
24788 W 90th Street, Lenexa, KS 66227
Local realty services provided by:ERA High Pointe Realty
24788 W 90th Street,Lenexa, KS 66227
- 6 Beds
- 7 Baths
- - sq. ft.
- Single family
- Sold
Listed by: heather lyn bortnick, kbt leawood team
Office: reecenichols - country club plaza
MLS#:2631387
Source:MOKS_HL
Sorry, we are unable to map this address
Price summary
- Price:
- Monthly HOA dues:$59
About this home
Built in 2023 and thoughtfully upgraded throughout, this move-in-ready home offers modern design and exceptional entertaining spaces. Hardwood floors flow throughout the main level, featuring a large updated kitchen with abundant cabinetry and a walk-in pantry, a formal dining room, and an open layout designed for everyday living and entertaining. The spacious first-floor primary suite offers a private retreat, overlooking your expansive backyard. The finished lower level is built for entertaining with an impressive custom wet bar that is perfect for the indoor/outdoor lifestyle. There is also an expansive recreation space, and plenty of room for game nights, movie nights, or watching the big game. This backyard is a true oasis complete with a large patio and a pool, creating the perfect setting for outdoor relaxation and everyday enjoyment. With quality finishes, functional living spaces, and outstanding indoor and outdoor amenities, this home is truly one of a kind.
Contact an agent
Home facts
- Year built:2022
- Subdivision & Development:The Timbers at Clear Creek
- Listing ID #:2631387
- Added:45 day(s) ago
- Updated:August 31, 2026 at 10:33 AM
Rooms and interior
- Bedrooms:6
- Total bathrooms:7
- Full bathrooms:6
- Half bathrooms:1
- Kitchen Description:Cooktop, Dishwasher
- Basement:Yes
- Basement Description:Walk Out
Heating and cooling
- Cooling:Electric
- Heating:Forced Air Gas
Structure and exterior
- Roof:Composition
- Year built:2022
- Architectural Style:1.5 Stories
- Construction Materials:Board & Batton
Schools
- High school:De Soto
- Middle school:De Soto
- Elementary school:Mize
Utilities
- Water:City/Public
- Sewer:Public Sewer
Finances and disclosures
- Price:
Features and amenities
- Appliances:Dishwasher, Stainless Steel Appliance(s)
- Amenities:Walk-In Closet(s), Wet Bar
Parking
- Parking description:Attached
- Garage:Yes
- Garage spaces:3
 HeartlandMLS©2026. Information Deemed Reliable But Not Guaranteed. This information is being provided by the HeartlandMLS. The listings presented here may or may not be listed by the Broker/Agent operating this website. This information is intended for the personal use of consumers and may not be used for any purpose other than to identify prospective properties consumers may be interested in purchasing. Data <Last Updated August 31, 2026
New listings near 24788 W 90th Street
- New
 $269,000Active2 beds 2 baths1,266 sq. ft.
12214 W 79th Terrace, Lenexa, KS 66215
MLS# 2638991Listed by: PLATINUM REALTY LLC 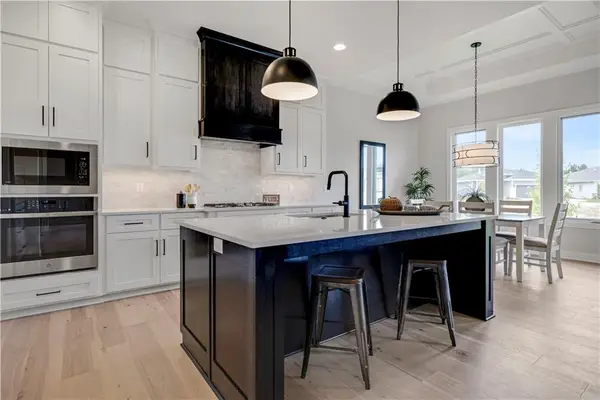 $778,514Pending5 beds 3 baths3,122 sq. ft.
25062 W 98th Place, Lenexa, KS 66227
MLS# 2639559Listed by: PRIME DEVELOPMENT LAND CO LLC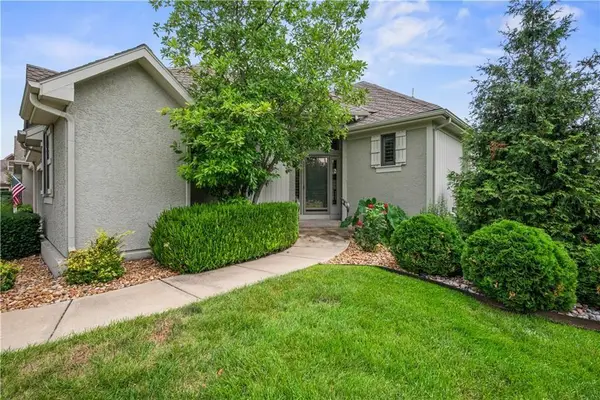 $525,000Pending3 beds 3 baths2,306 sq. ft.
19806 W 100th Terrace, Lenexa, KS 66220
MLS# 2639312Listed by: UNITED REAL ESTATE KANSAS CITY- New
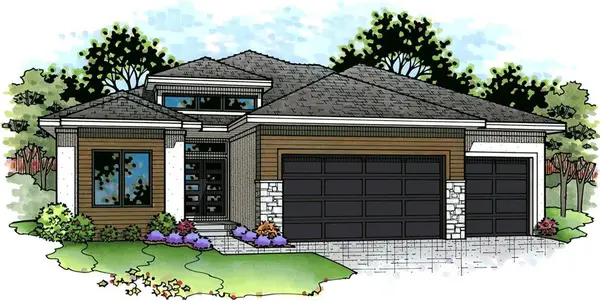 $889,555Active4 beds 3 baths3,479 sq. ft.
24980 W 98th Place, Lenexa, KS 66227
MLS# 2639352Listed by: PRIME DEVELOPMENT LAND CO LLC - New
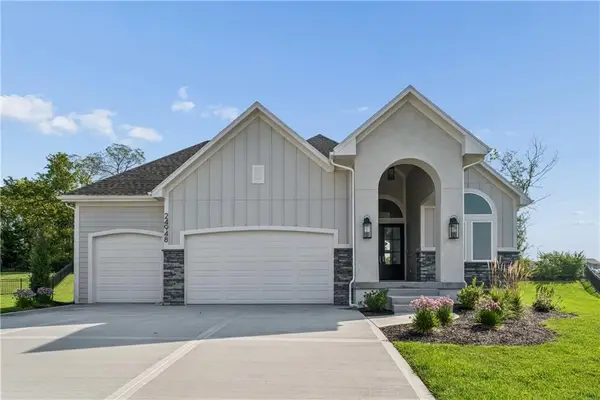 $1,000,000Active4 beds 4 baths3,286 sq. ft.
24948 W 98th Place, Lenexa, KS 66227
MLS# 2637292Listed by: KELLER WILLIAMS REALTY PARTNERS INC. - New
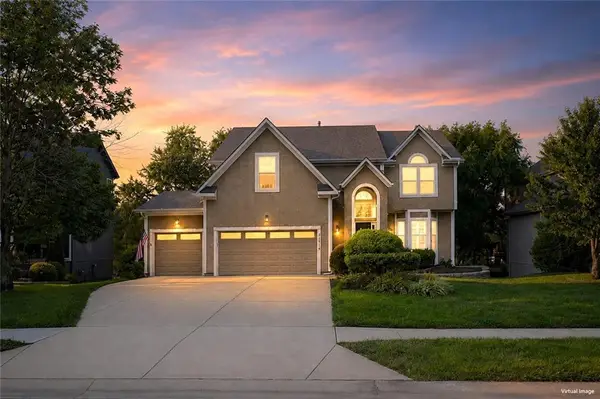 $600,000Active5 beds 5 baths4,002 sq. ft.
21714 W 96th Street, Lenexa, KS 66220
MLS# 2636797Listed by: RE/MAX REALTY SUBURBAN INC 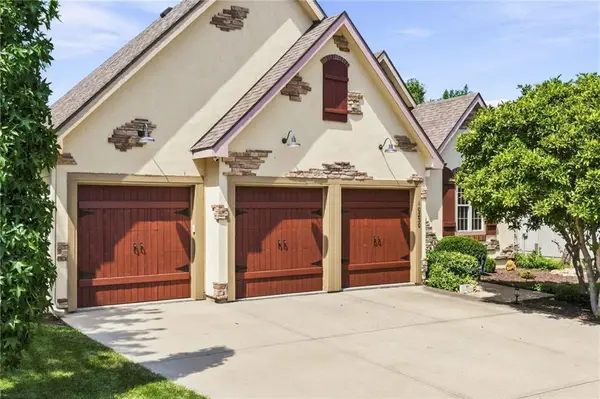 $550,000Pending4 beds 3 baths2,943 sq. ft.
10230 Marion Street, Lenexa, KS 66220
MLS# 2637234Listed by: NEXTHOME GADWOOD GROUP- New
 $550,000Active3 beds 3 baths2,368 sq. ft.
10007 Millstone Drive, Lenexa, KS 66220
MLS# 2637322Listed by: REECENICHOLS - COUNTRY CLUB PLAZA  $345,000Pending3 beds 2 baths1,654 sq. ft.
9410 Greenway Lane, Lenexa, KS 66215
MLS# 2638561Listed by: KW KANSAS CITY METRO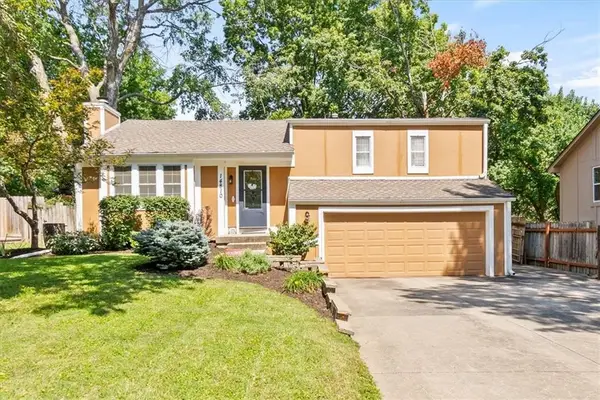 $385,000Pending3 beds 3 baths1,808 sq. ft.
14810 W 91st Terrace, Lenexa, KS 66215
MLS# 2638827Listed by: REAL BROKER, LLC


Protect your home and budget from life's surprises with an Assurant Home Warranty, backed by a partner that supports you through every step of homeownership. Explore Plans.
© 2023 - 2026 ERA Franchise Systems LLC. All rights reserved. ERA Franchise Systems LLC fully supports the principles of the Fair Housing Act and the Equal Opportunity Act. ERA, ERA Real Estate powered, and their respective logos are registered service marks of ERA Franchise Systems LLC. Each office is independently owned and operated.