
25737 W 96th Street, Lenexa, KS 66227
Local realty services provided by:ERA High Pointe Realty
25737 W 96th Street,Lenexa, KS 66227
$840,000
- 4 Beds
- 4 Baths
- 3,371 sq. ft.
- Single family
- Active
Listed by: cathy claudell
Office: real broker, llc.
MLS#:2628857
Source:MOKS_HL
Price summary
- Price:$840,000
- Price per sq. ft.:$249.18
- Monthly HOA dues:$195
About this home
Welcome to Canyon Creek Point, where maintenance-provided living meets luxury. With lawn maintenance and snow removal included for $585/quarter, you'll have more time to enjoy this upgraded former model home. Lightly lived in and impeccably maintained, it offers the perfect alternative to new construction with designer upgrades already in place.
Situated on one of the neighborhood's desirable lots, this reverse 1.5-story home backs to a dense tree line for a private setting. Relax on the covered deck with a motorized shade or the lower patio overlooking the landscaped backyard with elegant black aluminum fencing.
Designed for comfort, the home features zero-entry access from the front door, garage, and spacious primary shower.
Inside, the open floor plan is filled with light. Beamed ceilings add warmth and character to the great room and dining area. The stunning white kitchen features a waterfall quartz island, gas cooktop, walk-in pantry, abundant cabinetry, and dining space. A spacious mudroom keeps everyday life organized, while a private main-level guest bedroom also serves as an ideal office.
The luxurious primary suite offers a spa-inspired bath with a freestanding soaking tub, zero-entry shower, dual vanities, and a walk-in closet.
The bright walkout lower level is perfect for entertaining with a large bar, home gym space, and room to relax. Two additional bedrooms with daylight windows share a Jack-and-Jill bath, while a separate half bath adds convenience. Storage completes the lower level.
The 3-car garage features nearly new epoxy flooring. Thoughtfully designed with warmth and effortless zero-entry living, this is a rare opportunity to enjoy one of Canyon Creek Point's finest homes. The welcoming HOA offers a vibrant lifestyle with Bunco, happy hours, dinners, charitable events, and scenic walking paths perfect for strolls, dog walks, and connecting with neighbors. Don't miss the opportunity to make this exceptional home and community your own!...
Contact an agent
Home facts
- Year built:2018
- Subdivision & Development:Canyon Creek Point
- Listing ID #:2628857
- Added:55 day(s) ago
- Updated:September 02, 2026 at 02:22 PM
Rooms and interior
- Bedrooms:4
- Total bathrooms:4
- Full bathrooms:3
- Half bathrooms:1
- Rooms Total:13
- Kitchen Description:Cooktop, Dishwasher, Microwave, Refrigerator
- Basement:Yes
- Basement Description:Daylight, Finished, Full, Walk Out
- Living area:3,371 sq. ft.
Heating and cooling
- Cooling:Electric
- Heating:Forced Air Gas
Structure and exterior
- Roof:Composition
- Year built:2018
- Building area:3,371 sq. ft.
- Lot area:0.25 Acres
- Lot Features:Adjoin Greenspace
- Architectural Style:Reverse 1.5 Story
- Construction Materials:Frame
Utilities
- Water:City/Public
- Sewer:Public Sewer
Finances and disclosures
- Price:$840,000
- Price per sq. ft.:$249.18
Features and amenities
- Appliances:Built-In Oven, Dishwasher, Microwave, Refrigerator
- Amenities:Ceiling Fan(s), Painted Cabinets, Pantry, Walk-In Closet(s)
Parking
- Parking description:Attached
- Garage:Yes
- Garage spaces:3
 HeartlandMLS©2026. Information Deemed Reliable But Not Guaranteed. This information is being provided by the HeartlandMLS. The listings presented here may or may not be listed by the Broker/Agent operating this website. This information is intended for the personal use of consumers and may not be used for any purpose other than to identify prospective properties consumers may be interested in purchasing. Data <Last Updated September 2, 2026
New listings near 25737 W 96th Street
- New
 $715,000Active4 beds 3 baths2,336 sq. ft.
9436 Aurora Street, Lenexa, KS 66220
MLS# 2638609Listed by: KELLER WILLIAMS REALTY PARTNERS INC. - New
 $619,950Active4 beds 4 baths3,101 sq. ft.
21310 W 81st Place, Lenexa, KS 66220
MLS# 2638824Listed by: KANSAS CITY REGIONAL HOMES INC - Open Wed, 4:30 to 6:30pmNew
 $350,000Active3 beds 3 baths2,285 sq. ft.
8003 Halsey Street, Lenexa, KS 66215
MLS# 2639649Listed by: KELLER WILLIAMS REALTY PARTNERS INC. - New
 $380,000Active4 beds 3 baths1,635 sq. ft.
10027 Noland Road, Lenexa, KS 66215
MLS# 2633423Listed by: REECENICHOLS - LEES SUMMIT - New
 $629,900Active4 beds 5 baths4,143 sq. ft.
7914 Darnell Lane, Lenexa, KS 66215
MLS# 2636008Listed by: THE ST.JOE REAL ESTATE GROUP, - New
 $799,950Active4 beds 4 baths4,241 sq. ft.
20230 W 90th Terrace, Lenexa, KS 66220
MLS# 2638133Listed by: REAL BROKER, LLC - New
 $195,000Active0.34 Acres
20234 W 90th Terrace, Lenexa, KS 66220
MLS# 2638142Listed by: REAL BROKER, LLC - New
 $269,000Active2 beds 2 baths1,266 sq. ft.
12214 W 79th Terrace, Lenexa, KS 66215
MLS# 2638991Listed by: PLATINUM REALTY LLC 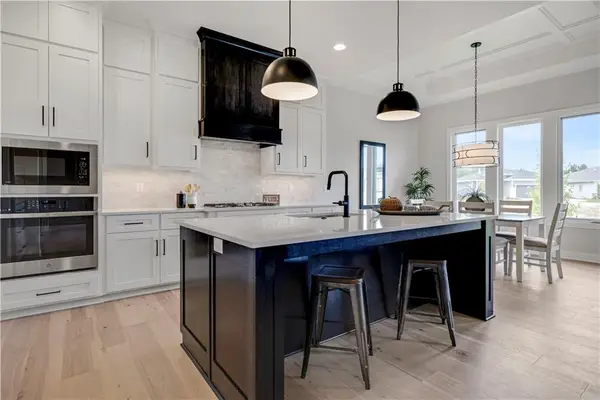 $778,514Pending5 beds 3 baths3,122 sq. ft.
25062 W 98th Place, Lenexa, KS 66227
MLS# 2639559Listed by: PRIME DEVELOPMENT LAND CO LLC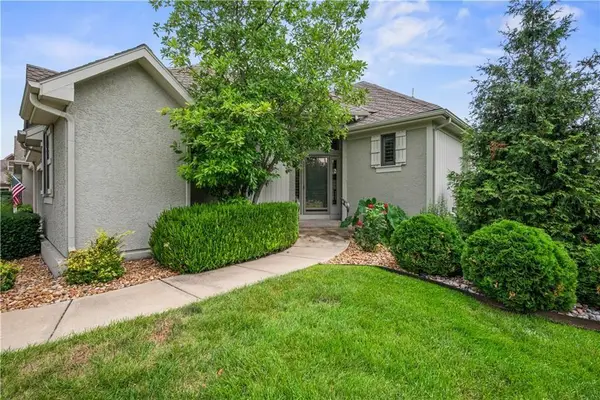 $525,000Pending3 beds 3 baths2,306 sq. ft.
19806 W 100th Terrace, Lenexa, KS 66220
MLS# 2639312Listed by: UNITED REAL ESTATE KANSAS CITY


Protect your home and budget from life's surprises with an Assurant Home Warranty, backed by a partner that supports you through every step of homeownership. Explore Plans.
© 2023 - 2026 ERA Franchise Systems LLC. All rights reserved. ERA Franchise Systems LLC fully supports the principles of the Fair Housing Act and the Equal Opportunity Act. ERA, ERA Real Estate powered, and their respective logos are registered service marks of ERA Franchise Systems LLC. Each office is independently owned and operated.