
8963 Hauser Street, Lenexa, KS 66215
Local realty services provided by:ERA High Pointe Realty
8963 Hauser Street,Lenexa, KS 66215
- 3 Beds
- 2 Baths
- - sq. ft.
- Townhouse
- Sold
Listed by: natalie freeman
Office: nlf real estate
MLS#:2628905
Source:MOKS_HL
Sorry, we are unable to map this address
Price summary
- Price:
- Monthly HOA dues:$100
About this home
Amazing townhouse! 3 bedroom, 2 bathroom, with the best layout you can imagine. Everyone has their own private space and the living areas provide ample room for gathering together. upon entering you are in one of the living spaces and around the corner you will find a nicely sized bedroom and full bathroom. Ascend the stairs to the generously sized living area and kitchen. On this upper level you find a deck off of the living room. There are 2 nicely appointed bedrooms and a full bathroom. This townhouse has plenty of parking with a driveway and a garage. You will also find a great storage room off of the garage.
Contact an agent
Home facts
- Year built:1988
- Subdivision & Development:Other
- Listing ID #:2628905
- Added:29 day(s) ago
- Updated:August 07, 2026 at 10:33 AM
Rooms and interior
- Bedrooms:3
- Total bathrooms:2
- Full bathrooms:2
- Rooms Total:5
- Basement:Yes
- Basement Description:Slab
Heating and cooling
- Cooling:Electric
- Heating:Natural Gas
Structure and exterior
- Roof:Composition, Tar/Gravel
- Year built:1988
- Architectural Style:2 Stories
- Construction Materials:Frame
- Foundation Description:Slab
Schools
- High school:SM West
- Middle school:Westridge
- Elementary school:Rising Star
Utilities
- Water:City/Public
- Sewer:Public Sewer
Finances and disclosures
- Price:
Parking
- Parking description:Attached
- Garage:Yes
- Garage spaces:1
 HeartlandMLS©2026. Information Deemed Reliable But Not Guaranteed. This information is being provided by the HeartlandMLS. The listings presented here may or may not be listed by the Broker/Agent operating this website. This information is intended for the personal use of consumers and may not be used for any purpose other than to identify prospective properties consumers may be interested in purchasing. Data <Last Updated August 7, 2026
New listings near 8963 Hauser Street
- New
 $525,000Active3 beds 3 baths2,306 sq. ft.
19806 W 100th Terrace, Lenexa, KS 66220
MLS# 2635288Listed by: REAL BROKER, LLC - New
 $769,950Active4 beds 3 baths3,282 sq. ft.
9949 Warwick Street, Lenexa, KS 66220
MLS# 2635503Listed by: 395 REALTY LLC - Open Sat, 1 to 3pmNew
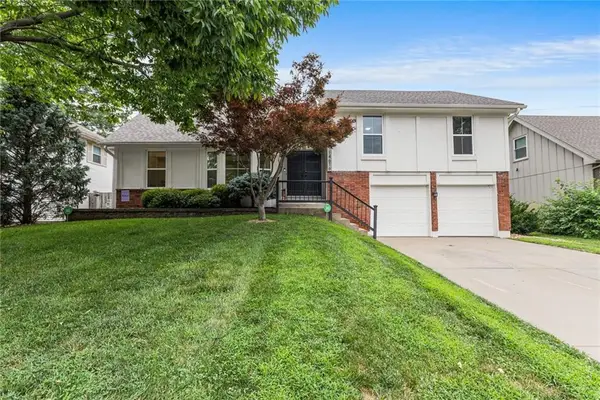 $475,000Active4 beds 3 baths2,916 sq. ft.
14616 W 90th Street, Lenexa, KS 66215
MLS# 2630781Listed by: SAGE SOTHEBY'S INTERNATIONAL REALTY - New
 $278,000Active2 beds 1 baths1,664 sq. ft.
9517 Summit Street, Lenexa, KS 66215
MLS# 2635202Listed by: KELLER WILLIAMS REALTY PARTNERS INC. 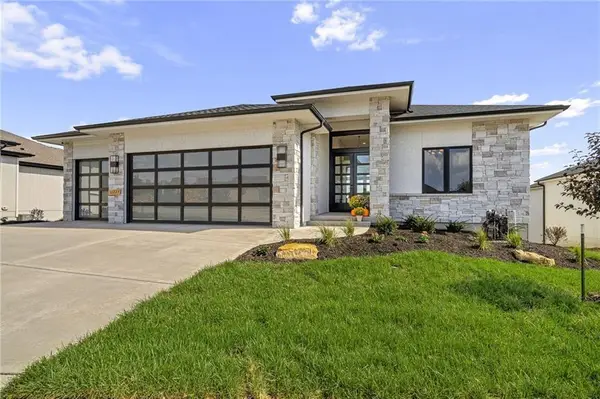 $943,706Pending4 beds 6 baths3,695 sq. ft.
21501 W 8oth Street, Shawnee, KS 66220
MLS# 2634621Listed by: WEICHERT, REALTORS WELCH & CO.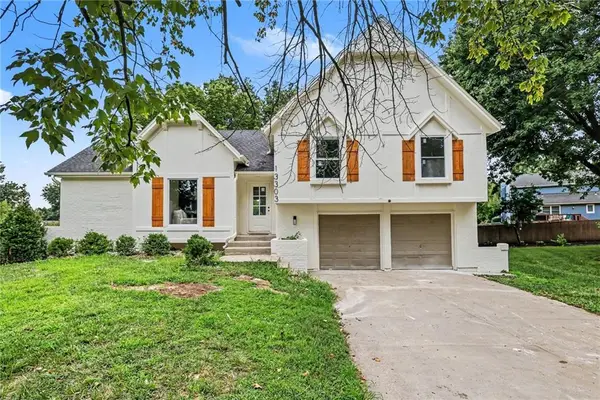 $475,000Pending4 beds 3 baths2,300 sq. ft.
13303 W 105th Street, Lenexa, KS 66215
MLS# 2634586Listed by: 1ST CLASS REAL ESTATE KC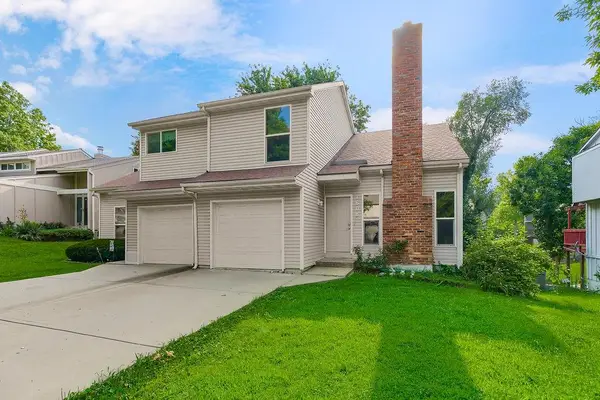 $450,000Pending-- beds -- baths
7608 & 7610 Long Avenue, Lenexa, KS 66216
MLS# 2634386Listed by: PARKWAY REAL ESTATE LLC- New
 $439,950Active4 beds 3 baths2,972 sq. ft.
11030 Rene Street, Lenexa, KS 66215
MLS# 2634611Listed by: RE/MAX ELITE, REALTORS 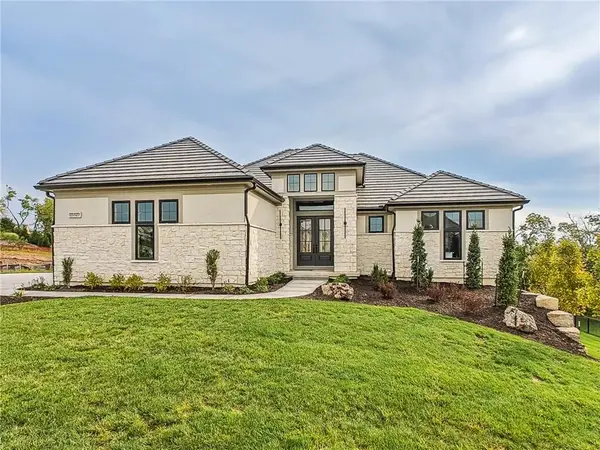 $1,680,000Pending4 beds 6 baths4,907 sq. ft.
7915 Millridge Street, Shawnee, KS 66220
MLS# 2634526Listed by: WEICHERT, REALTORS WELCH & CO.- New
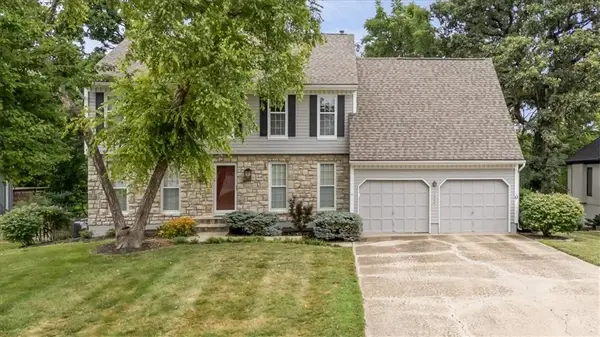 $450,000Active4 beds 3 baths2,460 sq. ft.
13404 W 84th Street, Lenexa, KS 66215
MLS# 2633219Listed by: BHG KANSAS CITY HOMES


Protect your home and budget from life's surprises with an Assurant Home Warranty, backed by a partner that supports you through every step of homeownership. Explore Plans.
© 2023 - 2026 ERA Franchise Systems LLC. All rights reserved. ERA Franchise Systems LLC fully supports the principles of the Fair Housing Act and the Equal Opportunity Act. ERA, ERA Real Estate powered, and their respective logos are registered service marks of ERA Franchise Systems LLC. Each office is independently owned and operated.