
507 E Barton Street, Leonardville, KS 66449
Local realty services provided by:ERA High Pointe Realty
507 E Barton Street,Leonardville, KS 66449
$189,500
- 4 Beds
- 2 Baths
- 2,200 sq. ft.
- Single family
- Active
Listed by: lauren farwell
Office: k.w. one legacy partners
MLS#:20261670
Source:Listing Courtesy of Flint Hills AOR MLS as distributed by MLS GRID
Price summary
- Price:$189,500
- Price per sq. ft.:$86.14
About this home
Beautiful, spacious, 2 story farm house in Leonardville that sits on nearly one acre! This home has plenty of charm with the original wood work and built in bookshelves, while having the space of a newer home with the addition put on in 1990, and many modern updates. New kitchen, new appliances, new bathrooms, fresh interior paint, and more. The main level features two living rooms, a formal dining room, kitchen, and a full bathroom. Upstairs are 4 bedrooms, including the master suite that has it's own full bathroom with a walk-in tub, walk-in closet, and a private staircase leading up from the back of the house. The attached two car garage is a rare find for a house this age. Come check out this wonderful small town living!!
Contact an agent
Home facts
- Year built:1913
- Listing ID #:20261670
- Added:51 day(s) ago
- Updated:August 15, 2026 at 02:59 PM
Rooms and interior
- Bedrooms:4
- Total bathrooms:2
- Full bathrooms:2
- Flooring:Carpet, Laminate
- Basement:Yes
- Basement Description:Crawl Space
- Living area:2,200 sq. ft.
Heating and cooling
- Cooling:Central Air
- Heating:Forced Air
- Central air:Yes
Structure and exterior
- Year built:1913
- Building area:2,200 sq. ft.
- Lot area:0.92 Acres
- Lot Features:Wooded
- Construction Materials:Vinyl Siding
Finances and disclosures
- Price:$189,500
- Price per sq. ft.:$86.14
- Tax amount:$2,196 (2025)
Features and amenities
- Amenities:Ceiling Fan(s), Formal Dining, Pantry
Parking
- Garage:Yes
- Garage spaces:2
New listings near 507 E Barton Street
- New
 $401,360Active80 Acres
00000 Walnut Creek Rd, Leonardville, KS 66449
MLS# 245894Listed by: MIDWEST LAND GROUP 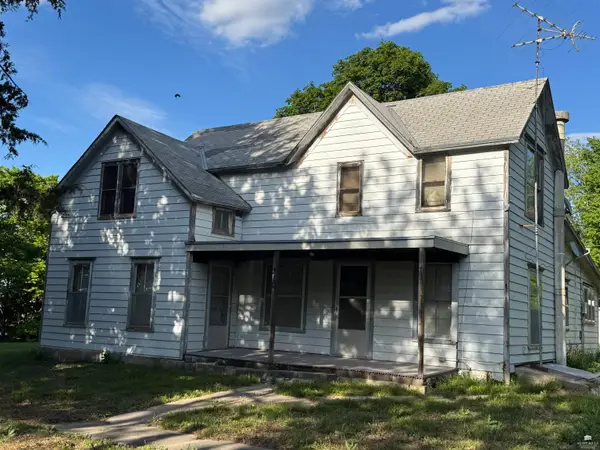 $147,500Active3 beds 2 baths2,130 sq. ft.
210 N Michigan, Leonardville, KS 66449
MLS# 20261249Listed by: PRESTIGE REALTY & ASSOCIATES, LLC $198,500Active3 beds 2 baths1,056 sq. ft.
207 E Chase Street, Leonardville, KS 66449
MLS# 20240102Listed by: RESOURCE REAL ESTATE GROUP


Protect your home and budget from life's surprises with an Assurant Home Warranty, backed by a partner that supports you through every step of homeownership. Explore Plans.
© 2023 - 2026 ERA Franchise Systems LLC. All rights reserved. ERA Franchise Systems LLC fully supports the principles of the Fair Housing Act and the Equal Opportunity Act. ERA, ERA Real Estate powered, and their respective logos are registered service marks of ERA Franchise Systems LLC. Each office is independently owned and operated.