
173 Fascination Lane, Linn Valley, KS 66040
Local realty services provided by:ERA McClain Brothers
173 Fascination Lane,Linn Valley, KS 66040
$340,000
- 2 Beds
- 2 Baths
- 1,406 sq. ft.
- Single family
- Active
Listed by: gina julian
Office: exp realty llc.
MLS#:2629730
Source:MOKS_HL
Price summary
- Price:$340,000
- Price per sq. ft.:$241.82
- Monthly HOA dues:$160
About this home
Welcome to your private retreat in the highly desirable Linn Valley Lakes gated community! Nestled on a beautifully shaded 0.75-acre setting comprised of four lots, this charming home offers the perfect blend of lake living, recreation, and year-round comfort. Enjoy glimpses of the lake from the upper-level deck or while gathering around the fire pit roasting s'mores under the stars. The spacious 24' x 30' detached garage provides plenty of room for vehicles, a boat, paddle boards, golf cart, and all your lake toys. Frequent visits from deer add to the tranquil setting, often wandering right onto the property, creating a true nature-lover's paradise.
Inside, you'll find an inviting interior featuring updated white cabinetry, granite countertops, and stainless steel appliances. The home offers a bedroom on the main level and a second bedroom upstairs, making it ideal for weekend guests or full-time living. Unlike many lake properties, this home is connected to city water and sewer—no cistern to maintain and no concerns about future utility hookup costs. Enjoy the convenience and peace of mind that come with public utilities.
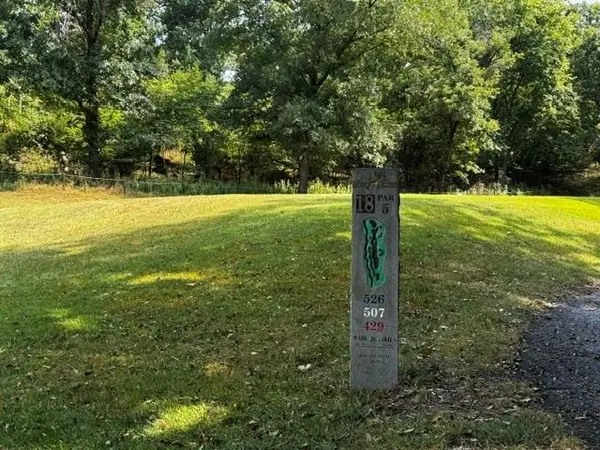
Located across the street and around the corner from Deer Trace Golf Course, Linn Valley's beautiful 18-hole golf course, this property puts recreation right at your doorstep. Residents enjoy access to the community's impressive amenities, including a 135-acre lake, additional 10-acre and 5-acre lakes, numerous fishing ponds, boating, water sports, swimming, golf, and more.
Whether you're searching for a weekend escape or a place to call home every day, this delightful property delivers the lifestyle you've been dreaming of. Complete with a brand NEW roof....
Contact an agent
Home facts
- Year built:1995
- Subdivision & Development:Linn Valley Lakes
- Listing ID #:2629730
- Added:50 day(s) ago
- Updated:September 05, 2026 at 02:48 PM
Rooms and interior
- Bedrooms:2
- Total bathrooms:2
- Full bathrooms:1
- Half bathrooms:1
- Rooms Total:4
- Kitchen Description:Dishwasher, Disposal, Refrigerator
- Basement:Yes
- Basement Description:Slab
- Living area:1,406 sq. ft.
Heating and cooling
- Cooling:Electric, Heat Pump
- Heating:Heat Pump
Structure and exterior
- Roof:Composition
- Year built:1995
- Building area:1,406 sq. ft.
- Lot area:0.39 Acres
- Lot Features:City Lot, Level
- Architectural Style:1.5 Stories
- Construction Materials:Frame
- Foundation Description:Slab
Schools
- High school:Prairie View
- Middle school:Prairie View
- Elementary school:Lacygne
Utilities
- Water:City/Public
- Sewer:Grinder Pump, Public Sewer
Finances and disclosures
- Price:$340,000
- Price per sq. ft.:$241.82
Features and amenities
- Appliances:Dishwasher, Disposal, Free-Standing Electric Oven, Refrigerator
- Laundry features:Laundry
- Amenities:Ceiling Fan(s), Clubhouse, Golf Course, Play Area, Pool
- Pool features:Swimming Pool
Parking
- Parking description:Detached
- Garage:Yes
- Garage spaces:2
 HeartlandMLS©2026. Information Deemed Reliable But Not Guaranteed. This information is being provided by the HeartlandMLS. The listings presented here may or may not be listed by the Broker/Agent operating this website. This information is intended for the personal use of consumers and may not be used for any purpose other than to identify prospective properties consumers may be interested in purchasing. Data <Last Updated September 5, 2026
New listings near 173 Fascination Lane
- New
 $322,000Active4 beds 3 baths2,128 sq. ft.
133 Timber Valley Drive, Linn Valley, KS 66040
MLS# 2638546Listed by: CLINCH REALTY LLC - New
 $155,000Active3 beds 2 baths1,218 sq. ft.
14 Beach Craft Lane, Linn Valley, KS 66040
MLS# 2640179Listed by: CLINCH REALTY LLC - New
 $245,500Active4 beds 2 baths1,512 sq. ft.
18 S Lakeside Circle, Linn Valley, KS 66040
MLS# 2639934Listed by: CLINCH REALTY LLC - New
 $249,000Active2 beds 2 baths1,060 sq. ft.
2 Illinois Drive, Linn Valley, KS 66040
MLS# 2639397Listed by: CROWN REALTY - New
 $18,000Active0.18 Acres
77 & 81 Pecan Drive, Linn Valley, KS 66040
MLS# 2639244Listed by: CLINCH REALTY LLC - New
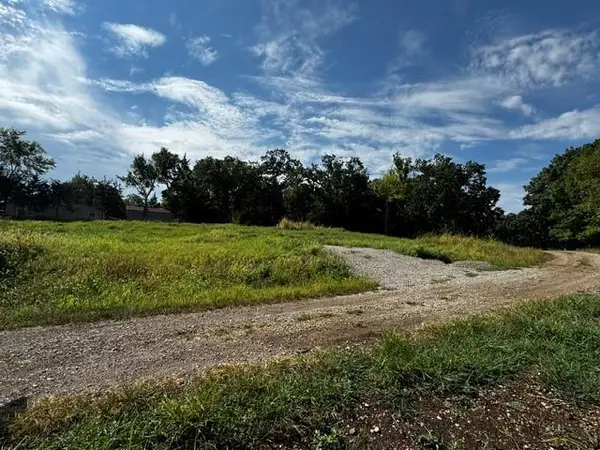 $99,000Active0.49 Acres
17 Hillcrest Lane, Linn Valley, KS 66040
MLS# 2638735Listed by: BHHS STEIN & SUMMERS REAL ESTATE - New
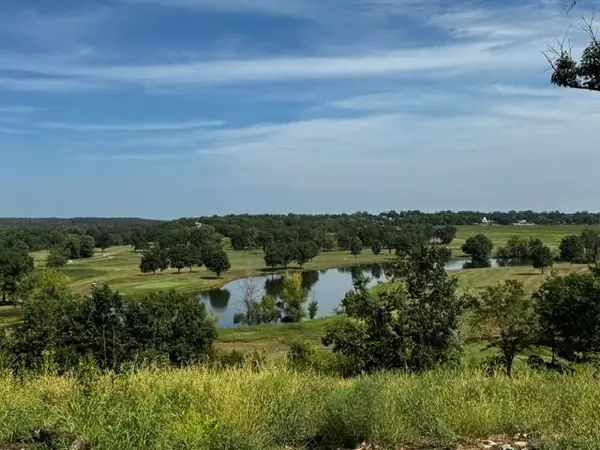 $110,000Active0.48 Acres
64 & 68 Spruce Circle, Linn Valley, KS 66040
MLS# 2638748Listed by: BHHS STEIN & SUMMERS REAL ESTATE - New
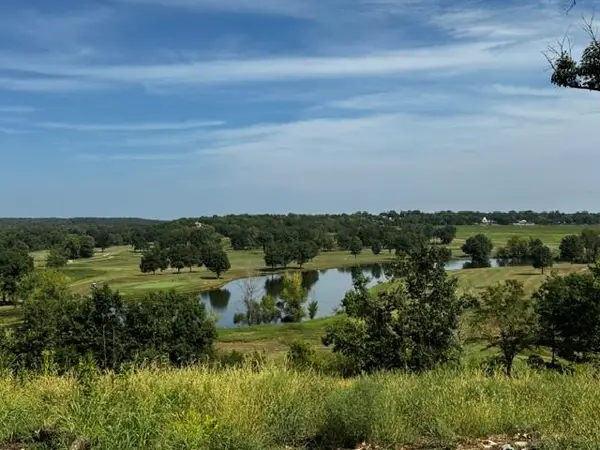 $110,000Active0.47 Acres
121 & 125 Alvamar Street, Linn Valley, KS 66040
MLS# 2638744Listed by: BHHS STEIN & SUMMERS REAL ESTATE - New
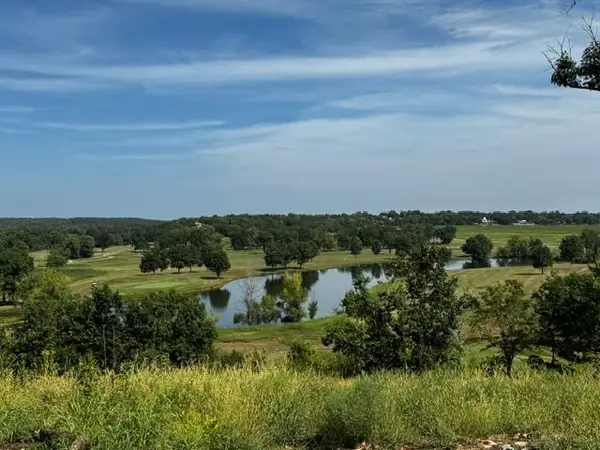 $99,000Active0.41 Acres
5 & 1 Kice Court, Linn Valley, KS 66040
MLS# 2638751Listed by: BHHS STEIN & SUMMERS REAL ESTATE - New
 $110,000Active0.57 Acres
197 & 205 Fascination Lane, Linn Valley, KS 66040
MLS# 2638753Listed by: BHHS STEIN & SUMMERS REAL ESTATE


Protect your home and budget from life's surprises with an Assurant Home Warranty, backed by a partner that supports you through every step of homeownership. Explore Plans.
© 2023 - 2026 ERA Franchise Systems LLC. All rights reserved. ERA Franchise Systems LLC fully supports the principles of the Fair Housing Act and the Equal Opportunity Act. ERA, ERA Real Estate powered, and their respective logos are registered service marks of ERA Franchise Systems LLC. Each office is independently owned and operated.