
53 Rock Lane, Linn Valley, KS 66040
Local realty services provided by:ERA High Pointe Realty
Listed by: russell ptacek, erin ptacek
Office: platinum realty llc.
MLS#:2631573
Source:MOKS_HL
Price summary
- Price:$550,000
- Price per sq. ft.:$232.07
- Monthly HOA dues:$80
About this home
Beautiful home on city water and sewer at Linn Valley Lakes! This 4-bedroom, 2-bath home offers 2,370 sq ft with a rare 4-car garage (3-car attached plus detached garage/shop), nearly half an acre, and city water and sewer. The open floor plan features 12-foot ceilings, oversized windows with abundant natural light, custom cabinetry, solid surface countertops, and spacious bedrooms. The private primary suite is separated from the secondary bedrooms for added privacy.
Bonus features include a dedicated hot tub room and an unfinished loft above the garage, offering excellent storage or future finished living space. Recent updates include a new roof and approximately 5-year-old HVAC system.
The fenced backyard is designed for entertaining with mature landscaping, a waterfall, covered outdoor bar, garden, sprinkler system, and paved access from both sides of the property. The detached garage is perfect for a workshop, golf cart, lake toys, or lawn equipment.
Ideally located just blocks from the main lake and directly across from the golf course and restaurant. Enjoy all the amenities Linn Valley Lakes has to offer, including multiple lakes for boating, fishing and swimming, an 18-hole golf course, clubhouse, restaurant, swimming pools, beach, fitness center, tennis courts, trails, pickleball, and more. Move-in ready with space, quality construction, and an unbeatable recreational lifestyle....
Contact an agent
Home facts
- Year built:2005
- Subdivision & Development:Linn Valley Lakes
- Listing ID #:2631573
- Added:49 day(s) ago
- Updated:September 07, 2026 at 02:43 PM
Rooms and interior
- Bedrooms:4
- Total bathrooms:2
- Full bathrooms:2
- Basement:Yes
- Basement Description:Slab
- Living area:2,370 sq. ft.
Heating and cooling
- Cooling:Electric
Structure and exterior
- Roof:Composition
- Year built:2005
- Building area:2,370 sq. ft.
- Lot area:0.41 Acres
- Architectural Style:Ranch
- Construction Materials:Frame, Stucco & Frame
- Exterior Features:Outdoor Kitchen
- Foundation Description:Slab
Utilities
- Water:City/Public
- Sewer:Public Sewer
Finances and disclosures
- Price:$550,000
- Price per sq. ft.:$232.07
Features and amenities
- Laundry features:Laundry
- Amenities:Boat Dock, Central Vacuum, Clubhouse, Custom Cabinets, Exercise Room, Expandable Attic, Golf Course, Play Area, Pool, Trail(s), Walk-In Closet(s)
- Pool features:Swimming Pool
Parking
- Parking description:Attached, Detached
- Garage:Yes
- Garage spaces:4
 HeartlandMLS©2026. Information Deemed Reliable But Not Guaranteed. This information is being provided by the HeartlandMLS. The listings presented here may or may not be listed by the Broker/Agent operating this website. This information is intended for the personal use of consumers and may not be used for any purpose other than to identify prospective properties consumers may be interested in purchasing. Data <Last Updated September 7, 2026
New listings near 53 Rock Lane
- New
 $322,000Active4 beds 3 baths2,128 sq. ft.
133 Timber Valley Drive, Linn Valley, KS 66040
MLS# 2638546Listed by: CLINCH REALTY LLC - New
 $155,000Active3 beds 2 baths1,218 sq. ft.
14 Beach Craft Lane, Linn Valley, KS 66040
MLS# 2640179Listed by: CLINCH REALTY LLC - New
 $245,500Active4 beds 2 baths1,512 sq. ft.
18 S Lakeside Circle, Linn Valley, KS 66040
MLS# 2639934Listed by: CLINCH REALTY LLC - New
 $249,000Active2 beds 2 baths1,060 sq. ft.
2 Illinois Drive, Linn Valley, KS 66040
MLS# 2639397Listed by: CROWN REALTY - New
 $18,000Active0.18 Acres
77 & 81 Pecan Drive, Linn Valley, KS 66040
MLS# 2639244Listed by: CLINCH REALTY LLC 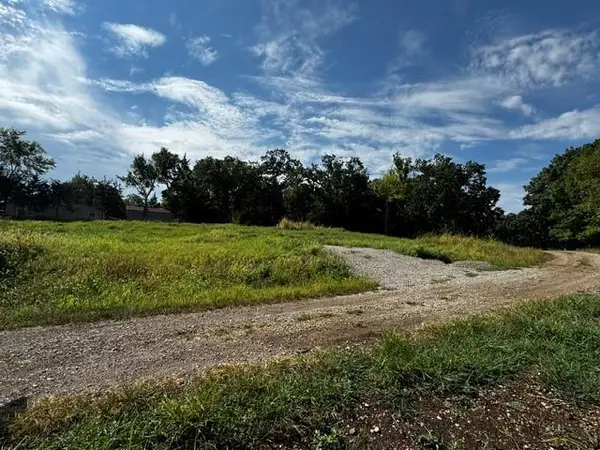 $99,000Active0.49 Acres
17 Hillcrest Lane, Linn Valley, KS 66040
MLS# 2638735Listed by: BHHS STEIN & SUMMERS REAL ESTATE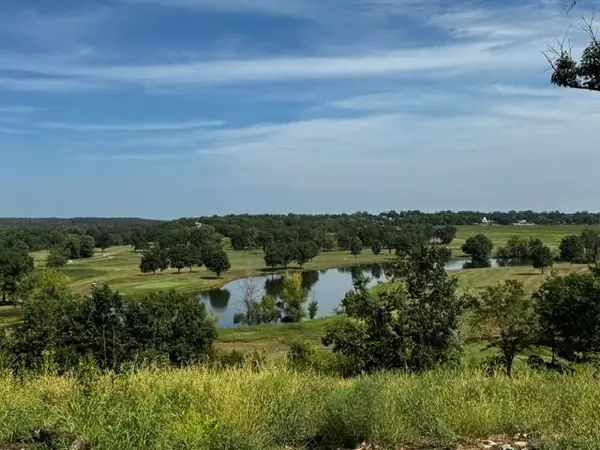 $110,000Active0.48 Acres
64 & 68 Spruce Circle, Linn Valley, KS 66040
MLS# 2638748Listed by: BHHS STEIN & SUMMERS REAL ESTATE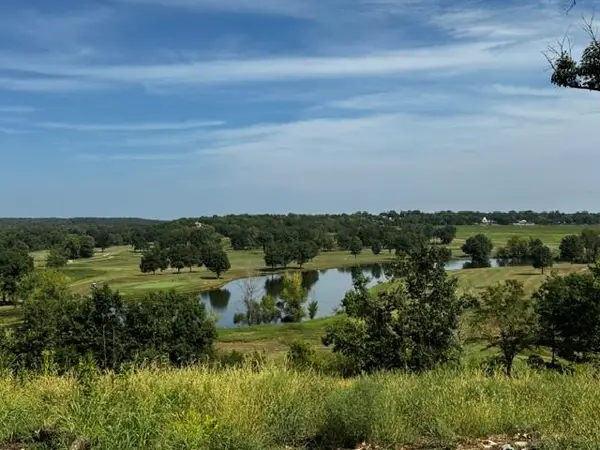 $110,000Active0.47 Acres
121 & 125 Alvamar Street, Linn Valley, KS 66040
MLS# 2638744Listed by: BHHS STEIN & SUMMERS REAL ESTATE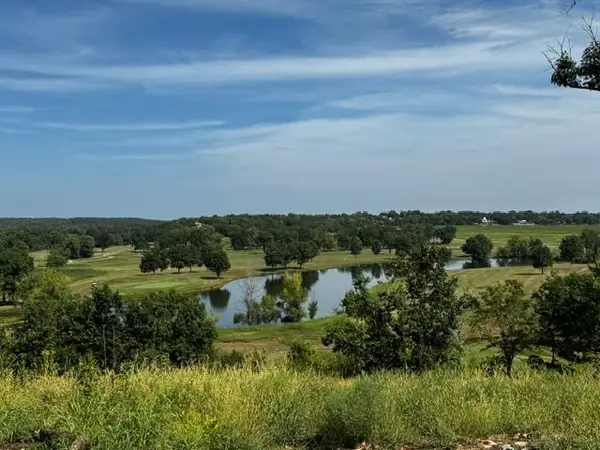 $99,000Active0.41 Acres
5 & 1 Kice Court, Linn Valley, KS 66040
MLS# 2638751Listed by: BHHS STEIN & SUMMERS REAL ESTATE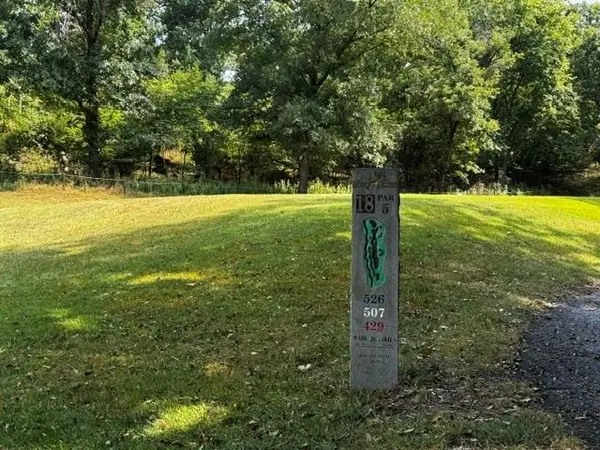 $110,000Active0.57 Acres
197 & 205 Fascination Lane, Linn Valley, KS 66040
MLS# 2638753Listed by: BHHS STEIN & SUMMERS REAL ESTATE


Protect your home and budget from life's surprises with an Assurant Home Warranty, backed by a partner that supports you through every step of homeownership. Explore Plans.
© 2023 - 2026 ERA Franchise Systems LLC. All rights reserved. ERA Franchise Systems LLC fully supports the principles of the Fair Housing Act and the Equal Opportunity Act. ERA, ERA Real Estate powered, and their respective logos are registered service marks of ERA Franchise Systems LLC. Each office is independently owned and operated.