
12240 206th Street, Linwood, KS 66052
Local realty services provided by:ERA McClain Brothers
12240 206th Street,Linwood, KS 66052
$700,000
- 4 Beds
- 3 Baths
- 2,404 sq. ft.
- Single family
- Pending
Listed by: robert chad chadwick, joshua reazin
Office: bhg kansas city homes
MLS#:2651123
Source:MOKS_HL
Price summary
- Price:$700,000
- Price per sq. ft.:$291.18
About this home
Are you looking for your little slice of heaven? This home might be just what you are looking for. This custom-built 4-bedroom, 2.5-bath ranch home sits on 6.5 rolling acres featuring a pond, trees, pasture, and a 30 x 40 shop/outbuilding. Designed for both efficiency and modern comfort, the home includes numerous energy-saving upgrades as well as advanced A/V wiring throughout. Located just 15 minutes from Lawrence, Kansas, and 15 minutes from the KC metro area, it offers a perfect retreat-like setting with convenient access to the city. The lower level is a full walkout basement stubbed for what could be 2 addtional bedrooms, 2 baths, bar area, family room and also a safe room.
Contact an agent
Home facts
- Year built:2011
- Subdivision & Development:Other
- Listing ID #:2651123
- Added:4 day(s) ago
- Updated:November 18, 2026 at 05:33 PM
Rooms and interior
- Bedrooms:4
- Total bathrooms:3
- Full bathrooms:2
- Half bathrooms:1
- Rooms Total:8
- Kitchen Description:Dishwasher, Disposal, Refrigerator
- Basement:Yes
- Basement Description:Full, Inside Entrance, Stubbed for Bath, Unfinished, Walk Out
- Living area:2,404 sq. ft.
Heating and cooling
- Cooling:Electric
- Heating:Forced Air Gas, Propane Gas
Structure and exterior
- Roof:Composition
- Year built:2011
- Building area:2,404 sq. ft.
- Lot area:6.51 Acres
- Lot Features:Acreage, Estate Lot
- Architectural Style:Ranch
- Construction Materials:Frame, Vinyl Siding
Schools
- High school:Basehor-Linwood
- Middle school:Basehor-Linwood
- Elementary school:Linwood
Utilities
- Water:Rural
- Sewer:Septic Tank
Finances and disclosures
- Price:$700,000
- Price per sq. ft.:$291.18
Features and amenities
- Appliances:Built-In Oven, Dishwasher, Disposal, Gas Range, Refrigerator
- Amenities:Ceiling Fan(s), Pantry, Walk-In Closet(s)
Parking
- Parking description:Attached, Detached
- Garage:Yes
- Garage spaces:5
 HeartlandMLS©2026. Information Deemed Reliable But Not Guaranteed. This information is being provided by the HeartlandMLS. The listings presented here may or may not be listed by the Broker/Agent operating this website. This information is intended for the personal use of consumers and may not be used for any purpose other than to identify prospective properties consumers may be interested in purchasing. Data <Last Updated November 15, 2026
New listings near 12240 206th Street
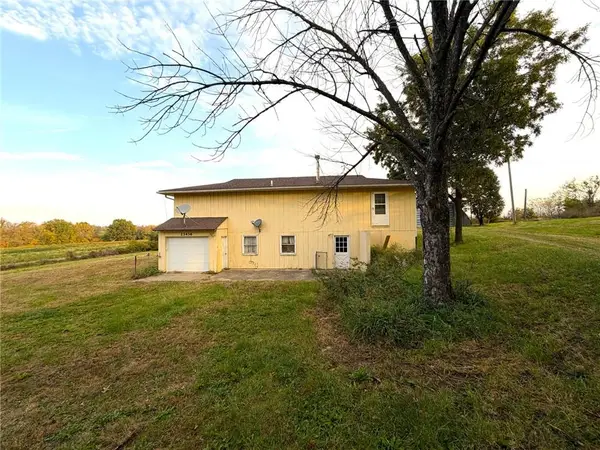 $242,750Pending3 beds 1 baths848 sq. ft.
23436 Guthrie Road, Linwood, KS 66052
MLS# 2647208Listed by: HECK LAND COMPANY $1,728,980Pending-- beds -- baths
20866 Loring Road, Linwood, KS 66052
MLS# 2647392Listed by: HECK LAND COMPANY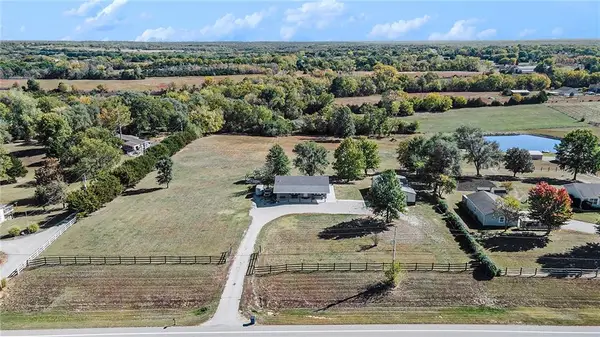 $460,000Pending3 beds 3 baths2,464 sq. ft.
12788 222nd Street, Linwood, KS 66052
MLS# 2649798Listed by: COLDWELL BANKER DISTINCTIVE PR $175,000Active5.8 Acres
14115 206th Street, Linwood, KS 66052
MLS# 2649826Listed by: BHG KANSAS CITY HOMES $175,000Pending-- beds -- baths
Lot #1 Cantrell Road, Linwood, KS 66052
MLS# 2647305Listed by: REAL BROKER, LLC $169,000Pending-- beds -- baths
Lot #4 Cantrell Road, Linwood, KS 66052
MLS# 2647313Listed by: REAL BROKER, LLC $379,950Active3 beds 2 baths1,716 sq. ft.
12576 166th Street, Linwood, KS 66052
MLS# 2646615Listed by: LYNCH REAL ESTATE $675,000Active4 beds 3 baths2,535 sq. ft.
20128 Linwood Road, Linwood, KS 66052
MLS# 2646120Listed by: PLATINUM REALTY LLC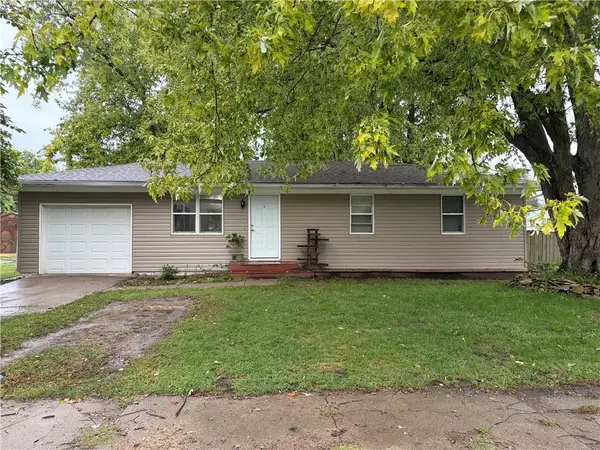 $245,000Active3 beds 2 baths1,824 sq. ft.
415 Main Street, Linwood, KS 66052
MLS# 2645458Listed by: EXP REALTY LLC


Protect your home and budget from life's surprises with an Assurant Home Warranty, backed by a partner that supports you through every step of homeownership. Explore Plans.
© 2023 - 2026 ERA Franchise Systems LLC. All rights reserved. ERA Franchise Systems LLC fully supports the principles of the Fair Housing Act and the Equal Opportunity Act. ERA, ERA Real Estate powered, and their respective logos are registered service marks of ERA Franchise Systems LLC. Each office is independently owned and operated.