
21936 Linwood Road, Linwood, KS 66052
Local realty services provided by:ERA High Pointe Realty
21936 Linwood Road,Linwood, KS 66052
$859,950
- 3 Beds
- 4 Baths
- 3,420 sq. ft.
- Single family
- Active
Listed by: diana bryan-smith
Office: speedway realty llc.
MLS#:2644935
Source:MOKS_HL
Price summary
- Price:$859,950
- Price per sq. ft.:$251.45
About this home
***15 Acres Comes with this STUNNING Morton BARNDOMINIMUM!*** Modern Farmhouse Design! Custom Built Cabinets, Trim & Doors Throughout! Gleaming HARDWOOD Floors! Close to 3500 Sqft Living Space! Craftsman Style Porch Wraps Around the Front! 1st Floor Primary Bedroom Featuring Walk-in Custom Tile Shower with Zero-Entry and Heated Floors! 90'x60' Indoor Horse Riding Arena and Additional 74'x24' Workshop/Garage! Gourmet Kitchen with Stainless Steel Appliances, Recessed Lighting and Tons of Cabinets & Island! Huge Walk-in Pantry and Spacious Laundry Room with Built-Ins! Large Great Room Opens to Loft and Barn Door Access to View Arena! Extra Large Bedrooms offer Walk-In Closets! Home & Property are Meticulously Maintained and are MOVE-IN Ready! Low Maintenance Exterior! High Efficiency HVAC! Room to Roam with TOYS & ANIMALS! Perfect Property for Both Work & Pleasure! Easy Highway Access to KC or Lawrence! ***Professional Photos Coming Soon!***
Contact an agent
Home facts
- Year built:1999
- Subdivision & Development:None
- Listing ID #:2644935
- Added:1 day(s) ago
- Updated:October 01, 2026 at 07:32 PM
Rooms and interior
- Bedrooms:3
- Total bathrooms:4
- Full bathrooms:3
- Half bathrooms:1
- Rooms Total:13
- Kitchen Description:Dishwasher, Microwave, Refrigerator
- Basement:Yes
- Basement Description:Slab
- Living area:3,420 sq. ft.
Heating and cooling
- Cooling:Electric
- Heating:Propane Gas
Structure and exterior
- Roof:Metal
- Year built:1999
- Building area:3,420 sq. ft.
- Lot area:15.04 Acres
- Architectural Style:1.5 Stories
- Construction Materials:Metal Siding
- Exterior Features:Horse Facilities, Sat Dish Allowed
- Foundation Description:Slab
Schools
- High school:Basehor-Linwood
- Middle school:Basehor-Linwood
- Elementary school:Linwood
Utilities
- Water:Rural
- Sewer:Septic Tank
Finances and disclosures
- Price:$859,950
- Price per sq. ft.:$251.45
Features and amenities
- Appliances:Dishwasher, Microwave, Refrigerator, Stainless Steel Appliance(s)
Parking
- Parking description:Attached
- Garage:Yes
- Garage spaces:6
 HeartlandMLS©2026. Information Deemed Reliable But Not Guaranteed. This information is being provided by the HeartlandMLS. The listings presented here may or may not be listed by the Broker/Agent operating this website. This information is intended for the personal use of consumers and may not be used for any purpose other than to identify prospective properties consumers may be interested in purchasing. Data <Last Updated October 1, 2026
New listings near 21936 Linwood Road
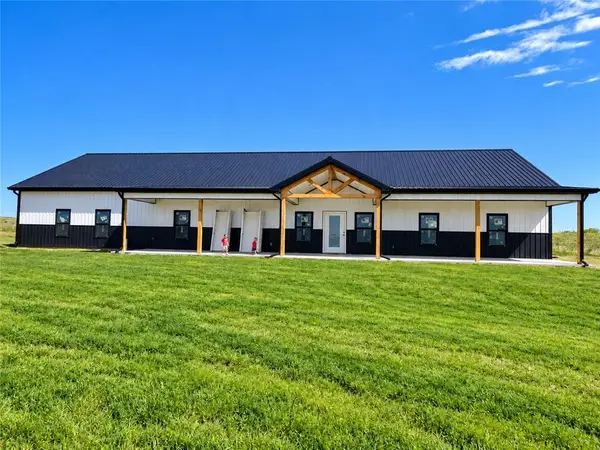 $569,000Pending4 beds 4 baths2,640 sq. ft.
19908 Woodend Road, Linwood, KS 66052
MLS# 2644611Listed by: REAL BROKER, LLC- New
 $169,000Active-- beds -- baths
Lot #2 Cantrell Road, Linwood, KS 66052
MLS# 2644065Listed by: REAL BROKER, LLC - New
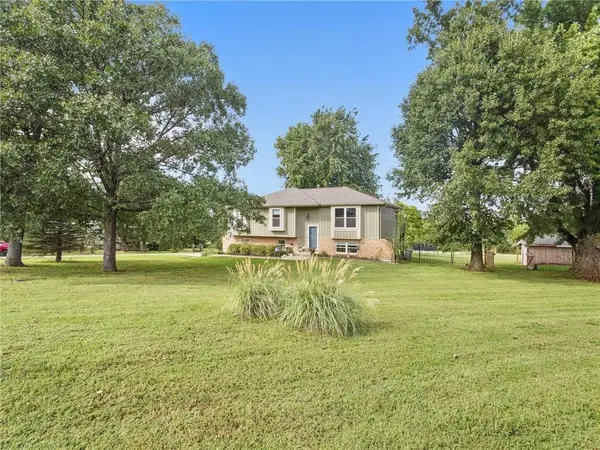 $489,000Active3 beds 3 baths1,585 sq. ft.
20212 Golden Road, Linwood, KS 66052
MLS# 2641999Listed by: REECENICHOLS -JOHNSON COUNTY W - New
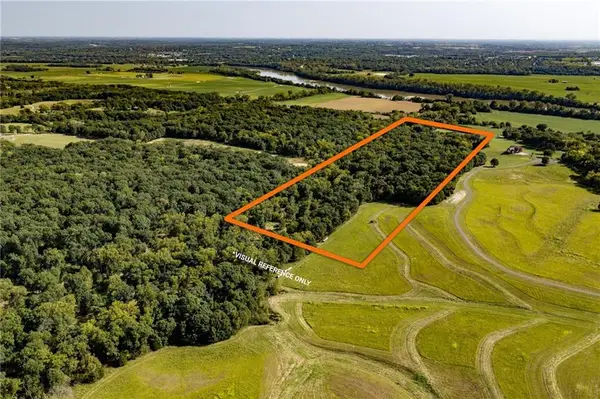 $819,000Active42 Acres
17660 Golden Road, Linwood, KS 66052
MLS# 2639911Listed by: HECK LAND COMPANY - New
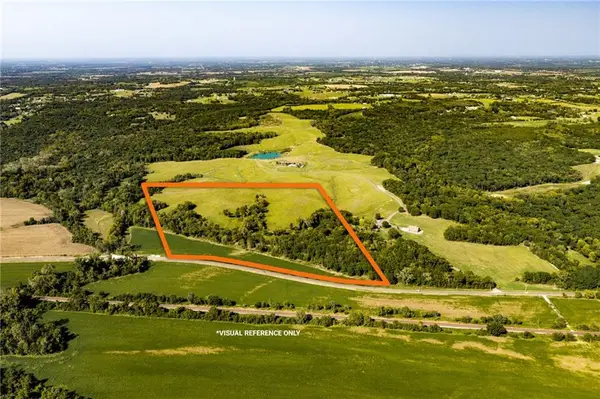 $950,000Active50 Acres
17840 Golden Road, Linwood, KS 66052
MLS# 2639932Listed by: HECK LAND COMPANY - New
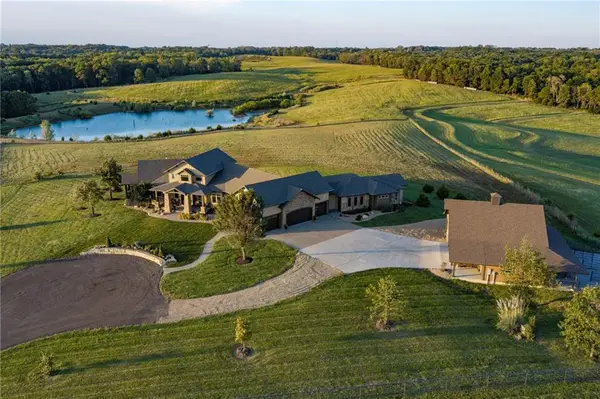 $7,982,500Active4 beds 4 baths7,859 sq. ft.
17688 Golden Road, Linwood, KS 66052
MLS# 2639955Listed by: HECK LAND COMPANY 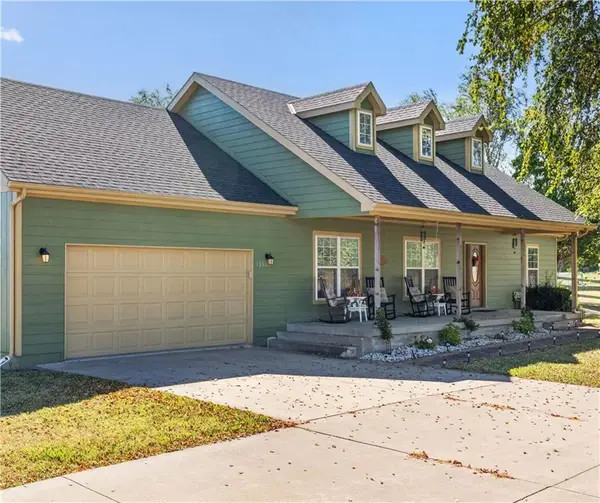 $549,900Active3 beds 2 baths1,652 sq. ft.
12580 238th Street, Linwood, KS 66052
MLS# 2637452Listed by: KW KANSAS CITY METRO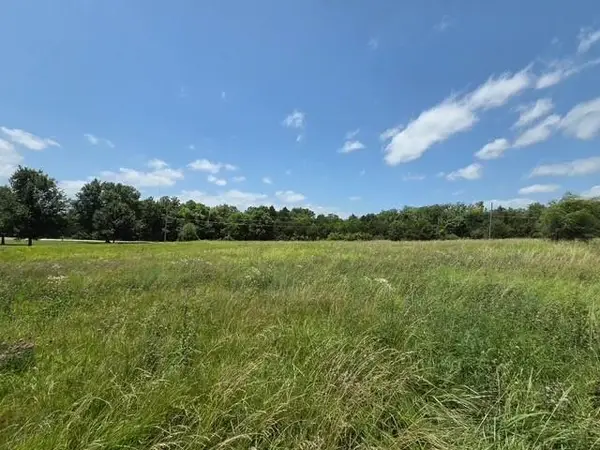 $130,000Active2.36 Acres
189th Street, Linwood, KS 66052
MLS# 2641393Listed by: PLATINUM REALTY LLC $1,110,000Active60 Acres
18020 Golden Road, Linwood, KS 66052
MLS# 2636922Listed by: HECK LAND COMPANY


Protect your home and budget from life's surprises with an Assurant Home Warranty, backed by a partner that supports you through every step of homeownership. Explore Plans.
© 2023 - 2026 ERA Franchise Systems LLC. All rights reserved. ERA Franchise Systems LLC fully supports the principles of the Fair Housing Act and the Equal Opportunity Act. ERA, ERA Real Estate powered, and their respective logos are registered service marks of ERA Franchise Systems LLC. Each office is independently owned and operated.