
1102 S Elm Street, Louisburg, KS 66053
Local realty services provided by:ERA McClain Brothers
1102 S Elm Street,Louisburg, KS 66053
$499,000
- 5 Beds
- 3 Baths
- 2,340 sq. ft.
- Single family
- Pending
Listed by: shelli jaye, kylie cannady
Office: re/max realty suburban inc
MLS#:2639159
Source:MOKS_HL
Price summary
- Price:$499,000
- Price per sq. ft.:$213.25
About this home
**Acreage, Space & Small-Town Charm in Louisburg!** This spacious 5-bedroom, 3-full-bath home sits on **2.27 beautiful acres**, offering room to spread out and enjoy the best of country-style living while still being conveniently located in Louisburg. The main level features 3 bedrooms and 2 full bathrooms, while the finished basement provides 2 additional bedrooms and a full bathroom—offering plenty of space for family, guests, a home office, or hobbies.
A bright and inviting **sunroom** provides the perfect spot to relax and enjoy views of the property throughout the seasons. Step outside to a spacious deck constructed with durable permanent decking materials, creating an ideal space for outdoor entertaining or simply soaking up the peaceful surroundings. The expansive garage offers plenty of room for vehicles, storage, workshop space, or recreational equipment.
But the real highlight is the 2.27-acre property itself. With plenty of open space and endless possibilities, there's room for gardening, recreation, entertaining, pets, or simply enjoying the privacy and beauty of having your own piece of land! The bonus is the spacious home and plenty of opportunity....
Contact an agent
Home facts
- Year built:1993
- Subdivision & Development:Other
- Listing ID #:2639159
- Added:8 day(s) ago
- Updated:September 07, 2026 at 08:07 AM
Rooms and interior
- Bedrooms:5
- Total bathrooms:3
- Full bathrooms:3
- Rooms Total:13
- Kitchen Description:Dishwasher, Disposal, Microwave, Refrigerator
- Basement:Yes
- Basement Description:Concrete, Finished, Walk Out
- Living area:2,340 sq. ft.
Heating and cooling
- Cooling:Electric
- Heating:Natural Gas
Structure and exterior
- Roof:Composition
- Year built:1993
- Building area:2,340 sq. ft.
- Lot area:2.27 Acres
- Lot Features:Acreage, City Limits, Wooded
- Architectural Style:Ranch, Reverse 1.5 Story
- Construction Materials:Concrete, Frame
- Foundation Description:Concrete
Schools
- High school:Louisburg
- Middle school:Louisburg
- Elementary school:Rockville Elementary
Utilities
- Water:City/Public
- Sewer:Public Sewer
Finances and disclosures
- Price:$499,000
- Price per sq. ft.:$213.25
Features and amenities
- Appliances:Dishwasher, Disposal, Gas Range, Microwave, Refrigerator
- Amenities:Stained Cabinets
Parking
- Parking description:Attached, Off Street
- Garage:Yes
- Garage spaces:2
 HeartlandMLS©2026. Information Deemed Reliable But Not Guaranteed. This information is being provided by the HeartlandMLS. The listings presented here may or may not be listed by the Broker/Agent operating this website. This information is intended for the personal use of consumers and may not be used for any purpose other than to identify prospective properties consumers may be interested in purchasing. Data <Last Updated September 7, 2026
New listings near 1102 S Elm Street
 $365,000Pending4 beds 3 baths2,318 sq. ft.
1455 Starbrooke Drive, Louisburg, KS 66053
MLS# 2640574Listed by: KELLER WILLIAMS REALTY PARTNERS INC.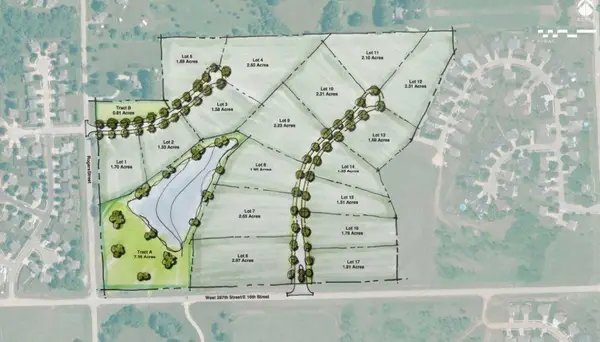 $295,000Active2.23 Acres
Lot 9 Magnolia Lane, Louisburg, KS 66053
MLS# 2629866Listed by: VAN NOY REAL ESTATE $359,000Pending15.54 Acres
0001 W 311 Street, Louisburg, KS 66053
MLS# 2636855Listed by: KW DIAMOND PARTNERS- New
 $1,230,000Active-- beds -- baths
271st New Lancaster Road, Louisburg, KS 66053
MLS# 2639337Listed by: KW DIAMOND PARTNERS  $250,000Active3 beds 2 baths1,347 sq. ft.
1241 S 5th Street E, Louisburg, KS 66053
MLS# 2638959Listed by: PLATINUM REALTY LLC $220,000Active3 beds 1 baths1,144 sq. ft.
505 S Olive Street, Louisburg, KS 66053
MLS# 2636496Listed by: KELLER WILLIAMS REALTY PARTNERS INC.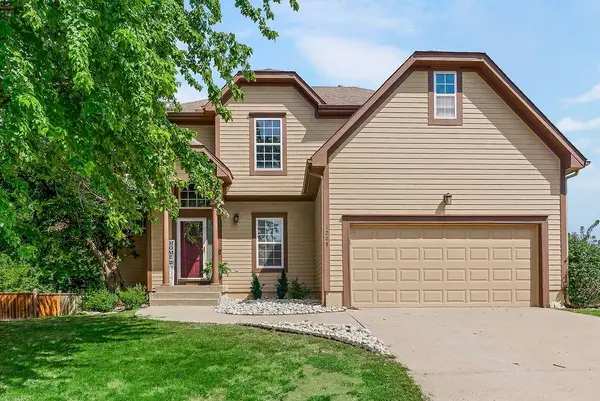 $415,000Active4 beds 4 baths2,992 sq. ft.
1208 N 2nd St East N/a, Louisburg, KS 66053
MLS# 2637380Listed by: ELITE HOMES REALTY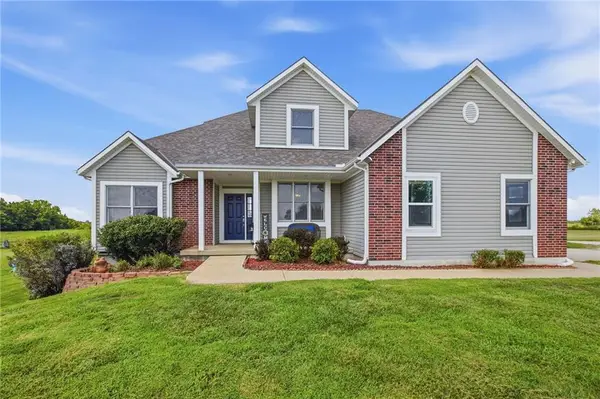 $965,000Active4 beds 4 baths3,475 sq. ft.
4962 W 351st Street, Louisburg, KS 66053
MLS# 2632812Listed by: PLATINUM REALTY LLC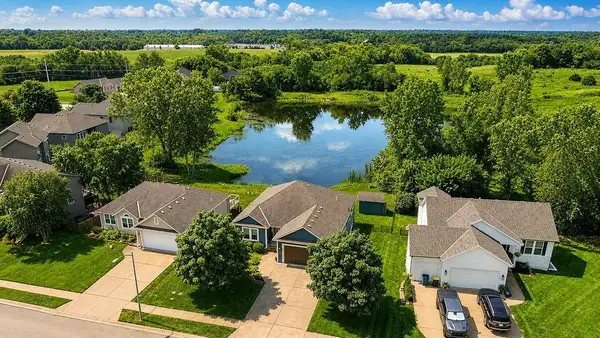 $435,000Pending4 beds 3 baths2,624 sq. ft.
121 S 16th Terrace, Louisburg, KS 66053
MLS# 2637669Listed by: ELITE HOMES REALTY


Protect your home and budget from life's surprises with an Assurant Home Warranty, backed by a partner that supports you through every step of homeownership. Explore Plans.
© 2023 - 2026 ERA Franchise Systems LLC. All rights reserved. ERA Franchise Systems LLC fully supports the principles of the Fair Housing Act and the Equal Opportunity Act. ERA, ERA Real Estate powered, and their respective logos are registered service marks of ERA Franchise Systems LLC. Each office is independently owned and operated.