
1501 N 4th St East N/a, Louisburg, KS 66053
Local realty services provided by:ERA McClain Brothers
1501 N 4th St East N/a,Louisburg, KS 66053
$409,000
- 3 Beds
- 2 Baths
- 1,664 sq. ft.
- Single family
- Active
Upcoming open houses
- Sun, Jul 1212:00 pm - 02:00 pm
Listed by: deborah bowes, doug bowes
Office: keller williams realty partners inc.
MLS#:2629042
Source:MOKS_HL
Price summary
- Price:$409,000
- Price per sq. ft.:$245.79
- Monthly HOA dues:$37.5
About this home
THIS IS A GOOD ONE! Beautifully maintained and move-in ready, this home has been lovingly cared for, and it shows from the moment you arrive. Recent updates include new exterior paint (2024), fresh interior paint (2026), new gutters, a new water heater, new insulated garage doors, and new smoke and carbon monoxide detectors, offering peace of mind for years to come.
The thoughtfully designed open floor plan maximizes every square foot, creating a spacious, inviting feel that's sure to impress. The kitchen features stainless steel appliances, along with a generous pantry and convenient mudroom that add everyday functionality.
The full, unfinished basement is ready for your vision, complete with two added egress windows and plumbing stubbed for a future bathroom. It offers excellent potential for two additional bedrooms, a spacious family room, or whatever best suits your needs.
Outside, you'll appreciate the level lot, sprinkler system, oversized garage, and extra-wide three-car driveway. The oversized front entry provides a warm welcome and enhances the home's curb appeal.
Located in a desirable neighborhood with a community pool and playground, this home combines comfort, quality, and room to grow. Don't miss the opportunity to make this exceptional home your own!...
Contact an agent
Home facts
- Year built:2012
- Listing ID #:2629042
- Added:1 day(s) ago
- Updated:July 11, 2026 at 09:54 PM
Rooms and interior
- Bedrooms:3
- Total bathrooms:2
- Full bathrooms:2
- Rooms Total:9
- Kitchen Description:Dishwasher, Disposal, Microwave
- Basement:Yes
- Basement Description:Concrete, Egress Window(s), Inside Entrance, Stubbed for Bath
- Living area:1,664 sq. ft.
Heating and cooling
- Cooling:Electric, Heat Pump
- Heating:Heat Pump
Structure and exterior
- Roof:Composition
- Year built:2012
- Building area:1,664 sq. ft.
- Lot area:0.2 Acres
- Lot Features:City Lot, Level
- Architectural Style:Ranch
- Construction Materials:Frame, Wood Siding
- Foundation Description:Concrete
Schools
- High school:Louisburg
- Middle school:Louisburg
- Elementary school:Louisburg
Utilities
- Water:City/Public
- Sewer:Public Sewer
Finances and disclosures
- Price:$409,000
- Price per sq. ft.:$245.79
Features and amenities
- Appliances:Dishwasher, Disposal, Microwave, Stainless Steel Appliance(s)
- Amenities:Ceiling Fan(s), Pantry, Play Area, Pool, Stained Cabinets, Trail(s), Walk-In Closet(s)
- Pool features:Swimming Pool
Parking
- Parking description:Attached
- Garage:Yes
- Garage spaces:3
 HeartlandMLS©2026. Information Deemed Reliable But Not Guaranteed. This information is being provided by the HeartlandMLS. The listings presented here may or may not be listed by the Broker/Agent operating this website. This information is intended for the personal use of consumers and may not be used for any purpose other than to identify prospective properties consumers may be interested in purchasing. Data <Last Updated July 11, 2026
New listings near 1501 N 4th St East N/a
- New
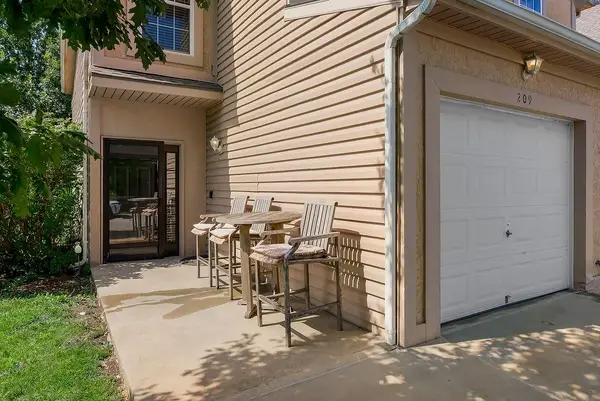 $215,000Active3 beds 3 baths1,410 sq. ft.
209 N 6th Terrace, Louisburg, KS 66053
MLS# 2630691Listed by: REAL BROKER, LLC - Open Sat, 1 to 3pmNew
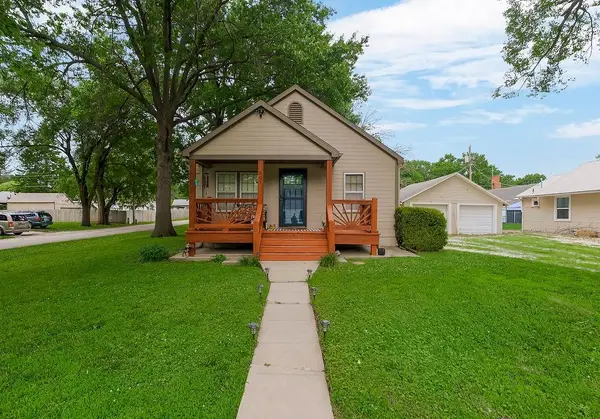 $260,000Active3 beds 2 baths1,044 sq. ft.
601 S Peoria Street, Louisburg, KS 66053
MLS# 2626344Listed by: REAL BROKER, LLC - New
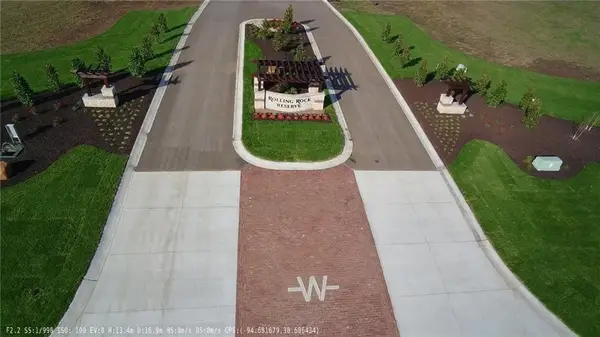 $275,000Active1.7 Acres
Lot 1 S 14th Street, Louisburg, KS 66053
MLS# 2629608Listed by: VAN NOY REAL ESTATE - New
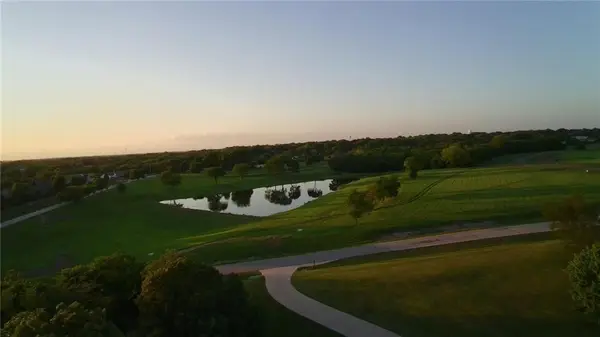 $285,000Active1.58 Acres
Lot 3 S 14 Street, Louisburg, KS 66053
MLS# 2629632Listed by: VAN NOY REAL ESTATE - New
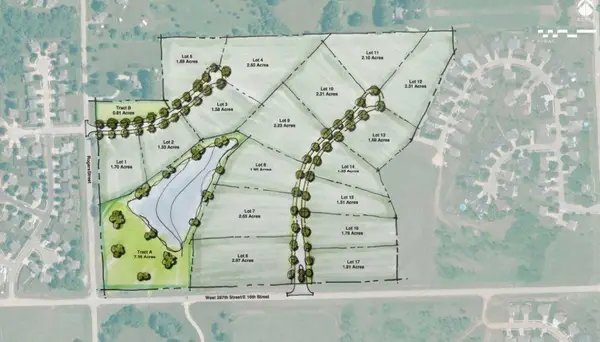 $295,000Active2.23 Acres
Lot 9 S Rogers Road, Louisburg, KS 66053
MLS# 2629866Listed by: VAN NOY REAL ESTATE - New
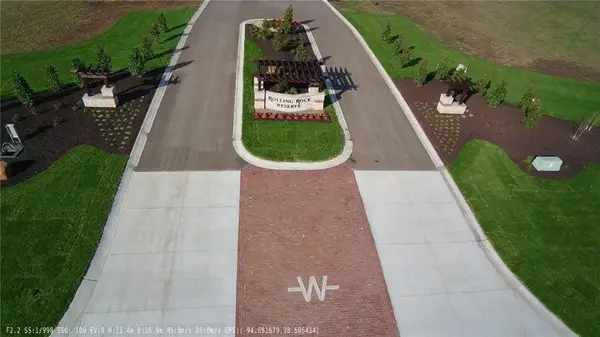 $225,000Active1.51 Acres
Lot 15 Magnolia Lane, Louisburg, KS 66053
MLS# 2629890Listed by: VAN NOY REAL ESTATE 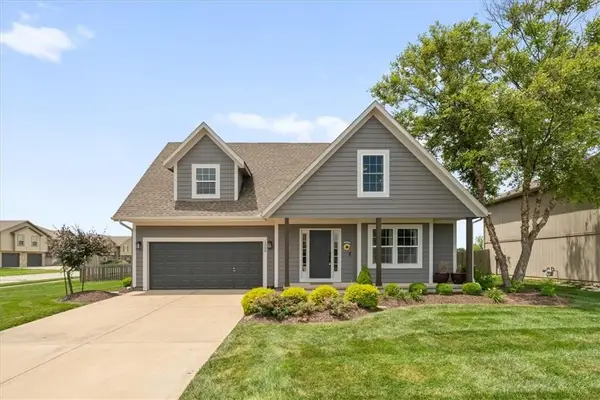 $399,000Pending5 beds 3 baths2,607 sq. ft.
1000 Quartz Street, Louisburg, KS 66053
MLS# 2622014Listed by: KW KANSAS CITY METRO- New
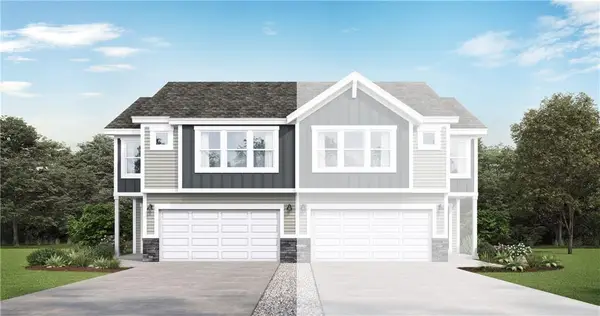 $295,232Active3 beds 3 baths1,801 sq. ft.
1330 S 4th Street E, Louisburg, KS 66053
MLS# 2629613Listed by: PLATINUM REALTY LLC - New
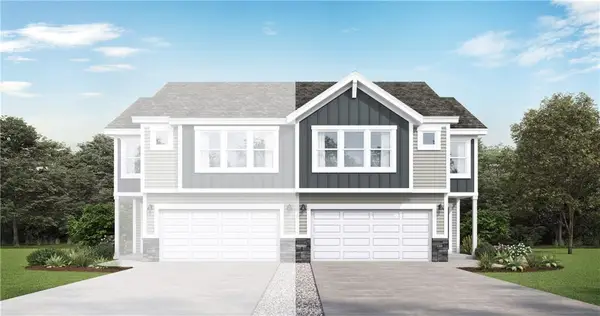 $295,232Active3 beds 3 baths1,801 sq. ft.
1332 S 4th Street E, Louisburg, KS 66053
MLS# 2629618Listed by: PLATINUM REALTY LLC


Protect your home and budget from life's surprises with an Assurant Home Warranty, backed by a partner that supports you through every step of homeownership. Explore Plans.
© 2023 - 2026 ERA Franchise Systems LLC. All rights reserved. ERA Franchise Systems LLC fully supports the principles of the Fair Housing Act and the Equal Opportunity Act. ERA, ERA Real Estate powered, and their respective logos are registered service marks of ERA Franchise Systems LLC. Each office is independently owned and operated.