
202 N 11th Street, Louisburg, KS 66053
Local realty services provided by:ERA McClain Brothers
202 N 11th Street,Louisburg, KS 66053
$315,000
- 3 Beds
- 2 Baths
- 1,218 sq. ft.
- Single family
- Active
Upcoming open houses
- Sun, May 2401:00 pm - 03:00 pm
Listed by: teresa dunn, jim holland
Office: crown realty
MLS#:2618677
Source:MOKS_HL
Price summary
- Price:$315,000
- Price per sq. ft.:$258.62
About this home
Gorgeous, move in ready home! Beautiful stamped concrete entry walkway with elegant landscaping takes you into this quality home! Living room has a bay window and a wood burning stone hearth fireplace with cirulator for added warmth.. Kitchen opens onto a spacious wood deck with built-in table & seating with a stamped concrete patio for your private parties. Backyard privacy galore with professional landscaping, fenced yard! Large 3 bedrooms, 2 baths in this well maintained home. Plus all windows have custom shutters & covers. Gorgeous cut glass storm door. Laundry on lower level. A full unfinished lower level for your custom building finish! Enjoy award winning Louisburg School System. Extra wide driveway for add'l car. Transferable warranty. Home Warranty for the homebuyer. Taxes & sqft approx.
Contact an agent
Home facts
- Year built:1985
- Listing ID #:2618677
- Added:5 day(s) ago
- Updated:May 24, 2026 at 10:50 PM
Rooms and interior
- Bedrooms:3
- Total bathrooms:2
- Full bathrooms:2
- Rooms Total:8
- Kitchen Description:Dishwasher, Disposal
- Basement:Yes
- Basement Description:Concrete, Full, Inside Entrance, Unfinished
- Living area:1,218 sq. ft.
Heating and cooling
- Cooling:Electric
Structure and exterior
- Roof:Composition
- Year built:1985
- Building area:1,218 sq. ft.
- Lot area:0.37 Acres
- Architectural Style:Ranch
- Construction Materials:Frame
- Foundation Description:Concrete
Utilities
- Water:City/Public
- Sewer:Public Sewer
Finances and disclosures
- Price:$315,000
- Price per sq. ft.:$258.62
Features and amenities
- Appliances:Dishwasher, Disposal, Fireplace Screen, Free-Standing Electric Oven, Washer
- Amenities:Ceiling Fan(s)
Parking
- Parking description:Attached, Off Street
- Garage:Yes
- Garage spaces:2
 HeartlandMLS©2026. Information Deemed Reliable But Not Guaranteed. This information is being provided by the HeartlandMLS. The listings presented here may or may not be listed by the Broker/Agent operating this website. This information is intended for the personal use of consumers and may not be used for any purpose other than to identify prospective properties consumers may be interested in purchasing. Data <Last Updated May 24, 2026
New listings near 202 N 11th Street
- New
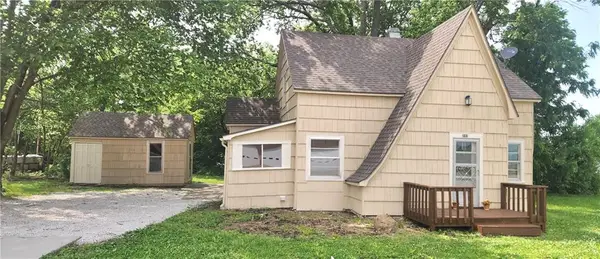 $190,000Active2 beds 1 baths856 sq. ft.
202 S Metcalf Road, Louisburg, KS 66053
MLS# 2619738Listed by: CROWN REALTY - New
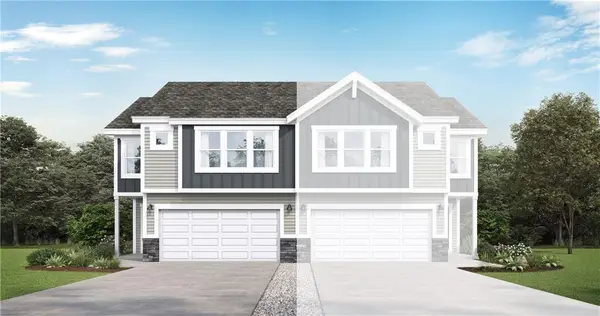 $297,274Active3 beds 3 baths1,801 sq. ft.
1440 S 4th Street E, Louisburg, KS 66053
MLS# 2620641Listed by: PLATINUM REALTY LLC - New
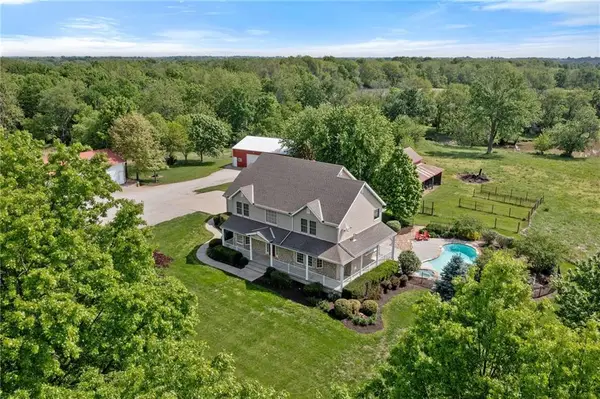 $1,490,000Active4 beds 3 baths3,058 sq. ft.
35559 Metcalf Road, Louisburg, KS 66053
MLS# 2616823Listed by: WORTH CLARK REALTY  $1,089,000Active5 beds 5 baths5,638 sq. ft.
12245 W 279th Terrace, Louisburg, KS 66053
MLS# 2612820Listed by: REECENICHOLS - OVERLAND PARK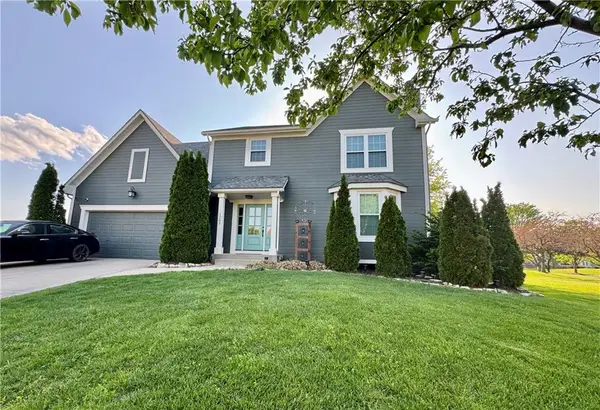 $425,000Pending5 beds 4 baths2,898 sq. ft.
1207 N 1st Street E, Louisburg, KS 66053
MLS# 2615777Listed by: KW DIAMOND PARTNERS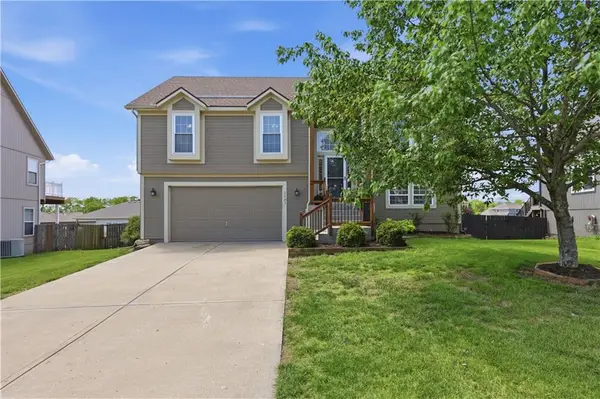 $379,000Active4 beds 3 baths2,150 sq. ft.
1131 S 12th Street, Louisburg, KS 66053
MLS# 2616723Listed by: CROWN REALTY $254,000Active3 beds 1 baths1,108 sq. ft.
601 S Mulberry Street, Louisburg, KS 66053
MLS# 2614500Listed by: CROWN REALTY $395,000Pending4 beds 3 baths2,155 sq. ft.
1003 S 9th Street, Louisburg, KS 66053
MLS# 2607704Listed by: KW DIAMOND PARTNERS $549,950Pending4 beds 3 baths2,523 sq. ft.
27572 Normandy Road, Louisburg, KS 66053
MLS# 2607112Listed by: REECENICHOLS - LEAWOOD


Protect your home and budget from life's surprises with an Assurant Home Warranty, backed by a partner that supports you through every step of homeownership. Explore Plans.
© 2023 - 2026 ERA Franchise Systems LLC. All rights reserved. ERA Franchise Systems LLC fully supports the principles of the Fair Housing Act and the Equal Opportunity Act. ERA, ERA Real Estate powered, and their respective logos are registered service marks of ERA Franchise Systems LLC. Each office is independently owned and operated.