
27520 Normandy Road, Louisburg, KS 66053
Local realty services provided by:ERA High Pointe Realty
Listed by: kimberly vanek
Office: platinum realty llc.
MLS#:2635488
Source:MOKS_HL
Price summary
- Price:$649,900
- Price per sq. ft.:$282.57
About this home
Location, privacy, and room to live, work, and play! Welcome to this beautifully updated 3-bedroom, 2.5-bath home nestled on a level 3-acre lot in desirable Louisburg Country Estates. Surrounded by peaceful country views, this move-in-ready property offers the perfect balance of modern updates and outdoor living.
The impressive 30' x 40' detached outbuilding with concrete floors and electricity is ideal for a workshop, hobby space, home business, or extra storage. Whether you need room for vehicles, equipment, or weekend projects, this versatile building delivers.
Enjoy quiet mornings on the newer Trex front deck, unwind on the spacious back deck, or entertain family and friends on the patio beneath the pergola overlooking the expansive backyard. An outdoor fire pit creates the perfect gathering place to enjoy beautiful sunsets and star-filled evenings.
Inside, you'll appreciate the many recent improvements, including solid black Andersen windows (2025) throughout the home (excluding the dining room, door to the deck and the window above the kitchen sink), paint throughout, updated primary en-suite, hall bathroom, and kitchen! New HVAC (2025), roof (2019), and exterior paint (2020), solar panels (all electric, really low utility bills) plus many more.....offering style, comfort, and peace of mind for years to come.
If you've been searching for a property with a sought-after location, privacy, usable acreage, incredible workspace, and stunning country views, this is the one you've been waiting for!...
Contact an agent
Home facts
- Year built:1996
- Subdivision & Development:Louisburg Country Estates
- Listing ID #:2635488
- Added:49 day(s) ago
- Updated:September 28, 2026 at 08:36 AM
Rooms and interior
- Bedrooms:3
- Total bathrooms:3
- Full bathrooms:2
- Half bathrooms:1
- Rooms Total:12
- Kitchen Description:Dishwasher, Microwave, Refrigerator
- Basement:Yes
- Basement Description:Finished, Inside Entrance, Walk Out
- Living area:2,300 sq. ft.
Heating and cooling
- Cooling:Electric, Heat Pump
- Heating:Heat Pump
Structure and exterior
- Roof:Composition
- Year built:1996
- Building area:2,300 sq. ft.
- Lot area:3.01 Acres
- Lot Features:Acreage, Estate Lot, Level
- Architectural Style:Side/Side Split, Tri Level
- Construction Materials:Frame
Utilities
- Water:Rural
- Sewer:Septic Tank
Finances and disclosures
- Price:$649,900
- Price per sq. ft.:$282.57
Features and amenities
- Appliances:Dishwasher, Fireplace Screen, Microwave, Refrigerator, Washer
- Amenities:Ceiling Fan(s), Walk-In Closet(s)
Parking
- Parking description:Attached, Detached
- Garage:Yes
- Garage spaces:6
 HeartlandMLS©2026. Information Deemed Reliable But Not Guaranteed. This information is being provided by the HeartlandMLS. The listings presented here may or may not be listed by the Broker/Agent operating this website. This information is intended for the personal use of consumers and may not be used for any purpose other than to identify prospective properties consumers may be interested in purchasing. Data <Last Updated September 28, 2026
New listings near 27520 Normandy Road
- New
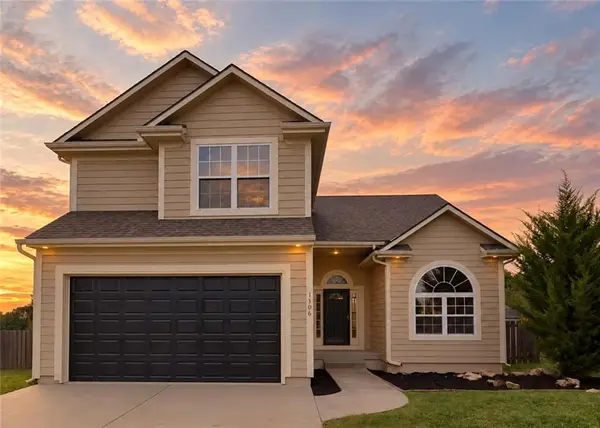 $399,900Active5 beds 4 baths2,873 sq. ft.
1306 Thomas Drive, Louisburg, KS 66053
MLS# 2643546Listed by: SBD HOUSING SOLUTIONS LLC - New
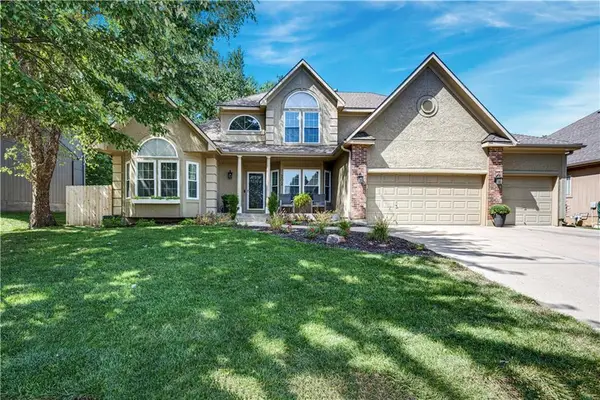 $540,000Active5 beds 5 baths3,500 sq. ft.
202 Shoreline Drive, Louisburg, KS 66053
MLS# 2640765Listed by: PLATINUM REALTY LLC - Open Sat, 12 to 2pmNew
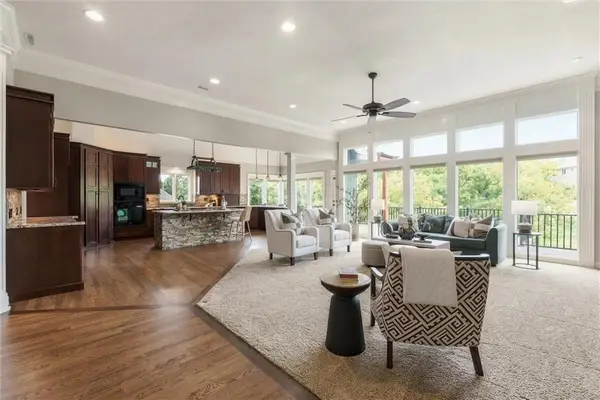 $849,800Active4 beds 4 baths4,251 sq. ft.
29451 Club Creek Drive, Louisburg, KS 66053
MLS# 2639576Listed by: KELLER WILLIAMS REALTY PARTNERS INC. - New
 $350,000Active3.27 Acres
0000 Harvest Drive, Louisburg, KS 66053
MLS# 2643218Listed by: KELLER WILLIAMS REALTY PARTNERS INC. - New
 $650,000Active4 beds 2 baths2,720 sq. ft.
24540 Mission Belleview Road, Louisburg, KS 66053
MLS# 2640585Listed by: REECENICHOLS - LEES SUMMIT - New
 $355,000Active4 beds 3 baths1,862 sq. ft.
1433 Glen Drive, Louisburg, KS 66053
MLS# 2642540Listed by: COMPASS REALTY GROUP - New
 $250,000Active2 beds 2 baths1,000 sq. ft.
508 S Elm Street, Louisburg, KS 66053
MLS# 2643296Listed by: KELLER WILLIAMS PLATINUM PRTNR 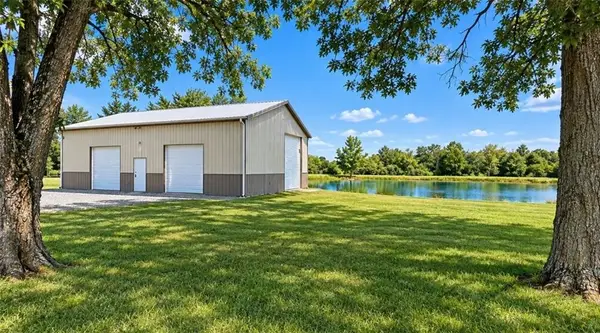 $498,000Pending15 Acres
31480 Metcalf Road, Louisburg, KS 66053
MLS# 2642149Listed by: KELLER WILLIAMS REALTY PARTNERS INC.- New
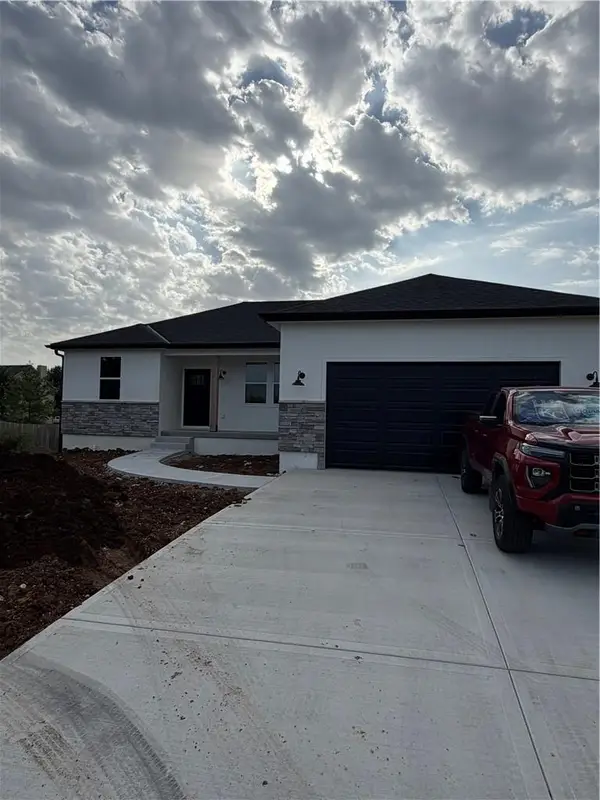 $479,500Active3 beds 2 baths1,406 sq. ft.
1415 Thomas Drive, Louisburg, KS 66053
MLS# 2640075Listed by: EPIQUE REALTY - New
 $450,000Active4 beds 3 baths2,177 sq. ft.
1411 N 3rd Street E, Louisburg, KS 66053
MLS# 2641193Listed by: KELLER WILLIAMS REALTY PARTNERS INC.


Protect your home and budget from life's surprises with an Assurant Home Warranty, backed by a partner that supports you through every step of homeownership. Explore Plans.
© 2023 - 2026 ERA Franchise Systems LLC. All rights reserved. ERA Franchise Systems LLC fully supports the principles of the Fair Housing Act and the Equal Opportunity Act. ERA, ERA Real Estate powered, and their respective logos are registered service marks of ERA Franchise Systems LLC. Each office is independently owned and operated.