
226 W 9th St, Lyndon, KS 66451
Local realty services provided by:ERA High Pointe Realty
226 W 9th St,Lyndon, KS 66451
$180,000
- 3 Beds
- 1 Baths
- 1,204 sq. ft.
- Single family
- Active
Listed by: carrie rager
Office: reecenichols topeka elite
MLS#:247503
Source:KS_TAAR
Price summary
- Price:$180,000
- Price per sq. ft.:$149.5
About this home
Garage space is standout at this 3 bedroom, 1 bath home in Lyndon. Set on a .54 acre lot, this property features an attached garage plus a 22x24 detached garage with room for a workshop, hobbies, or extra storage. The roof was replaced in 2022, the AC in 2023, and the sewer line in 2020, with an additional repair in 2026. New garage doors just installed on the house, plus recent electrical and plumbing repairs have also been completed- check out the additional documents to see the invoices!
Contact an agent
Home facts
- Year built:1956
- Subdivision & Development:Lyndon
- Listing ID #:247503
- Added:5 day(s) ago
- Updated:November 22, 2026 at 03:33 AM
Rooms and interior
- Bedrooms:3
- Total bathrooms:1
- Full bathrooms:1
- Dining Description:Kitchen/Dining Combo
- Bathrooms Description:1st Floor Full Bath
- Kitchen Description:Auto Garage Opener(s), Dishwasher, Oven, Refrigerator
- Basement:Yes
- Basement Description:Concrete, Unfinished
- Living area:1,204 sq. ft.
Heating and cooling
- Central air:Yes
Structure and exterior
- Roof:Architectural Style
- Year built:1956
- Building area:1,204 sq. ft.
- Architectural Style:Ranch
- Construction Materials:Frame
Schools
- High school:Lyndon High School/USD 421
- Middle school:Lyndon Middle School/USD 421
- Elementary school:Lyndon Elementary School/USD 421
Finances and disclosures
- Price:$180,000
- Price per sq. ft.:$149.5
- Tax amount:$3,226
Features and amenities
- Appliances:Dishwasher, Oven, Refrigerator
- Laundry features:Dryer, In Garage, Main Level, Washer
Parking
- Parking description:Attached, Detached
- Garage:Yes
- Garage spaces:4
New listings near 226 W 9th St
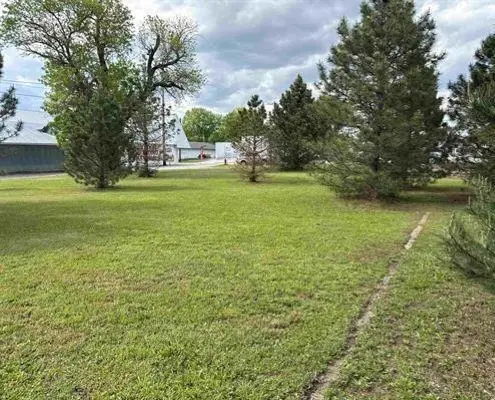 $75,000Active0.23 Acres
524 S Topeka Avenue, Lyndon, KS 66451
MLS# 2651095Listed by: KW ONE LEGACY PARTNERS, LLC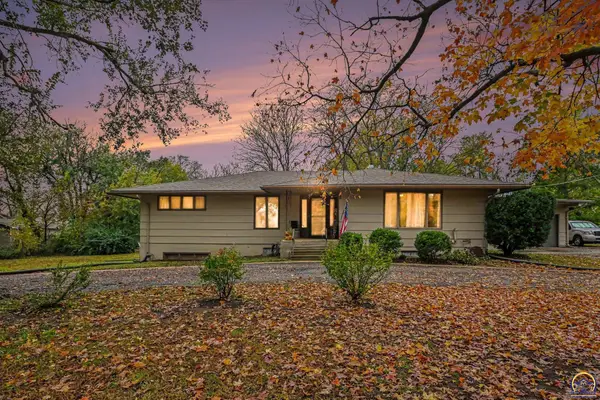 $235,900Pending5 beds 3 baths2,942 sq. ft.
726 Elm St, Lyndon, KS 66451
MLS# 247317Listed by: LPT REALTY, LLC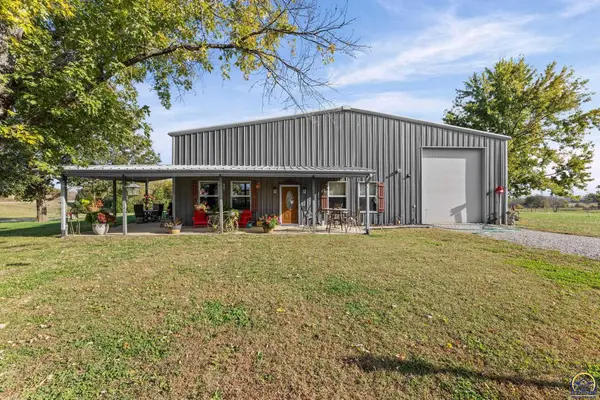 $429,000Active1 beds 1 baths1,200 sq. ft.
1401 E Hwy 268, Lyndon, KS 66451
MLS# 247293Listed by: SUPERIOR REAL ESTATE $109,900Active10 Acres
00000 S Adams Rd, Lyndon, KS 66451
MLS# 246932Listed by: KW DIAMOND PARTNERS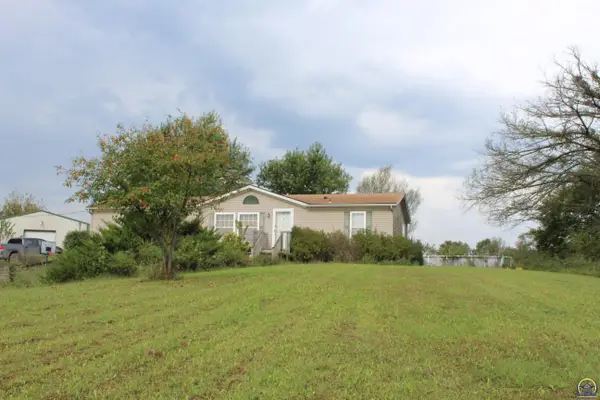 $215,000Pending3 beds 2 baths1,539 sq. ft.
24795 S Ratner Rd, Lyndon, KS 66451
MLS# 246907Listed by: SUPERIOR REAL ESTATE $67,000Active0.59 Acres
1106 S Topeka Ave, Lyndon, KS 66451-9999
MLS# 246856Listed by: LIBERTY REAL ESTATE LLC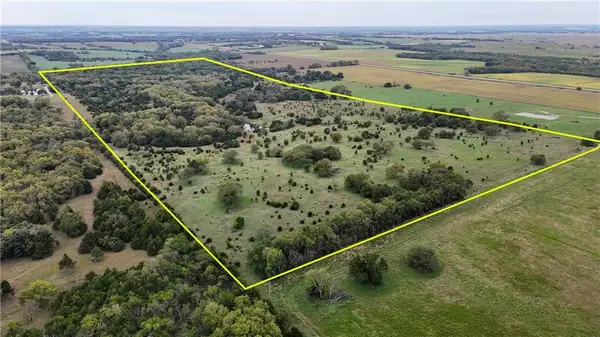 $480,000Active-- beds -- baths
22102 75 Highway, Lyndon, KS 66451
MLS# 2644760Listed by: WHITETAIL PROPERTIES REAL ESTA $1,430,000Active220 Acres
0000 S Ratner Rd, Lyndon, KS 66451
MLS# 246265Listed by: SUPERIOR REAL ESTATE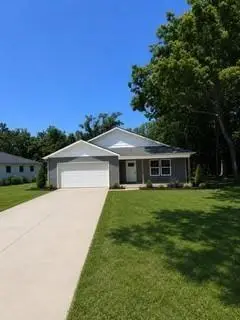 $309,000Active3 beds 2 baths1,687 sq. ft.
906 S Monroe Street, Lyndon, KS 66451
MLS# 2637525Listed by: PLATINUM REALTY LLC


Protect your home and budget from life's surprises with an Assurant Home Warranty, backed by a partner that supports you through every step of homeownership. Explore Plans.
© 2023 - 2026 ERA Franchise Systems LLC. All rights reserved. ERA Franchise Systems LLC fully supports the principles of the Fair Housing Act and the Equal Opportunity Act. ERA, ERA Real Estate powered, and their respective logos are registered service marks of ERA Franchise Systems LLC. Each office is independently owned and operated.