
511 Ash St, Lyndon, KS 66451
Local realty services provided by:ERA High Pointe Realty
511 Ash St,Lyndon, KS 66451
$192,750
- 3 Beds
- 2 Baths
- 1,563 sq. ft.
- Single family
- Active
Listed by: carla sloop
Office: liberty real estate llc.
MLS#:246367
Source:KS_TAAR
Price summary
- Price:$192,750
- Price per sq. ft.:$123.32
About this home
Charming ranch with hints of character throughout. 3-bedroom, 1.5 bath, plus a 2nd step-in shower in the utility room. Quaint kitchen with gorgeous SS appliances included. Pantry with 16 roll-out shelves. Formal dining room with matching corner built-ins. Living room has a wood-burning fireplace. Built-in linen closet next to bathroom. Utility room with cast iron sink, another pantry closet, plus more storage. Brick patio with breezeway between house and bonus room. The bonus room could be converted into a single garage if desired. Large deck on east side with plenty of mature shade to enjoy evening entertainment, BBQ's, drinks with friends. Metal Roof. New HVAC in 2020. Small basement area to serve as a storm shelter. Come call this one HOME!!
Contact an agent
Home facts
- Year built:1964
- Subdivision & Development:Lyndon
- Listing ID #:246367
- Added:4 day(s) ago
- Updated:September 06, 2026 at 02:44 PM
Rooms and interior
- Bedrooms:3
- Total bathrooms:2
- Full bathrooms:1
- Half bathrooms:1
- Dining Description:Formal
- Bathrooms Description:1st Floor Full Bath, 1st Floor Half Bath
- Kitchen Description:Dishwasher, Electric Range, Range Hood, Refrigerator
- Basement:Yes
- Basement Description:Concrete, Crawl Space, Partial, Slab, Storm Shelter, Unfinished
- Living area:1,563 sq. ft.
Heating and cooling
- Central air:Yes
Structure and exterior
- Roof:Metal
- Year built:1964
- Building area:1,563 sq. ft.
- Architectural Style:Ranch
- Construction Materials:Frame
- Exterior Features:Zero Step Entry
Schools
- High school:Lyndon High School/USD 421
- Middle school:Lyndon Middle School/USD 421
- Elementary school:Lyndon Elementary School/USD 421
Finances and disclosures
- Price:$192,750
- Price per sq. ft.:$123.32
- Tax amount:$2,617
Features and amenities
- Appliances:Dishwasher, Refrigerator
- Laundry features:Main Level, Separate Room
- Amenities:8' Ceiling
Parking
- Parking description:Carport, Extra Parking
New listings near 511 Ash St
- New
 $1,430,000Active220 Acres
0000 S Ratner Rd, Lyndon, KS 66451
MLS# 246265Listed by: SUPERIOR REAL ESTATE 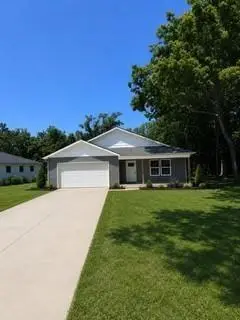 $309,000Active3 beds 2 baths1,687 sq. ft.
906 S Monroe Street, Lyndon, KS 66451
MLS# 2637525Listed by: PLATINUM REALTY LLC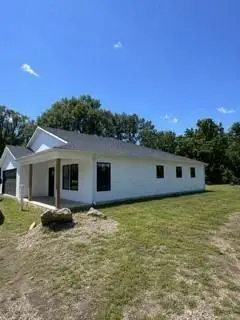 $309,000Active3 beds 2 baths1,687 sq. ft.
902 S Monroe Street, Lyndon, KS 66451
MLS# 2637537Listed by: PLATINUM REALTY LLC $432,000Active80 Acres
0 S Adams Rd, Lyndon, KS 66451
MLS# 246030Listed by: BEOUTDOORS REAL ESTATE, LLC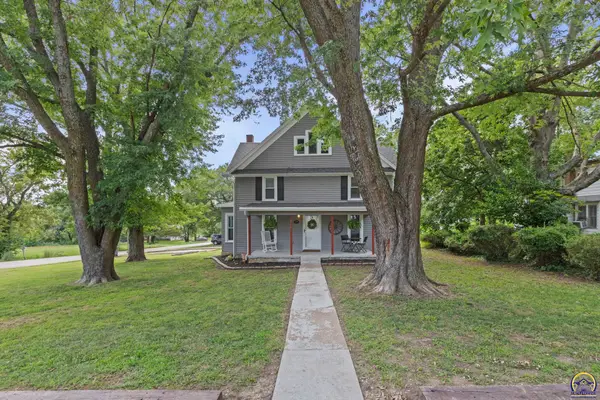 $245,000Pending4 beds 2 baths1,982 sq. ft.
906 Jefferson St, Lyndon, KS 66451
MLS# 245921Listed by: KW DIAMOND PARTNERS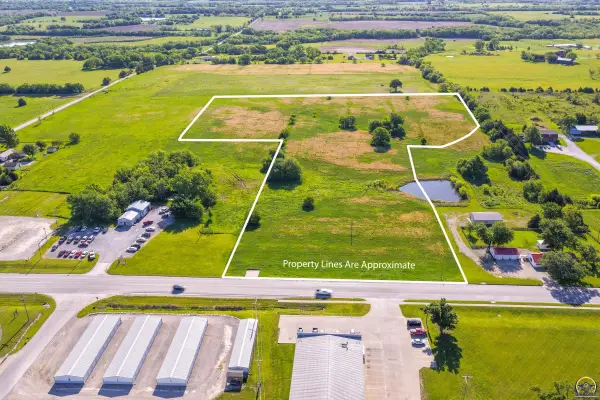 $152,950Active11.5 Acres
000 Us 75 Hwy, Lyndon, KS 66451
MLS# 244469Listed by: LIBERTY REAL ESTATE LLC $265,000Active2 beds -- baths1,200 sq. ft.
20031 A S Berryton Rd, Lyndon, KS 66451
MLS# 244359Listed by: KW DIAMOND PARTNERS $80,000Active1 beds 2 baths1,360 sq. ft.
621 S Ash St, Lyndon, KS 66451
MLS# 244303Listed by: KW ONE LEGACY PARTNERS, LLC $80,000Active0.41 Acres
524 S Topeka, Lyndon, KS 66451
MLS# 244298Listed by: KW ONE LEGACY PARTNERS, LLC


Protect your home and budget from life's surprises with an Assurant Home Warranty, backed by a partner that supports you through every step of homeownership. Explore Plans.
© 2023 - 2026 ERA Franchise Systems LLC. All rights reserved. ERA Franchise Systems LLC fully supports the principles of the Fair Housing Act and the Equal Opportunity Act. ERA, ERA Real Estate powered, and their respective logos are registered service marks of ERA Franchise Systems LLC. Each office is independently owned and operated.