
526 E 10th St, Lyndon, KS 66451
Local realty services provided by:ERA High Pointe Realty
526 E 10th St,Lyndon, KS 66451
$184,500
- 2 Beds
- 2 Baths
- 1,644 sq. ft.
- Single family
- Pending
Listed by: michele loeffler, wayne wischropp
Office: superior real estate
MLS#:245554
Source:KS_TAAR
Price summary
- Price:$184,500
- Price per sq. ft.:$112.23
About this home
Rare lovingly maintained, one owner rancher built in 1970. Spacious living room with large window. Kitchen has lots of counter space, pantry and includes appliances and is open with breakfast bar into dining area. Two spacious bedrooms with double closets on main floor (3rd bedroom has been converted to dining room. Full hall bath has long vanity and extra large linen closet. Full basement has rec room and 1/2 bath plus laundry area and storage room. Home is serviced by back-up whole house Generac generator. There is an oversized single garage plus a long attached carport and back patio. Low maintenance vinyl siding for easy care. Only a few blocks to K-12 Schools and city pool/sports complex. AHS Home Shield Essential Warranty included for the buyer's first year of ownership! This home is ready for quick and stress free purchase. Call to see it today.
Contact an agent
Home facts
- Year built:1970
- Listing ID #:245554
- Added:6 day(s) ago
- Updated:July 21, 2026 at 08:47 AM
Rooms and interior
- Bedrooms:2
- Total bathrooms:2
- Full bathrooms:1
- Half bathrooms:1
- Dining Description:Breakfast Bar, Formal
- Bathrooms Description:1st Floor Full Bath
- Kitchen Description:Auto Garage Opener(s), Dishwasher, Electric Range, Microwave, Refrigerator
- Basement:Yes
- Basement Description:Concrete, Partially Finished
- Living area:1,644 sq. ft.
Heating and cooling
- Cooling:Attic Fan
- Central air:Yes
Structure and exterior
- Roof:Architectural Style
- Year built:1970
- Building area:1,644 sq. ft.
- Architectural Style:Ranch
- Construction Materials:Vinyl Siding
Schools
- High school:Lyndon High School/USD 421
- Middle school:Lyndon Middle School/USD 421
- Elementary school:Lyndon Elementary School/USD 421
Finances and disclosures
- Price:$184,500
- Price per sq. ft.:$112.23
- Tax amount:$2,786
Features and amenities
- Appliances:Dishwasher, Refrigerator
- Laundry features:Dryer, In Basement
Parking
- Parking description:Attached, Carport
- Garage:Yes
- Garage spaces:1
New listings near 526 E 10th St
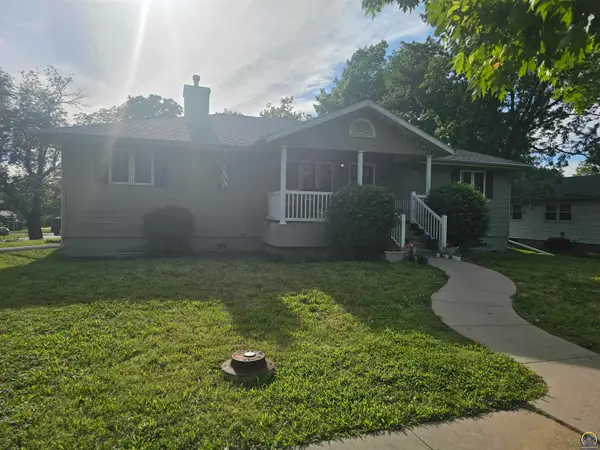 $285,000Pending4 beds 4 baths2,584 sq. ft.
506 Washington St, Lyndon, KS 66451
MLS# 244955Listed by: RE/MAX EK REAL ESTATE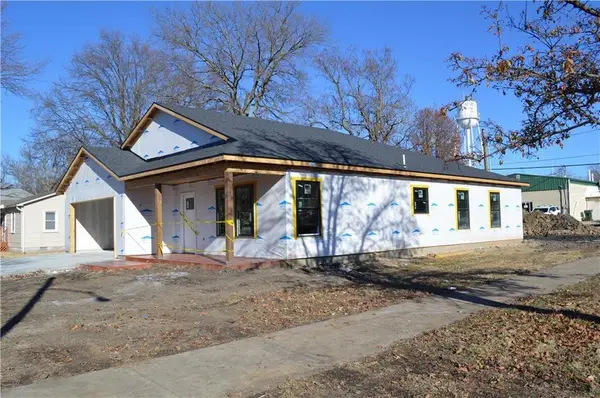 $309,000Active3 beds 2 baths1,687 sq. ft.
906 S Monroe Street, Lyndon, KS 66451
MLS# 2621193Listed by: CROWN REALTY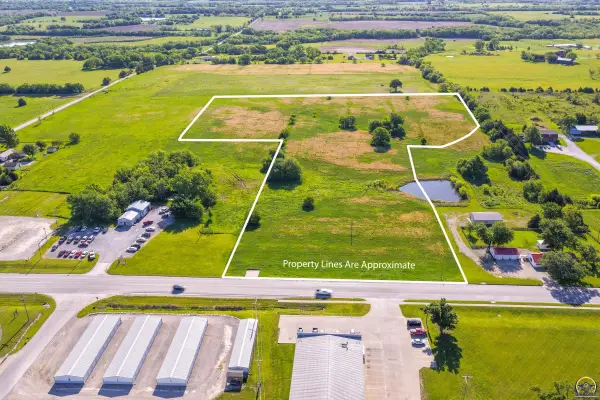 $152,950Active11.5 Acres
000 Us 75 Hwy, Lyndon, KS 66451
MLS# 244469Listed by: LIBERTY REAL ESTATE LLC $309,000Active3 beds 2 baths1,687 sq. ft.
902 S Monroe Street, Lyndon, KS 66451
MLS# 2619840Listed by: CROWN REALTY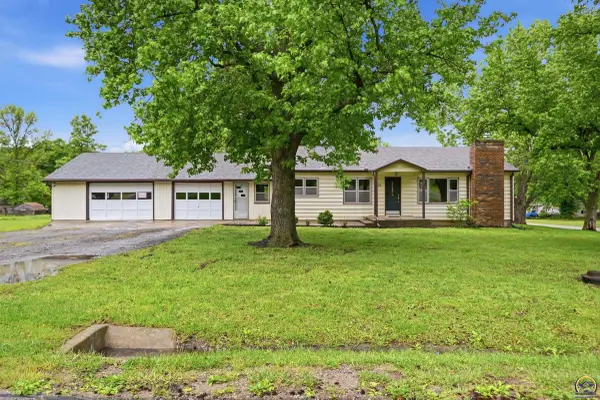 $180,000Pending3 beds 1 baths1,204 sq. ft.
226 W 9th St, Lyndon, KS 66451
MLS# 244389Listed by: KIRK & COBB, INC.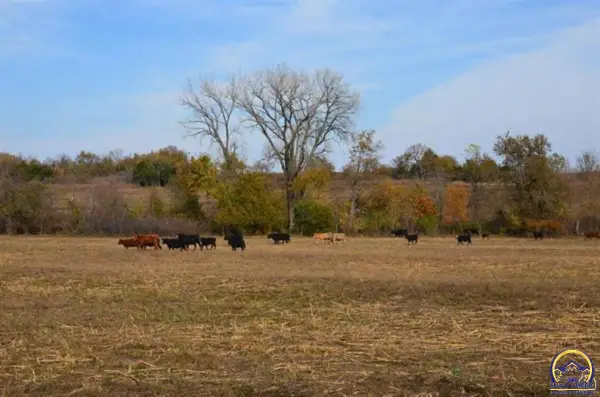 $192,000Pending40 Acres
00000 S Berryton Rd, Lyndon, KS 66451-8834
MLS# 244378Listed by: KW DIAMOND PARTNERS $265,000Active2 beds -- baths1,200 sq. ft.
20031 A S Berryton Rd, Lyndon, KS 66451
MLS# 244359Listed by: KW DIAMOND PARTNERS $180,000Active1 beds 2 baths1,360 sq. ft.
621 S Ash St, Lyndon, KS 66451
MLS# 244303Listed by: KW ONE LEGACY PARTNERS, LLC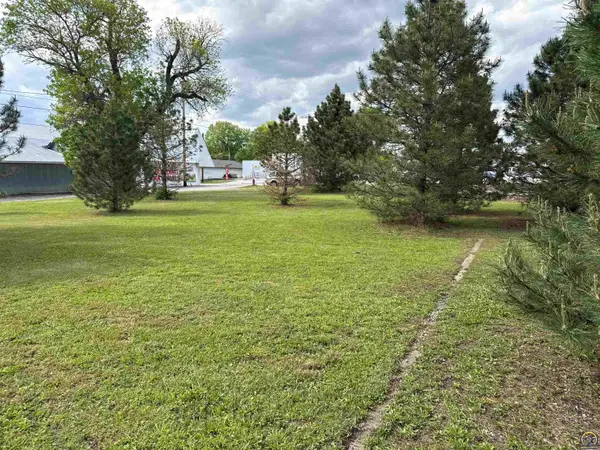 $150,000Active0.22 Acres
524 S Topeka, Lyndon, KS 66451
MLS# 244298Listed by: KW ONE LEGACY PARTNERS, LLC


Protect your home and budget from life's surprises with an Assurant Home Warranty, backed by a partner that supports you through every step of homeownership. Explore Plans.
© 2023 - 2026 ERA Franchise Systems LLC. All rights reserved. ERA Franchise Systems LLC fully supports the principles of the Fair Housing Act and the Equal Opportunity Act. ERA, ERA Real Estate powered, and their respective logos are registered service marks of ERA Franchise Systems LLC. Each office is independently owned and operated.