
3524 N Azalea St, Maize, KS 67223
Local realty services provided by:bricktown ict realty
3524 N Azalea St,Maize, KS 67223
$229,900
- 3 Beds
- 2 Baths
- 1,226 sq. ft.
- Single family
- Active
Listed by: kit corby
Office: bricktown ict realty
MLS#:677673
Source:South Central Kansas MLS
Price summary
- Price:$229,900
- Price per sq. ft.:$187.52
About this home
Welcome to The Cedar, a thoughtfully designed 3-bedroom, 2-bathroom floor plan offering 1,226 square feet of comfortable, modern living. A neutral color palette creates a warm, inviting atmosphere, complemented by eye-catching color-contrast kitchen cabinetry, quartz countertops, and stainless-steel appliances. With a convenient 2-car garage and a layout designed for both everyday living and entertaining, The Cedar offers the style and functionality you’ve been looking for. Located in the desirable Maize school district, this home also offers the added benefit of low specials, helping make homeownership even more appealing. Enjoy a convenient location close to shopping, dining, entertainment, and everyday amenities, while coming home to a space that feels comfortable, contemporary, and truly your own. The Cedar combines modern finishes, practical living, and an exceptional location—making it a home worth seeing.
Contact an agent
Home facts
- Year built:2026
- Subdivision & Development:Arvada
- Listing ID #:677673
- Added:4 day(s) ago
- Updated:August 22, 2026 at 03:37 PM
Rooms and interior
- Bedrooms:3
- Total bathrooms:2
- Full bathrooms:2
- Dining Description:Kitchen/Family Room
- Kitchen Description:Dishwasher, Disposal, Island, Microwave, Quartz Counters
- Bedroom Description:Master Bedroom on Main Level, Quartz Counters
- Basement:Yes
- Living area:1,226 sq. ft.
Heating and cooling
- Cooling:Central Air, Electric
- Heating:Forced Air, Natural Gas
- Central air:Yes
Structure and exterior
- Roof:Composition
- Year built:2026
- Building area:1,226 sq. ft.
- Lot area:0.09 Acres
- Lot Features:City Lot, Pond/Lake, Standard
- Architectural Style:Traditional
- Construction Materials:Brick Veneer, Frame w/Less than 50% Mas
- Exterior Features:Guttering - ALL, Sprinkler System
- Levels:One
Schools
- High school:Maize
- Middle school:Maize
- Elementary school:Maize USD266
Utilities
- Sewer:Sewer Available
Finances and disclosures
- Price:$229,900
- Price per sq. ft.:$187.52
- Tax amount:$1 (2026)
Features and amenities
- Appliances:Dishwasher, Disposal, Microwave
- Laundry features:Main Floor
- Amenities:Ceiling Fan(s), Walk-In Closet(s)
Parking
- Parking description:Attached, Opener
- Garage:Yes
- Garage spaces:2
New listings near 3524 N Azalea St
 $209,900Pending0 Acres
8176 W Mossy Stone St., Maize, KS 67101
RE/MAX PREMIER- New
 $355,000Active5 beds 3 baths2,791 sq. ft.
4119 N Parkdale Cir, Maize, KS 67101
BERKSHIRE HATHAWAY PENFED REALTY - New
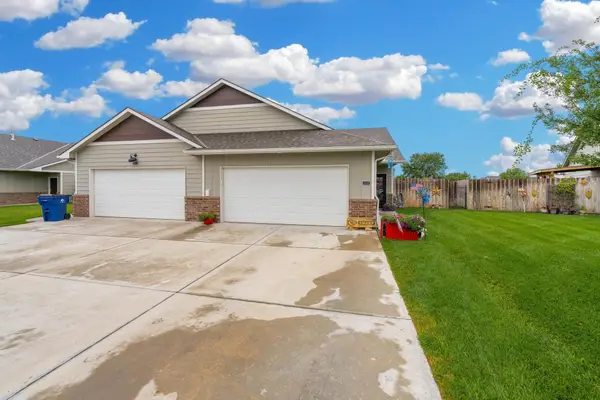 $360,000Active-- beds -- baths2,432 sq. ft.
12148 W 33rd St N, Wichita, KS 67205
COLLINS & ASSOCIATES - New
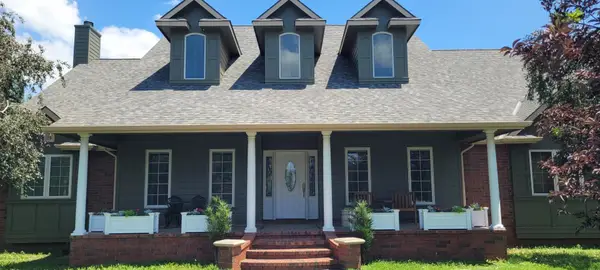 $1,150,000Active7 beds 4 baths5,980 sq. ft.
11801 W Albert, Maize, KS 67101
ORENDA REAL ESTATE SERVICES, LLC - New
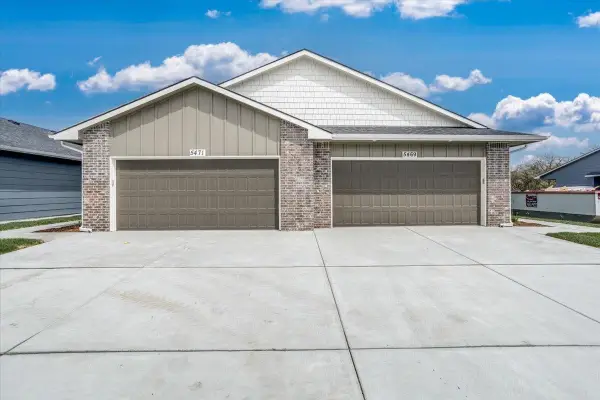 $379,800Active-- beds -- baths2,372 sq. ft.
5433/5435 N Briskbay Ct., Maize, KS 67101
J RUSSELL REAL ESTATE - New
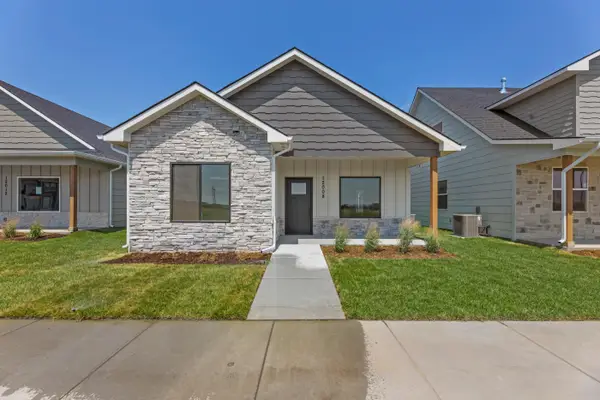 $236,900Active3 beds 2 baths1,336 sq. ft.
12008 W Arvada Blvd, Maize, KS 67223
BRICKTOWN ICT REALTY - New
 $410,000Active-- beds -- baths2,752 sq. ft.
5426/5428 N Briskbay Ct, Maize, KS 67101
J RUSSELL REAL ESTATE - New
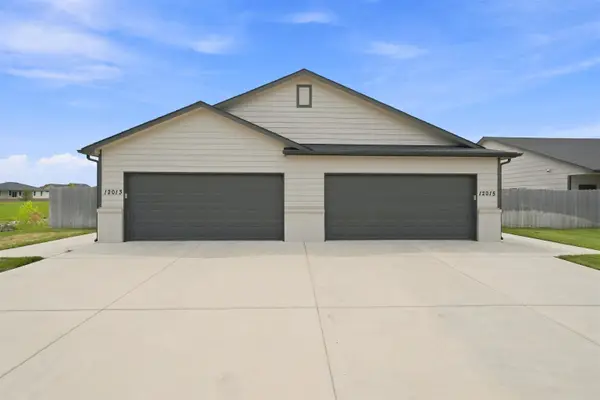 $385,000Active-- beds -- baths2,316 sq. ft.
12013-12015 W Fontana St, Maize, KS 67205
HERITAGE 1ST REALTY - Open Sat, 1 to 5pm
 $286,990Active4 beds 2 baths1,701 sq. ft.
11480 W Scarlett Lane, Maize, KS 67101
RE/MAX PREMIER


Protect your home and budget from life's surprises with an Assurant Home Warranty, backed by a partner that supports you through every step of homeownership. Explore Plans.
© 2023 - 2026 ERA Franchise Systems LLC. All rights reserved. ERA Franchise Systems LLC fully supports the principles of the Fair Housing Act and the Equal Opportunity Act. ERA, ERA Real Estate powered, and their respective logos are registered service marks of ERA Franchise Systems LLC. Each office is independently owned and operated.