
10400 Clyde Drive, Manhattan, KS 66503
Local realty services provided by:ERA High Pointe Realty
10400 Clyde Drive,Manhattan, KS 66503
$975,000
- 3 Beds
- 2 Baths
- 2,423 sq. ft.
- Single family
- Active
Listed by: blake richards
Office: blake richards realty
MLS#:20262867
Source:Listing Courtesy of Flint Hills AOR MLS as distributed by MLS GRID
Price summary
- Price:$975,000
- Price per sq. ft.:$402.39
About this home
Discover an extraordinary private retreat where craftsmanship, luxury, and breathtaking waterfront views come together on Tuttle Creek Lake. Privately situated at the end of a quiet dead-end road, this remarkable property boasts more than 1,700 feet of lake frontage and million-dollar panoramic views stretching South to Tuttle Creek Dam and North to the Highway 16 Bridge. From sunrise to sunset, the expansive water views and secluded setting create an atmosphere that is truly unforgettable. The spectacular custom outdoor living and entertaining area was designed to embrace the lakefront setting. An impressive outdoor kitchen features granite countertops, gas grill, dual stovetop, sink, built-in cooler, refrigerator, ice machine, TV, surround sound, and an overhead propane heater for cooler evenings. Gather around the fire pit, entertain family and friends, or simply relax while taking in the incredible lake views. Offered fully furnished with appliances, the home showcases exceptional handcrafted details throughout, including an extensive collection of custom-built cedar furnishings. Beds, dressers, nightstands, desk, sofa table, bookshelf, fireplace mantle, coffee table, kitchen table and chairs, along with the custom staircase and railing, reflect the distinctive craftsmanship found throughout this property. The interior is equally impressive, featuring rich hickory floors, ceilings, crown molding, doors, and trim. The kitchen is beautifully appointed with maple cabinetry featuring soft-close drawers and doors, exotic granite countertops, and quality finishes. Surround sound enhances the home’s inviting atmosphere and entertainment experience. The luxurious primary bath provides a private spa-like escape with a frameless glass shower and tile surround, whirlpool tub with built-in heater, exotic granite, and dual vanities. Both bathrooms feature dual vanities for added comfort and convenience. A heated shop provides excellent workspace and storage, while spray-foam and batt insulation throughout the home’s exterior walls contribute to year-round comfort and exceptionally low utility costs. Rarely does a property combine this level of privacy, extensive lake frontage, commanding panoramic views, custom craftsmanship, furnishings, and exceptional outdoor living. Whether envisioned as a private year-round residence or an unforgettable lake retreat, this distinctive Tuttle Creek Lake property offers an opportunity that is truly difficult to replicate....
Contact an agent
Home facts
- Year built:2011
- Listing ID #:20262867
- Added:1 day(s) ago
- Updated:November 01, 2026 at 12:50 AM
Rooms and interior
- Bedrooms:3
- Total bathrooms:2
- Full bathrooms:2
- Flooring:Carpet, Ceramic Floor, Wood
- Living area:2,423 sq. ft.
Heating and cooling
- Cooling:Ceiling Fan(s), Central Air
- Heating:Electric
- Central air:Yes
Structure and exterior
- Roof:Metal
- Year built:2011
- Building area:2,423 sq. ft.
- Lot area:22.3 Acres
- Lot Features:Rolling Property, Secluded, Wooded
- Construction Materials:Metal Siding, Steel Frame, Stone Veneer
- Exterior Features:Patio, Water Frontage
Schools
- High school:Blue Valley
- Middle school:Randolph
- Elementary school:Olsburg
Finances and disclosures
- Price:$975,000
- Price per sq. ft.:$402.39
- Tax amount:$2,803 (2025)
Features and amenities
- Amenities:Ceiling Fan(s), Eat-in Kitchen, Pantry, Wood Floors
Parking
- Garage:Yes
- Garage spaces:3
New listings near 10400 Clyde Drive
- New
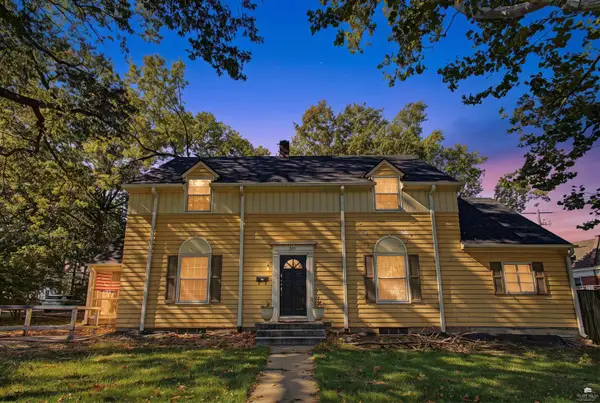 $250,000Active4 beds 2 baths2,687 sq. ft.
501 Fairchild, Manhattan, KS 66502
MLS# 20262846Listed by: ALLIANCE REALTY - New
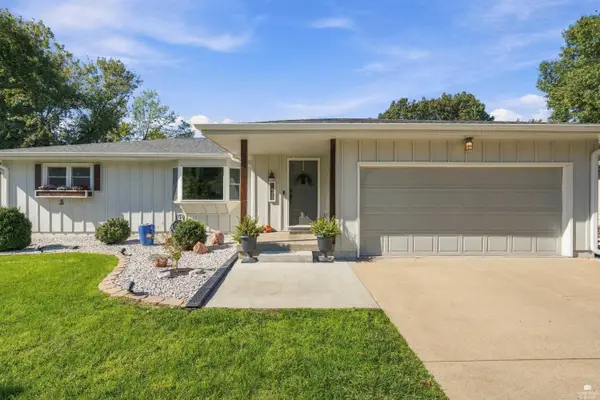 $465,000Active5 beds 3 baths2,942 sq. ft.
1405 Wreath Avenue, Manhattan, KS 66503
MLS# 20262847Listed by: ROCKHILL REAL ESTATE GROUP - New
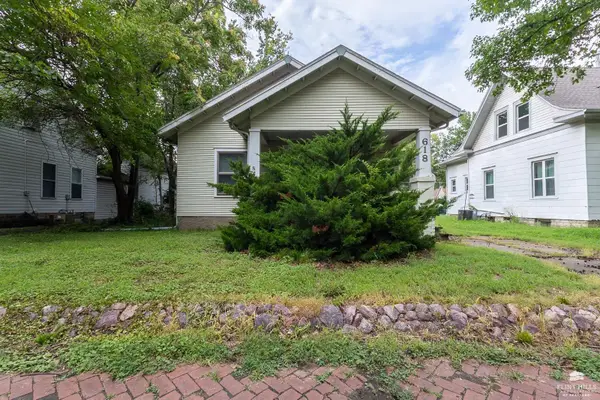 $190,000Active5 beds 2 baths2,320 sq. ft.
618 Bluemont Avenue, Manhattan, KS 66502
MLS# 20262845Listed by: ALLIANCE REALTY - New
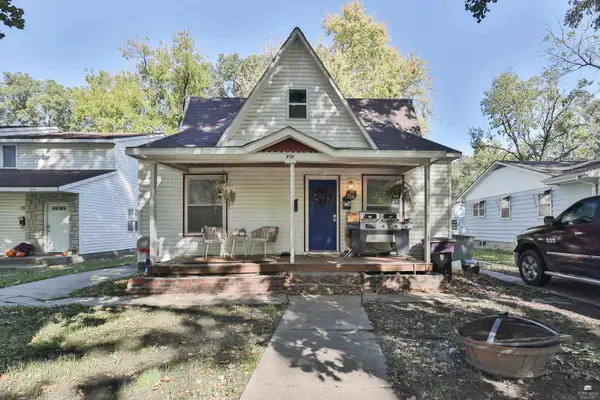 $220,000Active4 beds 2 baths
610 Thurtson Street #612 Thurston Street, Manhattan, KS 66502
MLS# 20262841Listed by: ALLIANCE REALTY - New
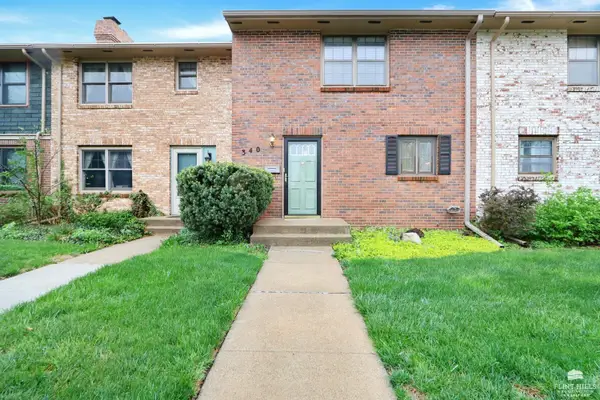 $190,500Active2 beds 2 baths1,674 sq. ft.
340 Twykingham Place, Manhattan, KS 66503
MLS# 20262834Listed by: HOMEFRONT REAL ESTATE GROUP - New
 $349,000Active6 beds 3 baths2,652 sq. ft.
1129 Village Drive, Manhattan, KS 66503
MLS# 20262832Listed by: THE ALMS GROUP - New
 $309,500Active5 beds 3 baths2,984 sq. ft.
1800 Cedar Crest Drive, Manhattan, KS 66503
MLS# 20262829Listed by: K.W. ONE LEGACY PARTNERS - New
 $345,000Active4 beds 3 baths2,280 sq. ft.
732 Fossilridge Circle, Manhattan, KS 66503
MLS# 20262828Listed by: K.W. ONE LEGACY PARTNERS - New
 $890,000Active5 beds 5 baths4,880 sq. ft.
2321 Heartland Drive, Manhattan, KS 66503
MLS# 20262823Listed by: ROCKHILL REAL ESTATE GROUP


Protect your home and budget from life's surprises with an Assurant Home Warranty, backed by a partner that supports you through every step of homeownership. Explore Plans.
© 2023 - 2026 ERA Franchise Systems LLC. All rights reserved. ERA Franchise Systems LLC fully supports the principles of the Fair Housing Act and the Equal Opportunity Act. ERA, ERA Real Estate powered, and their respective logos are registered service marks of ERA Franchise Systems LLC. Each office is independently owned and operated.