
1112 Village Drive, Manhattan, KS 66503
Local realty services provided by:ERA High Pointe Realty
1112 Village Drive,Manhattan, KS 66503
$348,000
- 5 Beds
- 4 Baths
- 3,104 sq. ft.
- Single family
- Active
Listed by:
 ERA High Pointe Realty
Office: era high pointe realty
MLS#:20262048
Source:Listing Courtesy of Flint Hills AOR MLS as distributed by MLS GRID
Price summary
- Price:$348,000
- Price per sq. ft.:$112.11
About this home
Spacious 2-level home offering over 3,100 sq ft of living space in desirable West Side Manhattan, located in the Amanda Arnold Elementary School district. Brand-new roof and gutters (July 2026), along with a newer HVAC system (4 years old), provide lasting value and peace of mind. The main level features an open kitchen, a spacious living area, three bedrooms, and three bathrooms. The fully finished basement offers two additional bedrooms, a full bath, and a large bonus room ideal for a home office, gym, recreation room, or additional living space. Enjoy the large backyard with a beautiful deck, storage shed, and mature trees. Conveniently located just steps from Cico Park, featuring a city pool and the new baseball/softball complex, with easy access to Colbert Hills Golf Course, shopping, dining, K-State, and Fort Riley. Offering exceptional space and location with no special assessment taxes. Contact Carrie Chai at 626-696-5706 for a private tour
Contact an agent
Home facts
- Year built:1987
- Listing ID #:20262048
- Added:45 day(s) ago
- Updated:September 15, 2026 at 05:18 PM
Rooms and interior
- Bedrooms:5
- Total bathrooms:4
- Full bathrooms:4
- Basement:Yes
- Basement Description:Finished
- Living area:3,104 sq. ft.
Heating and cooling
- Cooling:Ceiling Fan(s), Central Air
- Central air:Yes
Structure and exterior
- Roof:New
- Year built:1987
- Building area:3,104 sq. ft.
- Lot area:0.22 Acres
- Architectural Style:Cottage, Ranch
- Construction Materials:Wood Siding
- Exterior Features:Deck, Patio
Schools
- High school:Manhattan High School
- Middle school:Susan B. Anthony Middle School
- Elementary school:Amanda Arnold Elementary
Finances and disclosures
- Price:$348,000
- Price per sq. ft.:$112.11
- Tax amount:$5,619 (2025)
Features and amenities
- Amenities:Ceiling Fan(s), Eat-in Kitchen, Formal Dining, Radon Mitigation System, Wood Floors
Parking
- Garage:Yes
- Garage spaces:2
New listings near 1112 Village Drive
- New
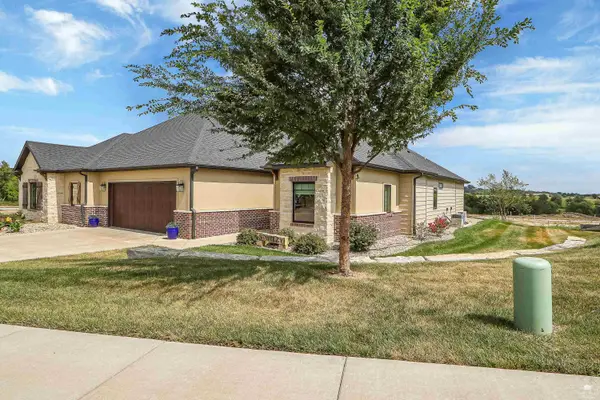 $464,950Active3 beds 2 baths1,907 sq. ft.
4204 Macgillivray Drive, Manhattan, KS 66503
MLS# 20262478Listed by: K.W. ONE LEGACY PARTNERS - New
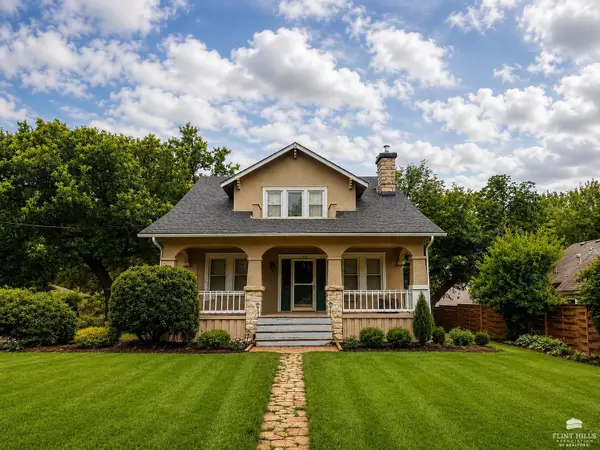 $275,000Active4 beds 2 baths2,775 sq. ft.
2301 Anderson Avenue, Manhattan, KS 66502
MLS# 20262474Listed by: IRVINE REAL ESTATE INC. - New
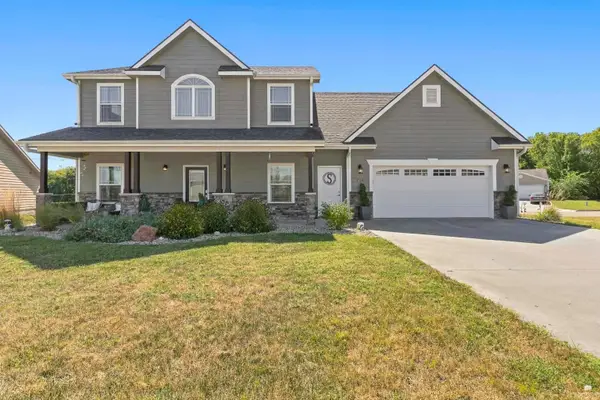 $380,000Active4 beds 3 baths2,048 sq. ft.
214 Highland Grove Drive, Manhattan, KS 66503
MLS# 20262471Listed by: K.W. ONE LEGACY PARTNERS - New
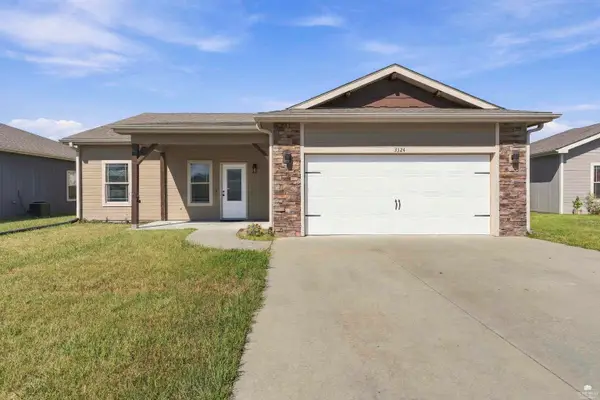 $285,000Active3 beds 2 baths1,476 sq. ft.
3324 Half Full Drive, Manhattan, KS 66502
MLS# 20262467Listed by: COLDWELL BANKER REAL ESTATE ADVISORS - New
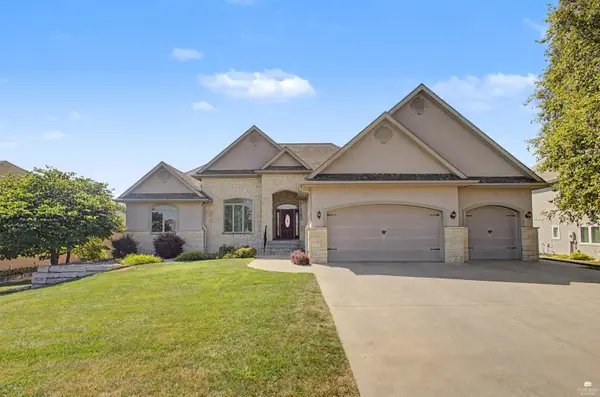 $875,000Active6 beds 4 baths4,728 sq. ft.
3705 Hawthorne Woods Terrace, Manhattan, KS 66503
MLS# 20262466Listed by: BACK NINE REALTY - New
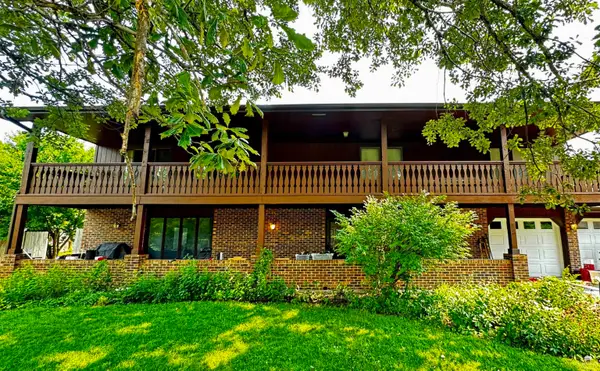 Listed by ERA$339,000Active5 beds 3 baths2,808 sq. ft.
105 Notre Dame Circle, Manhattan, KS 66503
MLS# 20262461Listed by: ERA HIGH POINTE REALTY - New
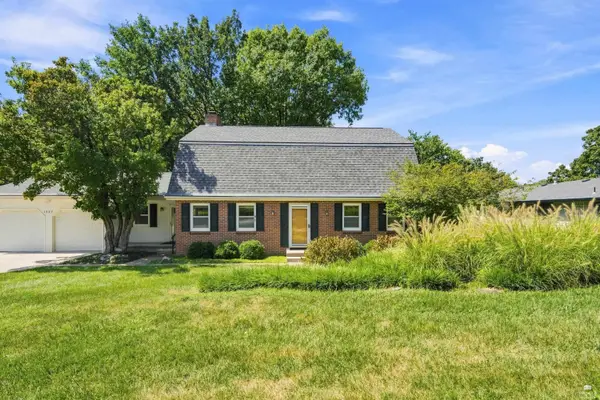 $369,000Active3 beds 3 baths4,252 sq. ft.
1529 Westwind Drive, Manhattan, KS 66503
MLS# 20262454Listed by: HALLMARK HOMES, INC. 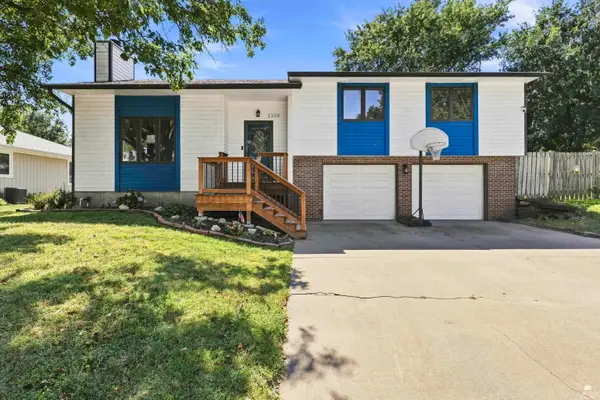 $315,000Pending3 beds 3 baths1,942 sq. ft.
3309 Effingham Street, Manhattan, KS 66503
MLS# 20262455Listed by: COLDWELL BANKER REAL ESTATE ADVISORS- New
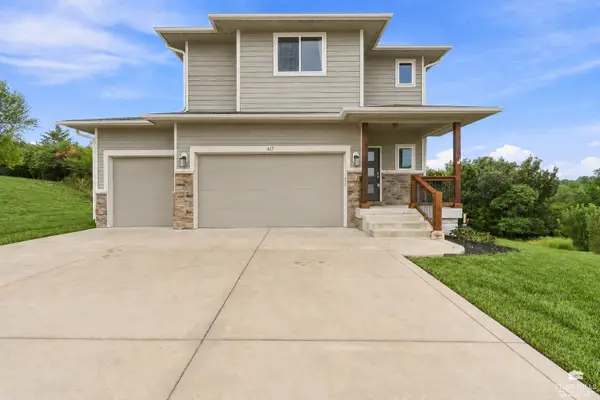 $455,000Active4 beds 4 baths2,626 sq. ft.
417 Sweetgum Court, Manhattan, KS 66503
MLS# 20262450Listed by: PRESTIGE REALTY & ASSOCIATES, LLC  $369,000Pending8 beds 4 baths
410 S 15th Street, Manhattan, KS 66502
MLS# 20262423Listed by: FOUNDATION REALTY


Protect your home and budget from life's surprises with an Assurant Home Warranty, backed by a partner that supports you through every step of homeownership. Explore Plans.
© 2023 - 2026 ERA Franchise Systems LLC. All rights reserved. ERA Franchise Systems LLC fully supports the principles of the Fair Housing Act and the Equal Opportunity Act. ERA, ERA Real Estate powered, and their respective logos are registered service marks of ERA Franchise Systems LLC. Each office is independently owned and operated.