
1827 Denholm Drive, Manhattan, KS 66503
Local realty services provided by:ERA High Pointe Realty
1827 Denholm Drive,Manhattan, KS 66503
$425,000
- 6 Beds
- 4 Baths
- 3,731 sq. ft.
- Single family
- Active
Listed by:
 Kim Strawn(785) 341 - 4224ERA High Pointe Realty
Office: era high pointe realty
MLS#:20262562
Source:Listing Courtesy of Flint Hills AOR MLS as distributed by MLS GRID
Price summary
- Price:$425,000
- Price per sq. ft.:$113.91
About this home
Welcome to this remarkably spacious Westside Manhattan home, ideally located near Cico Park and Amanda Arnold Elementary! Boasting 3700 square feet of finished living space, this property blends classic architecture with stylish, modern updates. The open-concept main floor features a stunning kitchen with custom wood countertops, stainless-steel appliances, a walk-in pantry, and an adjacent dining area. Unwind in the inviting family room by the wood-burning fireplace, with custom built-ins. Upstairs includes an oversized primary suite with an ensuite bath, generous secondary bedrooms, and a convenient laundry room. The versatile lower level adds incredible value with a self-contained living space and second laundry, complete with a private exterior entrance—ideal for guests, multi-generational living, and more. Outside, enjoy a fully fenced backyard with a spacious deck and patio, perfect for relaxing or entertaining. NEW Roof! Complete with a two-car garage and zero special taxes, this property is a must-see! Offering $1500 Buyer Credit....
Contact an agent
Home facts
- Year built:1974
- Listing ID #:20262562
- Added:1 day(s) ago
- Updated:September 27, 2026 at 08:18 PM
Rooms and interior
- Bedrooms:6
- Total bathrooms:4
- Full bathrooms:3
- Half bathrooms:1
- Flooring:Ceramic Floor, Laminate, Wood
- Basement:Yes
- Basement Description:Partially Finished
- Living area:3,731 sq. ft.
Heating and cooling
- Cooling:Ceiling Fan(s), Central Air
- Central air:Yes
Structure and exterior
- Year built:1974
- Building area:3,731 sq. ft.
- Lot area:0.23 Acres
- Construction Materials:Brick Veneer, Wood Siding
- Exterior Features:Deck, Patio
Schools
- Middle school:Anthony Middle School
- Elementary school:Amanda Arnold
Finances and disclosures
- Price:$425,000
- Price per sq. ft.:$113.91
- Tax amount:$6,461 (2025)
Features and amenities
- Amenities:Ceiling Fan(s), Eat-in Kitchen, Garage Door Opener(s), Pantry, Park, Radon Mitigation System, Wood Floors
Parking
- Garage:Yes
- Garage spaces:2
New listings near 1827 Denholm Drive
- New
 $319,000Active3 beds 2 baths2,028 sq. ft.
5018 Canyon Road, Manhattan, KS 66503
MLS# 20262567Listed by: FOUNDATION REALTY  $345,000Pending20 Acres
00000 Powercat Place, Manhattan, KS 66503
MLS# 20262565Listed by: HALLMARK HOMES, INC.- New
 $135,000Active1.72 Acres
2216 Mackintosh Ct., Manhattan, KS 66503
MLS# 20262564Listed by: THE ALMS GROUP - New
 $195,500Active2 beds 2 baths1,620 sq. ft.
411 Timberwick Place, Manhattan, KS 66503
MLS# 20262561Listed by: HOMEFRONT REAL ESTATE GROUP - New
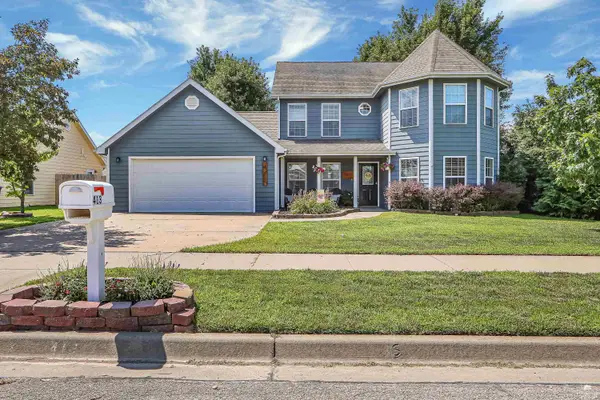 $300,000Active4 beds 3 baths2,192 sq. ft.
413 Brookridge Drive, Manhattan, KS 66502
MLS# 20262557Listed by: ALLIANCE REALTY - New
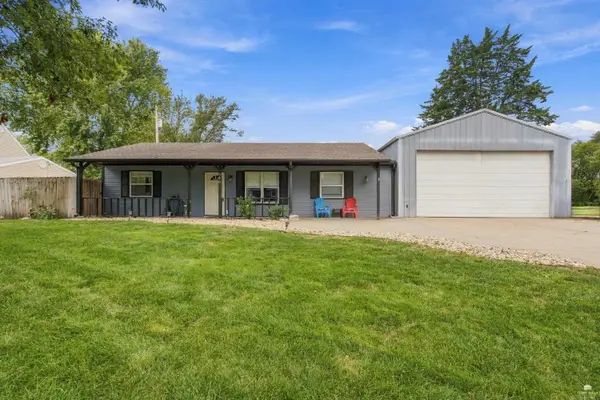 $235,000Active3 beds 3 baths1,280 sq. ft.
800 Brookwood Circle, Manhattan, KS 66502
MLS# 20262558Listed by: ALLIANCE REALTY - New
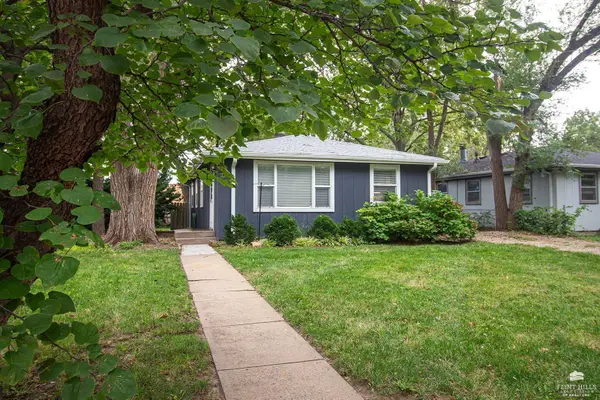 $184,500Active3 beds 1 baths960 sq. ft.
1106 N 4th, Manhattan, KS 66502
MLS# 20262552Listed by: RE/MAX SIGNATURE PROPERTIES  $350,000Pending3 beds 3 baths2,515 sq. ft.
3453 Gary Avenue, Manhattan, KS 66503
MLS# 20262549Listed by: K.W. ONE LEGACY PARTNERS- New
 $475,000Active4 beds 3 baths2,864 sq. ft.
1033 Lobdell Drive, Manhattan, KS 66503
MLS# 20262544Listed by: HALLMARK HOMES, INC.


Protect your home and budget from life's surprises with an Assurant Home Warranty, backed by a partner that supports you through every step of homeownership. Explore Plans.
© 2023 - 2026 ERA Franchise Systems LLC. All rights reserved. ERA Franchise Systems LLC fully supports the principles of the Fair Housing Act and the Equal Opportunity Act. ERA, ERA Real Estate powered, and their respective logos are registered service marks of ERA Franchise Systems LLC. Each office is independently owned and operated.