
1837 Plymouth Road, Manhattan, KS 66503
Local realty services provided by:ERA High Pointe Realty
1837 Plymouth Road,Manhattan, KS 66503
$305,000
- 5 Beds
- 3 Baths
- 2,805 sq. ft.
- Single family
- Pending
Listed by: craig scholz
Office: platinum realty llc.
MLS#:20261917
Source:Listing Courtesy of Flint Hills AOR MLS as distributed by MLS GRID
Price summary
- Price:$305,000
- Price per sq. ft.:$108.73
About this home
Bright, spacious, and highly versatile, this multi-level home offers an exceptional layout with space for everyone. A welcoming brick entryway leads into a sun-drenched living room featuring soaring vaulted ceilings, skylights, and a cozy brick fireplace w/ gas insert. The main level flows effortlessly into the dining area—complete with a charming window seat—and a remodeled kitchen equipped with a breakfast bar & abundant storage. Two main-floor bedrooms feature generous double closet space. Upstairs, discover a private retreat with a third bedroom, full bath, large closet, and a bonus loft overlooking the LR—perfect for a reading nook. The fully finished walk-out basement expands your living space, offering a family room, two additional bedrooms, remodeled half-bath, & a large kitchenette with a refrigerator, sink, and microwave. Preferred West-Side location convenient to Ft. Riley & it even feeds directly to esteemed Amanda Arnold Elementary. Welcome home to your perfect retreat!
Contact an agent
Home facts
- Year built:1984
- Listing ID #:20261917
- Added:78 day(s) ago
- Updated:October 07, 2026 at 09:03 AM
Rooms and interior
- Bedrooms:5
- Total bathrooms:3
- Full bathrooms:2
- Half bathrooms:1
- Flooring:Carpet, Vinyl
- Basement:Yes
- Basement Description:Finished
- Living area:2,805 sq. ft.
Heating and cooling
- Cooling:Ceiling Fan(s), Central Air
- Central air:Yes
Structure and exterior
- Roof:Age Unknown
- Year built:1984
- Building area:2,805 sq. ft.
- Lot area:0.19 Acres
- Architectural Style:Contemporary
- Construction Materials:Wood Siding
- Exterior Features:Deck
Schools
- High school:Manhattan Senior High
- Middle school:Susan B. Anthony Middle
- Elementary school:Amanda Arnold Elementary
Finances and disclosures
- Price:$305,000
- Price per sq. ft.:$108.73
- Tax amount:$5,264 (2025)
Features and amenities
- Amenities:Ceiling Fan(s)
Parking
- Garage:Yes
- Garage spaces:2
New listings near 1837 Plymouth Road
- New
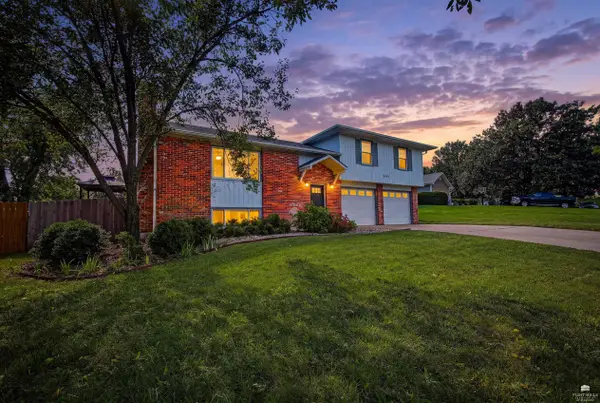 $349,900Active4 beds 3 baths2,146 sq. ft.
3441 Treesmill Drive, Manhattan, KS 66503
MLS# 20262655Listed by: ALLIANCE REALTY - New
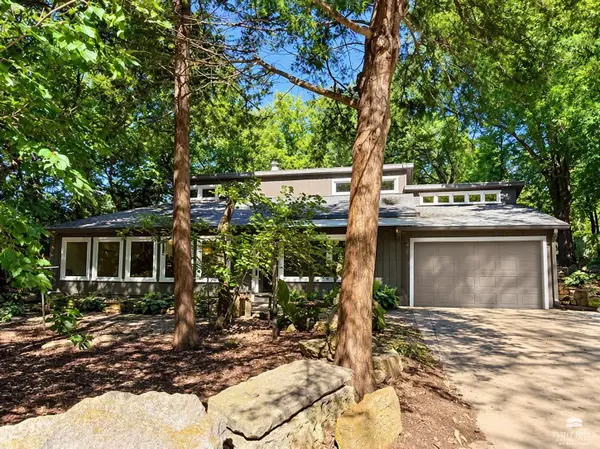 $279,000Active2 beds 2 baths1,535 sq. ft.
2713 Stagg Hill Road, Manhattan, KS 66502
MLS# 20262648Listed by: IRVINE REAL ESTATE INC. - New
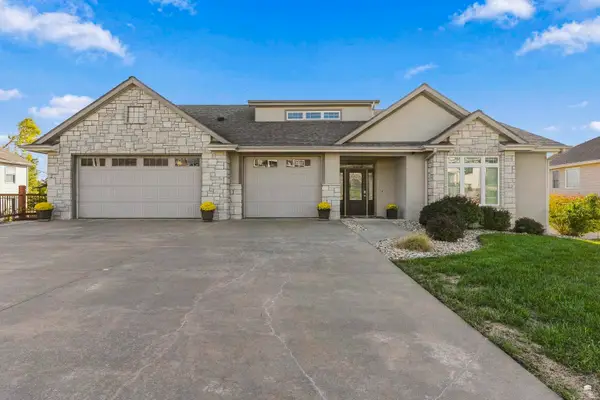 $695,000Active5 beds 5 baths5,371 sq. ft.
2111 Plymouth Road, Manhattan, KS 66503
MLS# 20262643Listed by: COLDWELL BANKER REAL ESTATE ADVISORS - New
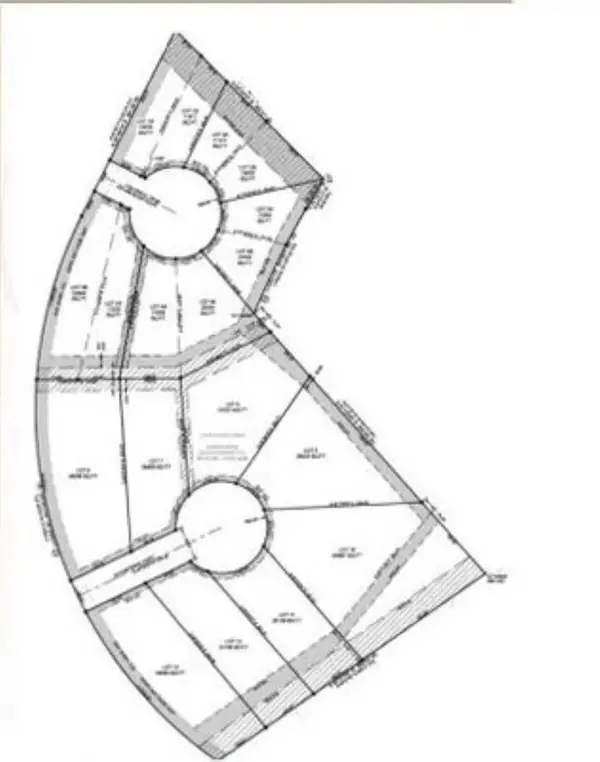 $45,000Active1.12 Acres
5524 Coopers Court, Manhattan, KS 66503
MLS# 20262621Listed by: LEGACY REALTY OF KANSAS - New
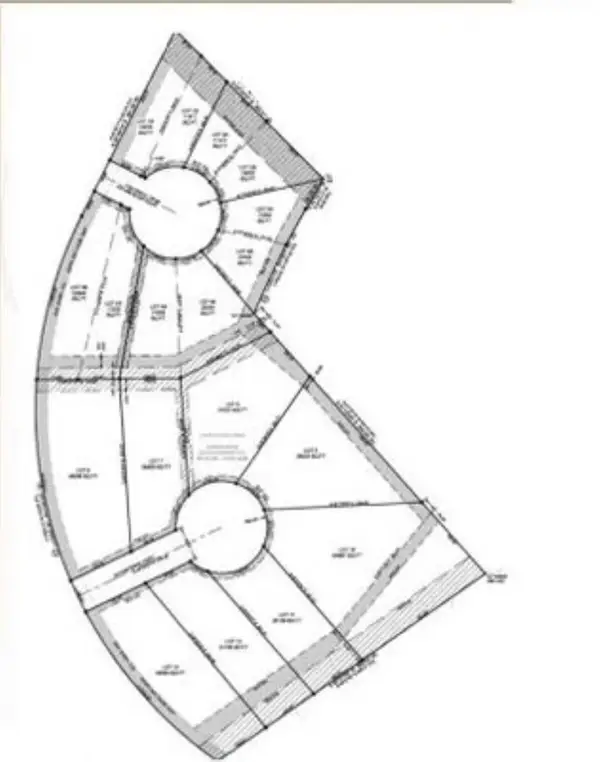 $60,000Active0.67 Acres
5516 Coopers Court, Manhattan, KS 66503
MLS# 20262622Listed by: LEGACY REALTY OF KANSAS - New
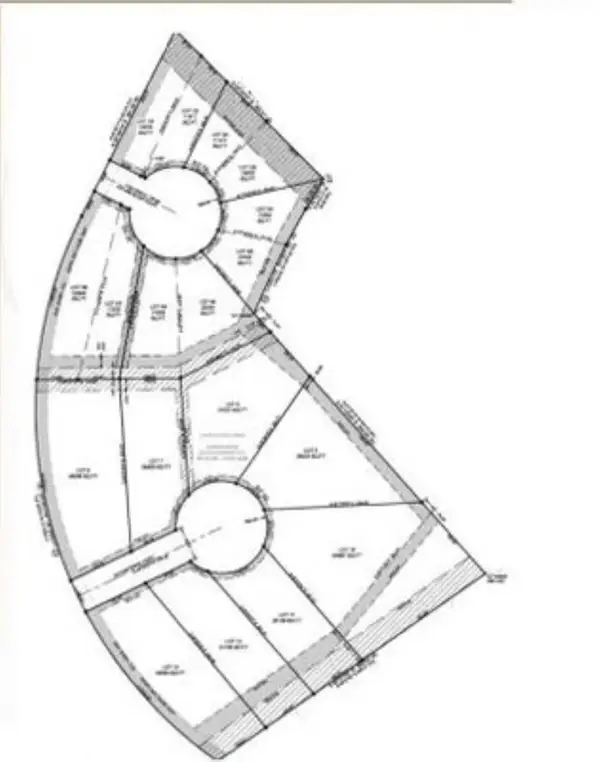 $60,000Active0.71 Acres
5517 Coopers Court, Manhattan, KS 66503
MLS# 20262625Listed by: LEGACY REALTY OF KANSAS - New
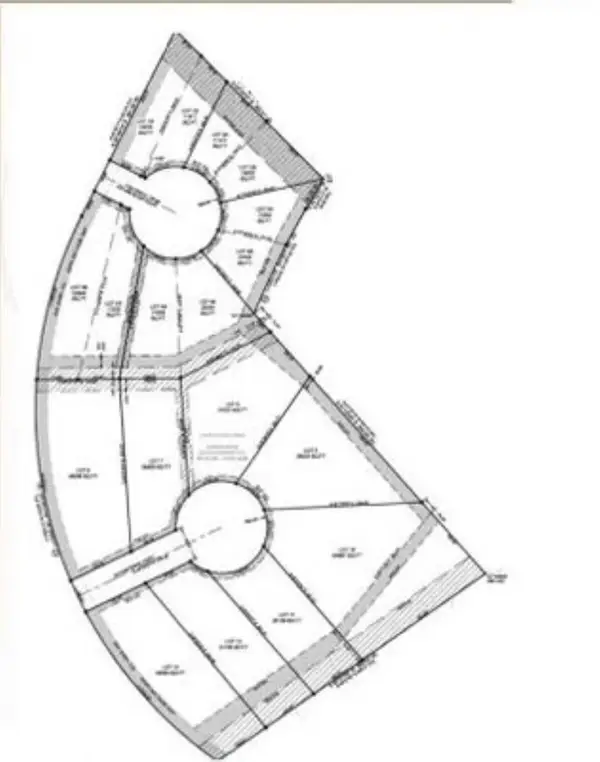 $45,000Active0.96 Acres
5525 Coopers Court, Manhattan, KS 66503
MLS# 20262626Listed by: LEGACY REALTY OF KANSAS - New
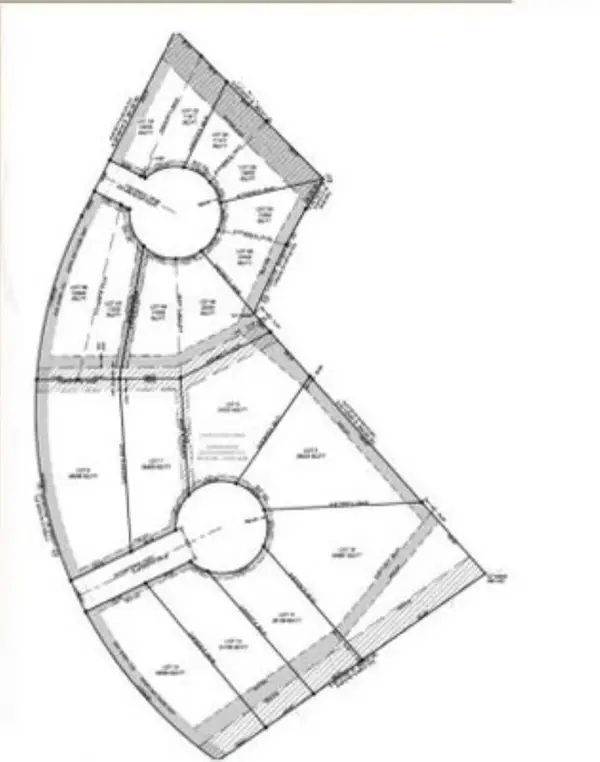 $65,000Active0.59 Acres
5509 Coopers Court, Manhattan, KS 66503
MLS# 20262627Listed by: LEGACY REALTY OF KANSAS - New
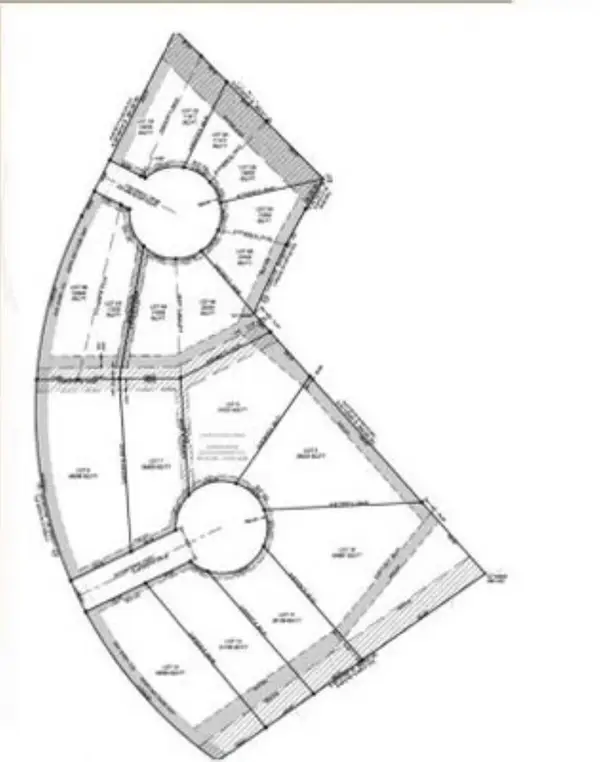 $75,000Active1.42 Acres
5501 Coopers Court, Manhattan, KS 66503
MLS# 20262628Listed by: LEGACY REALTY OF KANSAS - New
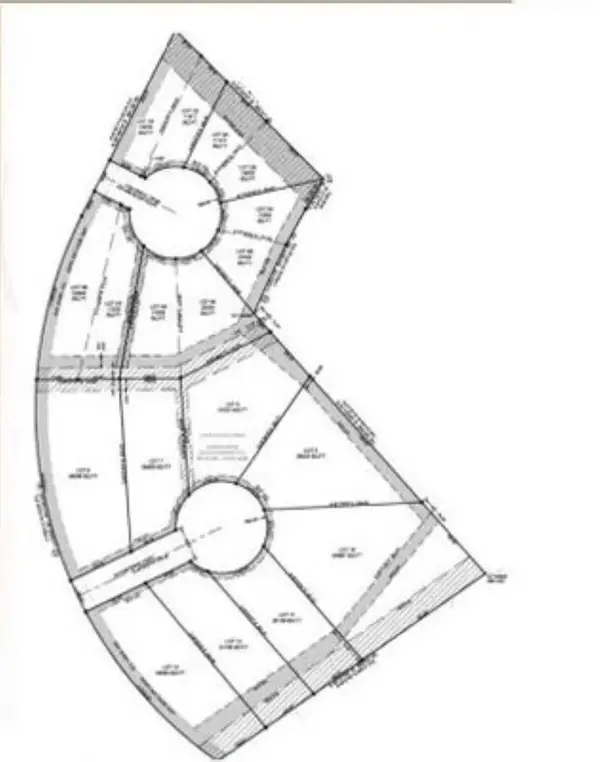 $75,000Active0.84 Acres
5508 Coopers Court, Manhattan, KS 66503
MLS# 20262629Listed by: LEGACY REALTY OF KANSAS


Protect your home and budget from life's surprises with an Assurant Home Warranty, backed by a partner that supports you through every step of homeownership. Explore Plans.
© 2023 - 2026 ERA Franchise Systems LLC. All rights reserved. ERA Franchise Systems LLC fully supports the principles of the Fair Housing Act and the Equal Opportunity Act. ERA, ERA Real Estate powered, and their respective logos are registered service marks of ERA Franchise Systems LLC. Each office is independently owned and operated.