
2119 Tamarron Terrace, Manhattan, KS 66502
Local realty services provided by:ERA High Pointe Realty
2119 Tamarron Terrace,Manhattan, KS 66502
$339,000
- 4 Beds
- 3 Baths
- 2,496 sq. ft.
- Single family
- Active
Listed by: greg shosa
Office: alliance realty
MLS#:20262958
Source:Listing Courtesy of Flint Hills AOR MLS as distributed by MLS GRID
Price summary
- Price:$339,000
- Price per sq. ft.:$135.82
About this home
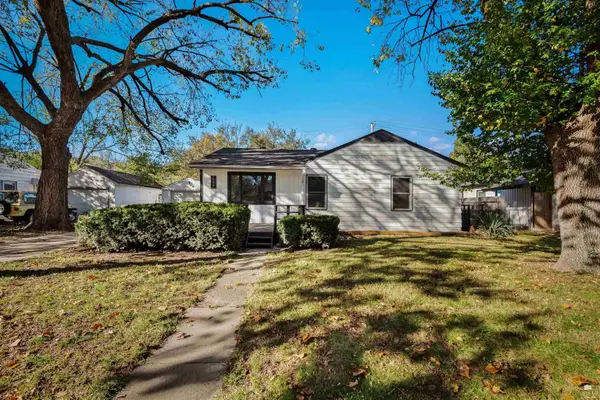
**2119 Tamarron Terrace | Manhattan, KS | 4 Bedrooms | 3 Bathrooms** **Location, space, and exceptional care—2119 Tamarron Terrace has it all!** Nestled in an established west-side Manhattan neighborhood, this beautifully maintained 4-bedroom, 3-bath ranch offers comfortable living in a location that's hard to beat. Just a few blocks from K-State's athletic complex and approximately a five-minute walk to the highly desirable Amanda Arnold Middle School, you'll love the convenience of having so much nearby. Inside, you'll find a welcoming floor plan featuring three main-level bedrooms, including the primary suite, a spacious living room, and a functional kitchen with an eating bar and pantry. A convenient laundry chute in the main-floor hall bathroom adds a thoughtful touch of everyday practicality! The finished lower level offers even more room to spread out, featuring a generously sized family room, a third bathroom, and a **fourth bedroom with a newly added egress window**. Whether you're looking for space to entertain, accommodate guests, work from home, or simply relax, this versatile layout delivers. Additional basement storage provides plenty of room to stay organized. Outside, enjoy a spacious yard, patio, and attached two-car garage. Lovingly cared for and exceptionally well maintained, this home offers the kind of pride of ownership that's immediately apparent. **Four bedrooms, three bathrooms, a fantastic location near K-State, and room for everyone—2119 Tamarron Terrace is ready to welcome its next owner!**...
Contact an agent
Home facts
- Year built:1984
- Subdivision & Development:Snowbird
- Listing ID #:20262958
- Added:1 day(s) ago
- Updated:November 13, 2026 at 04:36 AM
Rooms and interior
- Bedrooms:4
- Total bathrooms:3
- Full bathrooms:3
- Basement:Yes
- Basement Description:Finished
- Living area:2,496 sq. ft.
Heating and cooling
- Cooling:Central Air
- Central air:Yes
Structure and exterior
- Year built:1984
- Building area:2,496 sq. ft.
- Lot area:0.24 Acres
- Architectural Style:Contemporary, Raised Ranch
- Exterior Features:Patio
Schools
- High school:Manhattan High
- Middle school:Susan B. Anthony
- Elementary school:Marlatt
Finances and disclosures
- Price:$339,000
- Price per sq. ft.:$135.82
- Tax amount:$4,364 (2026)
Features and amenities
- Amenities:Eat-in Kitchen
Parking
- Garage:Yes
- Garage spaces:2
New listings near 2119 Tamarron Terrace
- New
 $160,000Active2 beds 1 baths1,116 sq. ft.
2117 Sloan Street, Manhattan, KS 66502
MLS# 20262955Listed by: BACK NINE REALTY - New
 $349,450Active3 beds 1 baths1,946 sq. ft.
833 Wildcat Ridge, Manhattan, KS 66502
MLS# 20262950Listed by: EXP REALTY, LLC - New
 $270,000Active3 beds 2 baths1,396 sq. ft.
2624 Donna's Way Circle, Manhattan, KS 66502
MLS# 20262946Listed by: K.W. ONE LEGACY PARTNERS - New
 $168,000Active2 beds 2 baths1,317 sq. ft.
709 Timberwick Place, Manhattan, KS 66503
MLS# 20262941Listed by: COLDWELL BANKER REAL ESTATE ADVISORS - New
 $450,000Active3 beds 2 baths1,745 sq. ft.
3925 Travers Circle, Manhattan, KS 66503
MLS# 20262934Listed by: BACK NINE REALTY  $318,950Pending3 beds 2 baths1,500 sq. ft.
416 S Wreath Avenue, Manhattan, KS 66503
MLS# 20262925Listed by: THE ALMS GROUP- New
 $285,000Active5 beds 2 baths1,920 sq. ft.
309 Griffith Drive, Manhattan, KS 66502
MLS# 20262923Listed by: REAL BROKER, LLC MANHATTAN - New
 $160,000Active4 beds 2 baths2,503 sq. ft.
1625 Hudson Avenue, Manhattan, KS 66503
MLS# 20262919Listed by: K.W. ONE LEGACY PARTNERS - New
 $269,000Active2 beds 2 baths915 sq. ft.
1700 N Manhattan Avenue #103, Manhattan, KS 66502
MLS# 20262911Listed by: BACK NINE REALTY


Protect your home and budget from life's surprises with an Assurant Home Warranty, backed by a partner that supports you through every step of homeownership. Explore Plans.
© 2023 - 2026 ERA Franchise Systems LLC. All rights reserved. ERA Franchise Systems LLC fully supports the principles of the Fair Housing Act and the Equal Opportunity Act. ERA, ERA Real Estate powered, and their respective logos are registered service marks of ERA Franchise Systems LLC. Each office is independently owned and operated.