
2941 Dimrill Stair, Manhattan, KS 66503
Local realty services provided by:ERA High Pointe Realty
Listed by: angela durtschi
Office: alliance realty
MLS#:20262367
Source:Listing Courtesy of Flint Hills AOR MLS as distributed by MLS GRID
Price summary
- Price:$347,000
- Price per sq. ft.:$122.79
About this home
Welcome to this spacious 4-bedroom, 3-bath home offering 2,826 finished square feet in a quiet west Manhattan cul-de-sac with no HOA. With major updates already completed, this home delivers the space, flexibility, and everyday comfort buyers are looking for in a convenient location near shopping, dining, recreation, Kansas State University, and Fort Riley. Recent improvements include a brand-new HVAC system, a roof less than five years old, an updated bathroom, newer kitchen flooring, and a professionally installed radon mitigation system. Inside, the main level is bright and welcoming, with generous natural light and comfortable living spaces designed for both everyday life and entertaining. The living room is highlighted by a modern fireplace wall with built-in shelving and cabinetry, creating a warm, finished focal point for the home. The spacious primary suite includes its own private full bath, while the additional bedrooms provide plenty of flexibility for family, guests, a home office, or hobby space. The finished walkout lower level adds even more usable living space and can easily function as a second living room, game room, home gym, guest area, playroom, or entertainment space. It gives the home the kind of versatility that is hard to find and makes it easy to adapt as your needs change. Step outside to enjoy the deck overlooking a fully fenced backyard on a generous .32-acre lot, with plenty of room for pets, play, gardening, entertaining, or simply relaxing outdoors. An attached garage, ample storage, mature surroundings, and multiple living areas add even more everyday convenience. With nearly 2,900 finished square feet, four bedrooms, three full bathrooms, a finished walkout basement, fenced yard, no HOA, and substantial recent updates, this home offers an exceptional combination of size, function, and value. Move-in ready and thoughtfully improved, it gives buyers room to spread out without sacrificing location or convenience. Schedule your showing and come see why this west Manhattan home stands out....
Contact an agent
Home facts
- Year built:1978
- Listing ID #:20262367
- Added:46 day(s) ago
- Updated:October 07, 2026 at 09:03 AM
Rooms and interior
- Bedrooms:4
- Total bathrooms:3
- Full bathrooms:3
- Basement:Yes
- Living area:2,826 sq. ft.
Heating and cooling
- Cooling:Central Air
- Central air:Yes
Structure and exterior
- Roof:Architecture Dimensioned, Less than 5 years
- Year built:1978
- Building area:2,826 sq. ft.
- Lot area:0.32 Acres
- Construction Materials:Brick Accent, Vinyl Siding
- Exterior Features:Deck, Patio
Schools
- High school:Manhattan
- Middle school:Anthony
- Elementary school:Marlatt
Finances and disclosures
- Price:$347,000
- Price per sq. ft.:$122.79
- Tax amount:$5,175 (2025)
Parking
- Garage:Yes
- Garage spaces:2
New listings near 2941 Dimrill Stair
- New
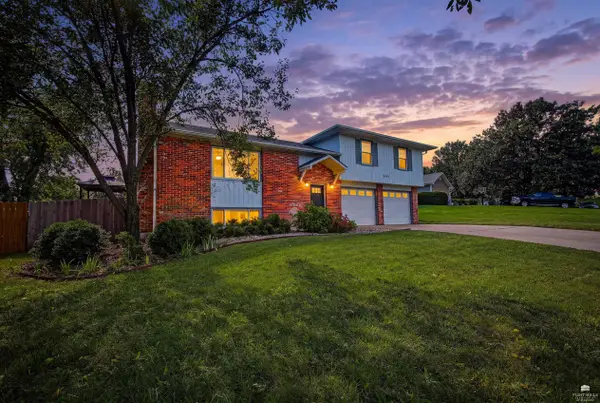 $349,900Active4 beds 3 baths2,146 sq. ft.
3441 Treesmill Drive, Manhattan, KS 66503
MLS# 20262655Listed by: ALLIANCE REALTY - New
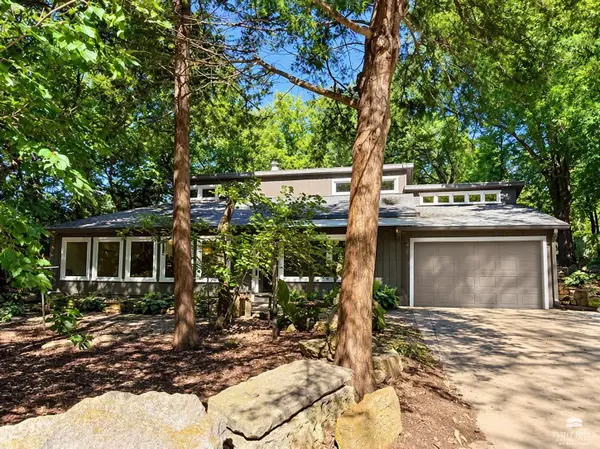 $279,000Active2 beds 2 baths1,535 sq. ft.
2713 Stagg Hill Road, Manhattan, KS 66502
MLS# 20262648Listed by: IRVINE REAL ESTATE INC. - New
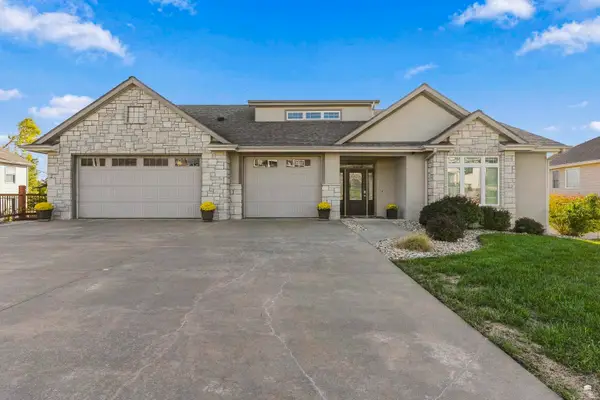 $695,000Active5 beds 5 baths5,371 sq. ft.
2111 Plymouth Road, Manhattan, KS 66503
MLS# 20262643Listed by: COLDWELL BANKER REAL ESTATE ADVISORS - New
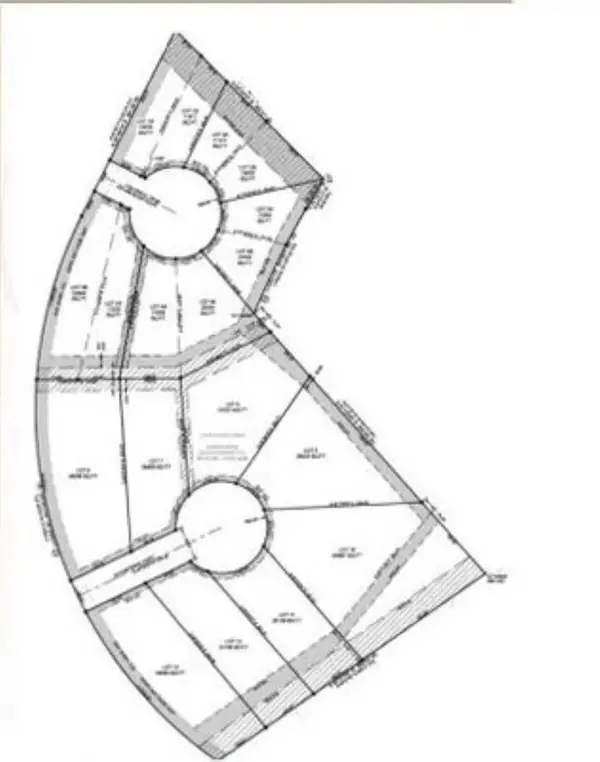 $45,000Active1.12 Acres
5524 Coopers Court, Manhattan, KS 66503
MLS# 20262621Listed by: LEGACY REALTY OF KANSAS - New
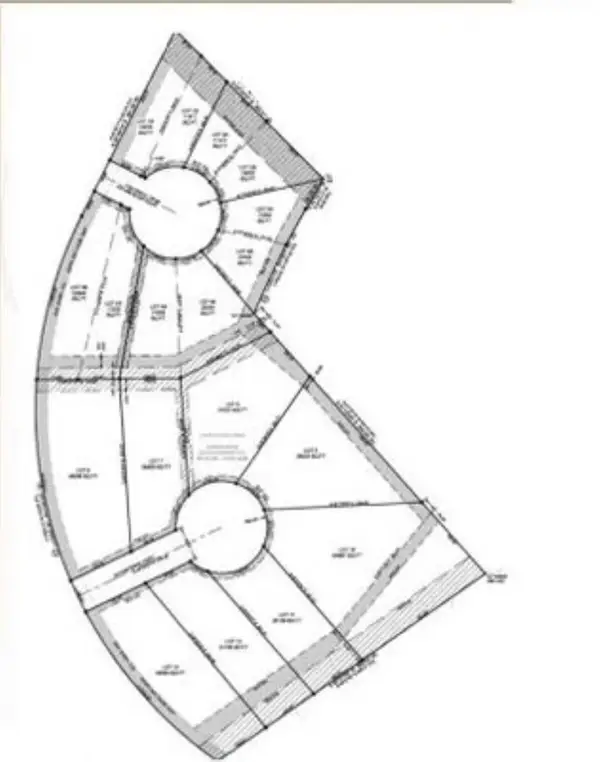 $60,000Active0.67 Acres
5516 Coopers Court, Manhattan, KS 66503
MLS# 20262622Listed by: LEGACY REALTY OF KANSAS - New
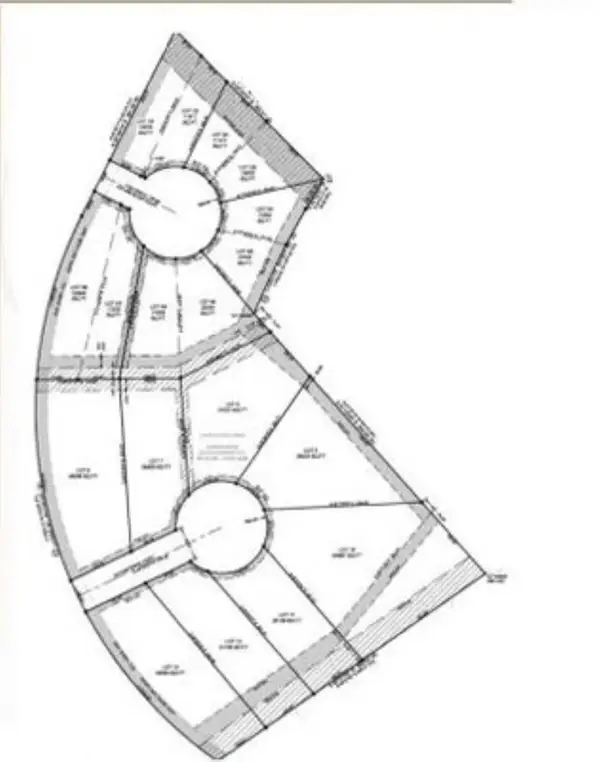 $60,000Active0.71 Acres
5517 Coopers Court, Manhattan, KS 66503
MLS# 20262625Listed by: LEGACY REALTY OF KANSAS - New
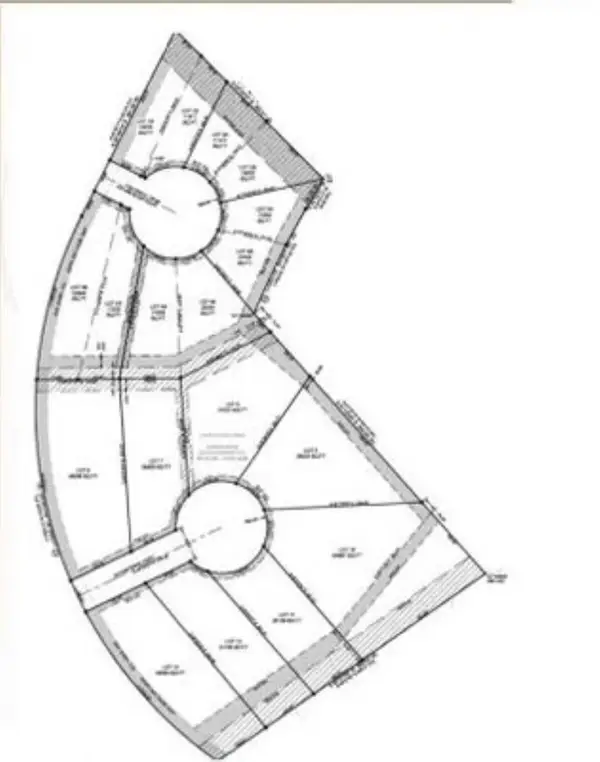 $45,000Active0.96 Acres
5525 Coopers Court, Manhattan, KS 66503
MLS# 20262626Listed by: LEGACY REALTY OF KANSAS - New
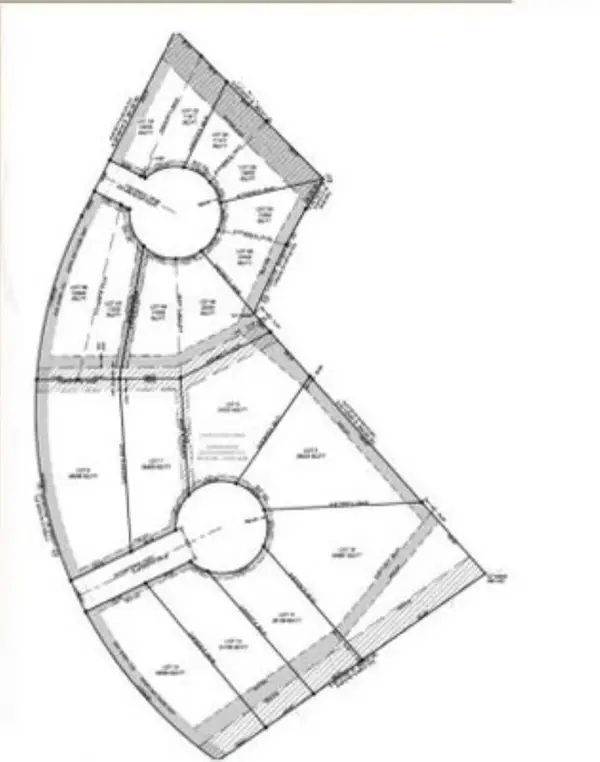 $65,000Active0.59 Acres
5509 Coopers Court, Manhattan, KS 66503
MLS# 20262627Listed by: LEGACY REALTY OF KANSAS - New
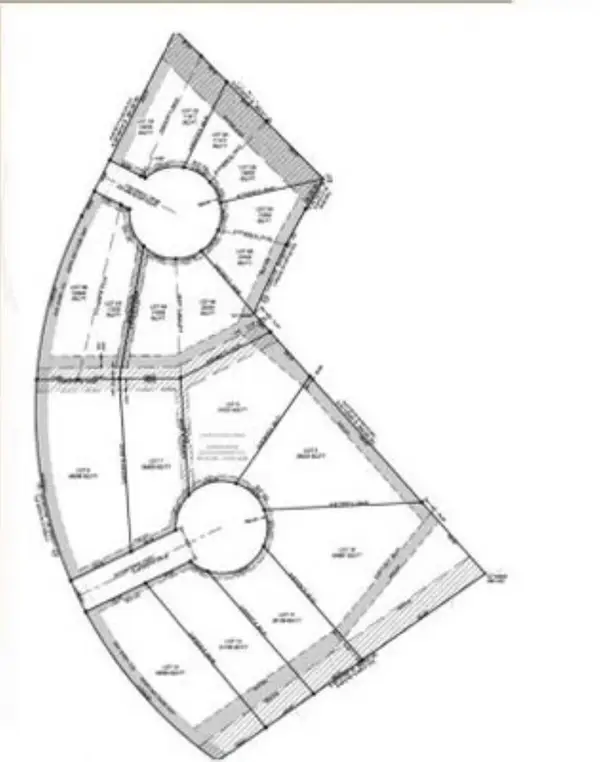 $75,000Active1.42 Acres
5501 Coopers Court, Manhattan, KS 66503
MLS# 20262628Listed by: LEGACY REALTY OF KANSAS - New
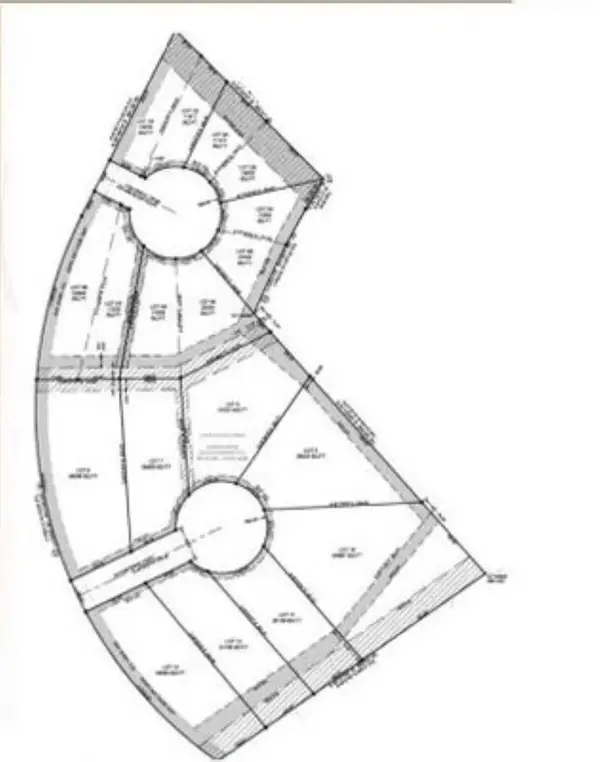 $75,000Active0.84 Acres
5508 Coopers Court, Manhattan, KS 66503
MLS# 20262629Listed by: LEGACY REALTY OF KANSAS


Protect your home and budget from life's surprises with an Assurant Home Warranty, backed by a partner that supports you through every step of homeownership. Explore Plans.
© 2023 - 2026 ERA Franchise Systems LLC. All rights reserved. ERA Franchise Systems LLC fully supports the principles of the Fair Housing Act and the Equal Opportunity Act. ERA, ERA Real Estate powered, and their respective logos are registered service marks of ERA Franchise Systems LLC. Each office is independently owned and operated.