
3211 Valleywood Drive, Manhattan, KS 66502
Local realty services provided by:ERA High Pointe Realty
3211 Valleywood Drive,Manhattan, KS 66502
$229,000
- 3 Beds
- 2 Baths
- 1,544 sq. ft.
- Single family
- Pending
Listed by: marlene irvine
Office: irvine real estate inc.
MLS#:20261725
Source:Listing Courtesy of Flint Hills AOR MLS as distributed by MLS GRID
Price summary
- Price:$229,000
- Price per sq. ft.:$148.32
About this home
YOUR NEXT CHAPTER STARTS HERE!!! Discover this charming 1½-story home nestled in a desirable country subdivision just minutes from Tuttle Creek Lake and Kansas State University! Offering 3 conforming bedrooms plus a non-conforming main-floor bedroom, this home provides the flexibility you need for guests, a home office, or hobby space. The spacious living room welcomes you with soaring vaulted ceilings and a cozy fireplace, creating the perfect gathering place for family and friends. With 2 full bathrooms and a thoughtfully designed layout, there's plenty of room to live, work, and entertain. Enjoy the peaceful surroundings of this County subdivision while staying close to outdoor recreation, boating, fishing, hiking, and all the conveniences of Manhattan and K-State. Don't miss this wonderful opportunity—schedule your private showing today and see why this home could be the perfect place to begin your next chapter! Call Marlene Irvine of Irvine Real Estate- 785-341-8576.
Contact an agent
Home facts
- Year built:1984
- Listing ID #:20261725
- Added:45 day(s) ago
- Updated:August 15, 2026 at 08:19 AM
Rooms and interior
- Bedrooms:3
- Total bathrooms:2
- Full bathrooms:2
- Basement:Yes
- Basement Description:Slab
- Living area:1,544 sq. ft.
Heating and cooling
- Cooling:Central Air
- Central air:Yes
Structure and exterior
- Year built:1984
- Building area:1,544 sq. ft.
- Lot area:0.21 Acres
- Architectural Style:Cottage
- Construction Materials:Vinyl Siding
- Exterior Features:Patio
Finances and disclosures
- Price:$229,000
- Price per sq. ft.:$148.32
- Tax amount:$2,341 (2025)
Features and amenities
- Amenities:Ceiling Fan(s)
Parking
- Garage:Yes
- Garage spaces:1
New listings near 3211 Valleywood Drive
- New
 $270,000Active5 beds 3 baths2,856 sq. ft.
2604 Elmwood Court, Manhattan, KS 66503
MLS# 20262200Listed by: SELLS MHK - New
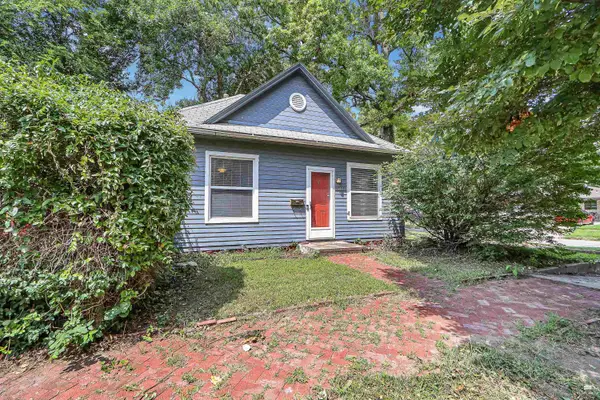 Listed by ERA$165,000Active2 beds 1 baths886 sq. ft.
501 Vattier St, Manhattan, KS 66502
MLS# 20262198Listed by: ERA HIGH POINTE REALTY - New
 $300,000Active4 beds 3 baths1,908 sq. ft.
1304 Givens Road, Manhattan, KS 66503
MLS# 20262193Listed by: ROCKHILL REAL ESTATE GROUP - New
 $343,000Active5 beds 3 baths3,176 sq. ft.
324 Highland Ridge Drive, Manhattan, KS 66503
MLS# 20262194Listed by: G & A REAL ESTATE - New
 $445,000Active6 beds 4 baths3,837 sq. ft.
2025 College Heights Road, Manhattan, KS 66502
MLS# 20262196Listed by: BACK NINE REALTY - New
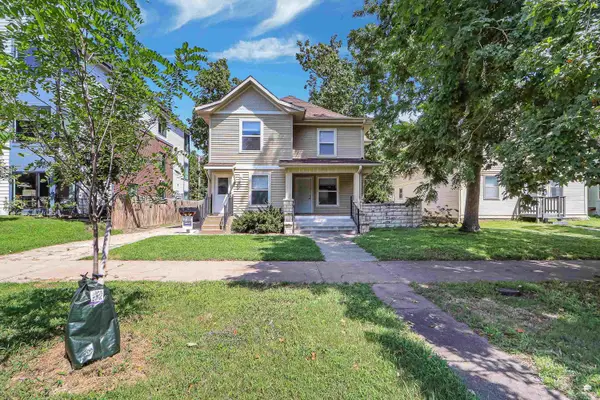 $415,000Active6 beds 3 baths
818 Bluemont Avenue, Manhattan, KS 66502
MLS# 20262197Listed by: K.W. ONE LEGACY PARTNERS - New
 $495,000Active5 beds 3 baths3,776 sq. ft.
3700 Birch Court, Manhattan, KS 66503
MLS# 20262190Listed by: K.W. ONE LEGACY PARTNERS - New
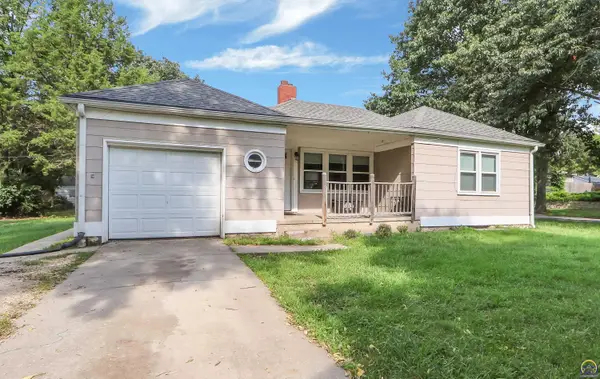 $230,000Active5 beds 2 baths1,968 sq. ft.
1121 N Juliette Ave, Manhattan, KS 66502
MLS# 246045Listed by: PRESTIGE REAL ESTATE - New
 $385,000Active4 beds 4 baths3,082 sq. ft.
3605 Monarch Circle, Manhattan, KS 66503
MLS# 20262187Listed by: PLATINUM REALTY LLC - New
 $160,000Active6 beds 2 baths2,118 sq. ft.
1506 Pierre Street, Manhattan, KS 66502
MLS# 20262185Listed by: BACK NINE REALTY


Protect your home and budget from life's surprises with an Assurant Home Warranty, backed by a partner that supports you through every step of homeownership. Explore Plans.
© 2023 - 2026 ERA Franchise Systems LLC. All rights reserved. ERA Franchise Systems LLC fully supports the principles of the Fair Housing Act and the Equal Opportunity Act. ERA, ERA Real Estate powered, and their respective logos are registered service marks of ERA Franchise Systems LLC. Each office is independently owned and operated.