
3314 Valleywood Drive, Manhattan, KS 66502
Local realty services provided by:ERA High Pointe Realty
3314 Valleywood Drive,Manhattan, KS 66502
$225,000
- 3 Beds
- 2 Baths
- 1,374 sq. ft.
- Single family
- Active
Listed by: jolene roberts
Office: sells mhk
MLS#:20261728
Source:Listing Courtesy of Flint Hills AOR MLS as distributed by MLS GRID
Price summary
- Price:$225,000
- Price per sq. ft.:$163.76
About this home
Located in Valleywood Addition in north Manhattan, you are minutes from Tuttle Creek Lake, Northview Elementary & Pool, and Eisenhower Middle School. Dedicated living room, dining room and den with fireplace to keep warm in the winter months. The kitchen features ample cabinet space, pantry, and countertop space. Escape upstairs to the primary bedroom which gives privacy complete with ensuite full bath. Additional two bedrooms and full bath on the main level. Enjoy a fully fenced back yard with mature trees to provide shade. New roof March 2026. Complimentary coverage for 14 months after closing with Home Warranty Inc.
Contact an agent
Home facts
- Year built:1978
- Listing ID #:20261728
- Added:1 day(s) ago
- Updated:July 02, 2026 at 04:18 PM
Rooms and interior
- Bedrooms:3
- Total bathrooms:2
- Full bathrooms:2
- Flooring:Carpet, Ceramic Floor
- Basement:Yes
- Basement Description:Slab
- Living area:1,374 sq. ft.
Heating and cooling
- Cooling:Central Air
- Central air:Yes
Structure and exterior
- Roof:Architecture Dimensioned, New
- Year built:1978
- Building area:1,374 sq. ft.
- Lot area:0.24 Acres
Finances and disclosures
- Price:$225,000
- Price per sq. ft.:$163.76
- Tax amount:$2,311 (2025)
Parking
- Garage:Yes
- Garage spaces:1
New listings near 3314 Valleywood Drive
- New
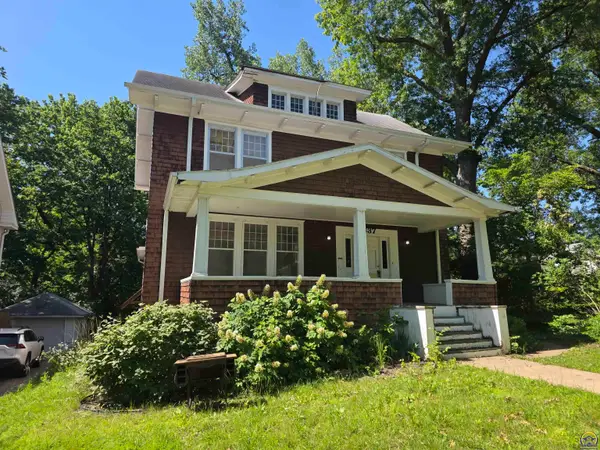 $1Active4 beds 3 baths
1637 Osage St, Manhattan, KS 66502
MLS# 245375Listed by: CROSSROADS REAL ESTATE AND AUCTION, LLC - New
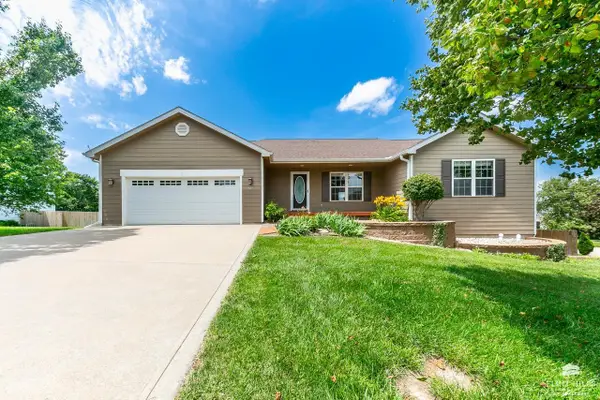 $409,900Active5 beds 3 baths3,228 sq. ft.
429 Haventon Drive, Manhattan, KS 66503
MLS# 20261758Listed by: FOUNDATION REALTY - New
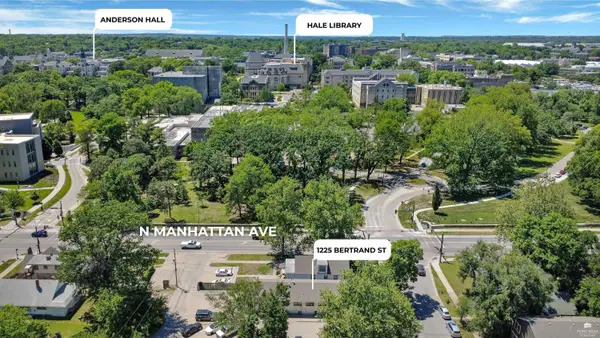 $849,900Active12 beds 8 baths
1225 Bertrand Street, Manhattan, KS 66502
MLS# 20261745Listed by: RESOURCE REAL ESTATE GROUP - New
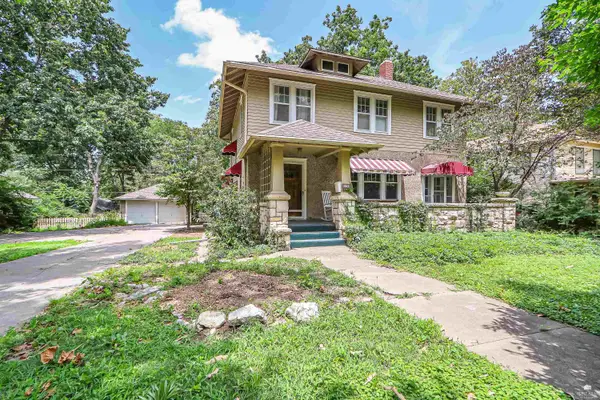 $350,000Active4 beds 3 baths3,019 sq. ft.
1728 Fairchild, Manhattan, KS 66502
MLS# 20261737Listed by: RYAN & SONS REALTORS - New
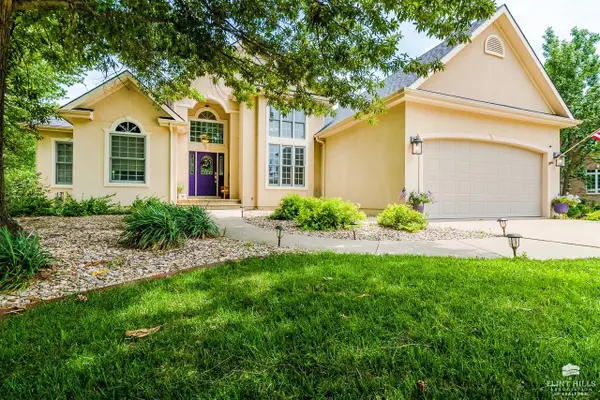 $560,000Active6 beds 3 baths3,790 sq. ft.
3700 Crossgate Circle, Manhattan, KS 66503
MLS# 20261734Listed by: CHRISTIAN & ASSOCIATES REAL ESTATE LLC - New
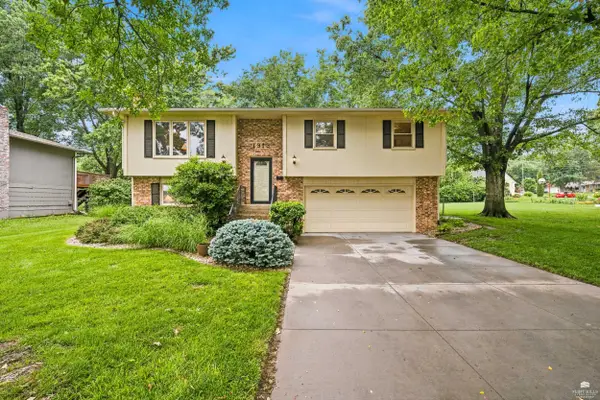 $294,900Active3 beds 2 baths1,790 sq. ft.
1313 Brighton Road, Manhattan, KS 66503
MLS# 20261735Listed by: COLDWELL BANKER REAL ESTATE ADVISORS - New
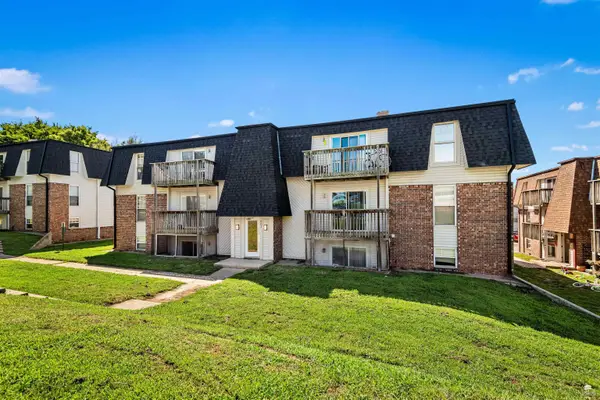 $2,595,000Active66 beds 36 baths
713 Dondee Dr., Manhattan, KS 66502
MLS# 20261729Listed by: THE ALMS GROUP - New
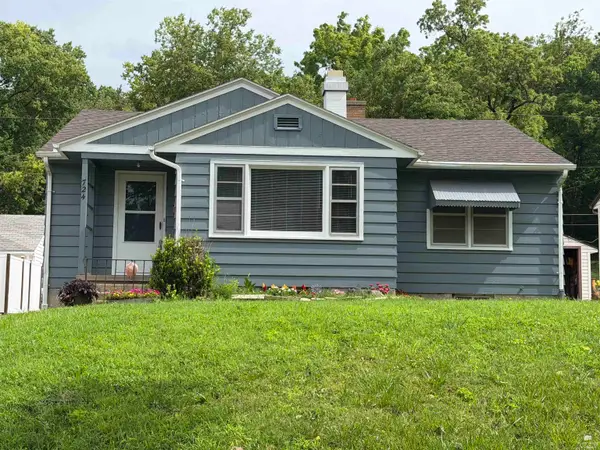 $250,000Active5 beds 2 baths2,270 sq. ft.
724 Ratone Street, Manhattan, KS 66502
MLS# 20261727Listed by: PLATINUM REALTY LLC 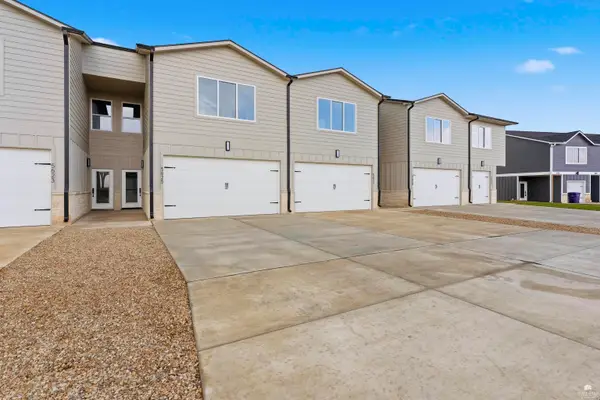 $314,900Pending3 beds 3 baths1,925 sq. ft.
5629 Goheen Drive, Manhattan, KS 66503
MLS# 20261726Listed by: K.W. ONE LEGACY PARTNERS- New
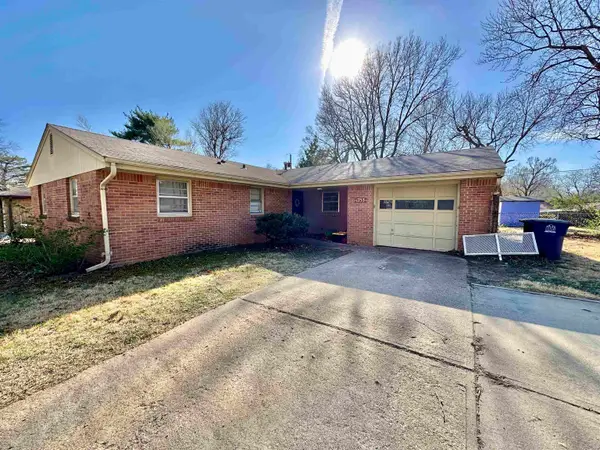 $250,000Active3 beds 2 baths1,355 sq. ft.
1753 Cassell Rd, Manhattan, KS 66502
REECE NICHOLS SOUTH CENTRAL KANSAS


Protect your home and budget from life's surprises with an Assurant Home Warranty, backed by a partner that supports you through every step of homeownership. Explore Plans.
© 2023 - 2026 ERA Franchise Systems LLC. All rights reserved. ERA Franchise Systems LLC fully supports the principles of the Fair Housing Act and the Equal Opportunity Act. ERA, ERA Real Estate powered, and their respective logos are registered service marks of ERA Franchise Systems LLC. Each office is independently owned and operated.