
3705 Pullman Landing, Manhattan, KS 66503
Local realty services provided by:ERA High Pointe Realty
3705 Pullman Landing,Manhattan, KS 66503
$435,000Last list price
- 4 Beds
- 4 Baths
- - sq. ft.
- Single family
- Sold
Listed by: jennifer foveaux
Office: fathom realty ks llc.
MLS#:20261368
Source:Listing Courtesy of Flint Hills AOR MLS as distributed by MLS GRID
Sorry, we are unable to map this address
Price summary
- Price:$435,000
About this home
VA Assumable Loan at 2.75%! NEW ROOF! NEW HVAC! Welcome to a spacious and beautifully designed 4-bedroom, 3.5-bath two-story home offering the perfect blend of comfort, functionality, and convenience. From the Custom Woods cabinetry and new countertops to the brand-new HVAC system, this home is packed with quality updates and room to customize to your personal style. The large primary suite provides a relaxing retreat, while the multiple living and entertaining spaces make everyday living easy and enjoyable. Step outside to enjoy the covered deck overlooking the backyard or unwind in the enclosed porch accessible from the walkout basement. For added peace of mind, the home also includes a 50KW Kohler standby generator — a rare and valuable feature! Conveniently located near Amanda Arnold Elementary School, Cico Park, plus great shopping and dining options, this home combines space, comfort, and location all in one. Don’t miss your opportunity to make this exceptional property yours!
Contact an agent
Home facts
- Year built:1993
- Listing ID #:20261368
- Added:84 day(s) ago
- Updated:August 15, 2026 at 07:19 AM
Rooms and interior
- Bedrooms:4
- Total bathrooms:4
- Full bathrooms:3
- Half bathrooms:1
- Basement:Yes
Heating and cooling
- Cooling:Ceiling Fan(s), Central Air
- Heating:Forced Air
- Central air:Yes
Structure and exterior
- Year built:1993
- Construction Materials:In Ground Sprinklers, Vinyl Siding
- Exterior Features:In Ground Sprinklers
Schools
- High school:MHS
- Middle school:Susan B. Anthony
- Elementary school:Amanda Arnold
Finances and disclosures
- Price:$435,000
- Tax amount:$7,816 (2025)
Features and amenities
- Amenities:Ceiling Fan(s), Eat-in Kitchen, Formal Dining, Pantry
Parking
- Garage:Yes
- Garage spaces:3
New listings near 3705 Pullman Landing
- New
 $270,000Active5 beds 3 baths2,856 sq. ft.
2604 Elmwood Court, Manhattan, KS 66503
MLS# 20262200Listed by: SELLS MHK - New
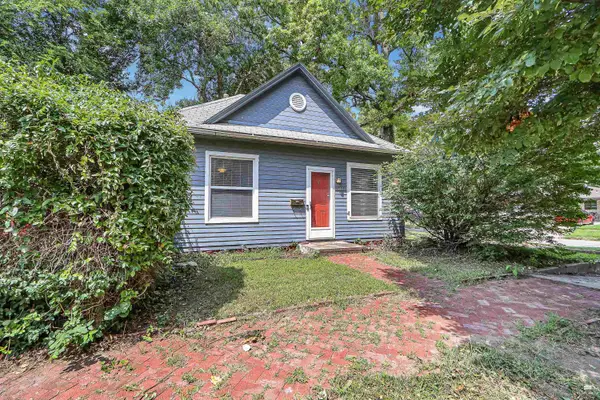 Listed by ERA$165,000Active2 beds 1 baths886 sq. ft.
501 Vattier St, Manhattan, KS 66502
MLS# 20262198Listed by: ERA HIGH POINTE REALTY - New
 $300,000Active4 beds 3 baths1,908 sq. ft.
1304 Givens Road, Manhattan, KS 66503
MLS# 20262193Listed by: ROCKHILL REAL ESTATE GROUP - New
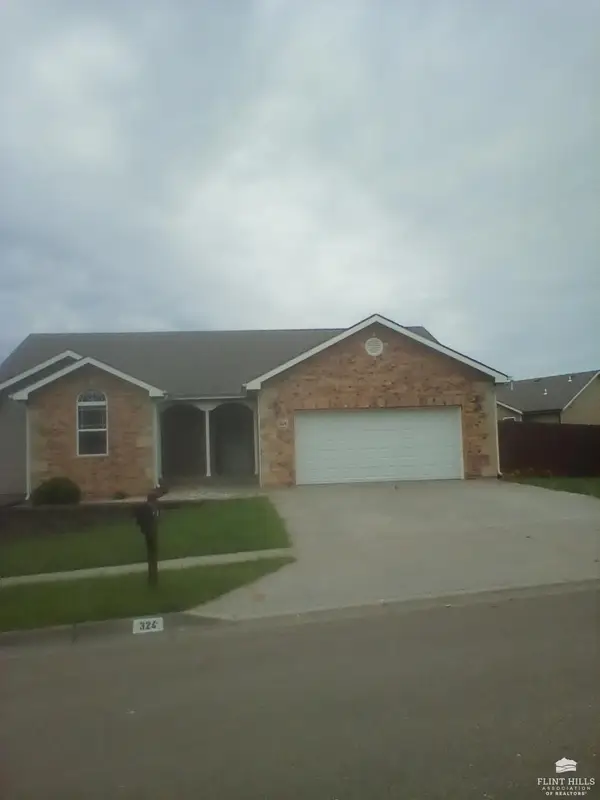 $343,000Active5 beds 3 baths3,176 sq. ft.
324 Highland Ridge Drive, Manhattan, KS 66503
MLS# 20262194Listed by: G & A REAL ESTATE - New
 $445,000Active6 beds 4 baths3,837 sq. ft.
2025 College Heights Road, Manhattan, KS 66502
MLS# 20262196Listed by: BACK NINE REALTY - New
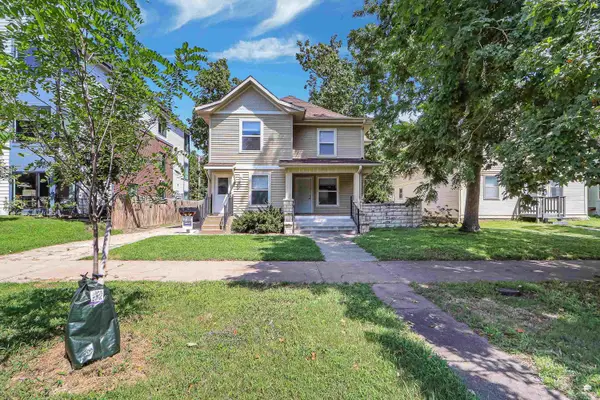 $415,000Active6 beds 3 baths
818 Bluemont Avenue, Manhattan, KS 66502
MLS# 20262197Listed by: K.W. ONE LEGACY PARTNERS - New
 $495,000Active5 beds 3 baths3,776 sq. ft.
3700 Birch Court, Manhattan, KS 66503
MLS# 20262190Listed by: K.W. ONE LEGACY PARTNERS - New
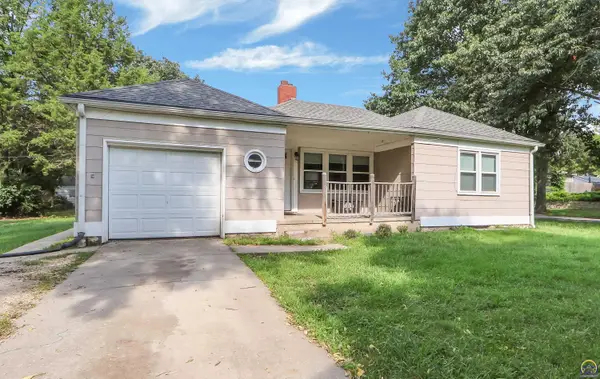 $230,000Active5 beds 2 baths1,968 sq. ft.
1121 N Juliette Ave, Manhattan, KS 66502
MLS# 246045Listed by: PRESTIGE REAL ESTATE - New
 $385,000Active4 beds 4 baths3,082 sq. ft.
3605 Monarch Circle, Manhattan, KS 66503
MLS# 20262187Listed by: PLATINUM REALTY LLC - New
 $160,000Active6 beds 2 baths2,118 sq. ft.
1506 Pierre Street, Manhattan, KS 66502
MLS# 20262185Listed by: BACK NINE REALTY


Protect your home and budget from life's surprises with an Assurant Home Warranty, backed by a partner that supports you through every step of homeownership. Explore Plans.
© 2023 - 2026 ERA Franchise Systems LLC. All rights reserved. ERA Franchise Systems LLC fully supports the principles of the Fair Housing Act and the Equal Opportunity Act. ERA, ERA Real Estate powered, and their respective logos are registered service marks of ERA Franchise Systems LLC. Each office is independently owned and operated.