
3851 Fox Ridge Drive, Manhattan, KS 66502
Local realty services provided by:ERA High Pointe Realty
3851 Fox Ridge Drive,Manhattan, KS 66502
$269,000
- 3 Beds
- 2 Baths
- 1,634 sq. ft.
- Single family
- Pending
Listed by: lori rogge
Office: gene francis & associates
MLS#:20261320
Source:Listing Courtesy of Flint Hills AOR MLS as distributed by MLS GRID
Price summary
- Price:$269,000
- Price per sq. ft.:$164.63
About this home
Welcome home to this exceptionally well maintained 3 bedroom, 2 bath slab home offering over 1,600 square feet of comfortable living space in a desirable Manhattan location. This inviting property features a functional floor plan with spacious living areas, abundant natural light, and pride of ownership throughout. The kitchen and dining areas flow seamlessly for everyday living and entertaining. The primary suite offers a private bath and ample closet space, while two additional bedrooms provide flexibility for family, guests, or a home office. Step outside to enjoy the beautifully maintained fenced backyard complete with a storage shed and plenty of room for outdoor activities, pets, or gardening. With great curb appeal and move-in ready condition, this home is one you won’t want to miss! Call Lori Rogge at 785 556 7162 for your tour!
Contact an agent
Home facts
- Year built:2001
- Listing ID #:20261320
- Added:2 day(s) ago
- Updated:May 18, 2026 at 04:38 AM
Rooms and interior
- Bedrooms:3
- Total bathrooms:2
- Full bathrooms:2
- Flooring:Carpet, Ceramic Floor, Laminate
- Basement:Yes
- Basement Description:Slab
- Living area:1,634 sq. ft.
Heating and cooling
- Cooling:Ceiling Fan(s), Central Air
- Central air:Yes
Structure and exterior
- Roof:Composition
- Year built:2001
- Building area:1,634 sq. ft.
- Lot area:0.34 Acres
- Architectural Style:Ranch
- Construction Materials:Hardboard Siding
- Exterior Features:Patio
Schools
- Middle school:Eisenhower Middle School
- Elementary school:Oliver Brown Elementary
Finances and disclosures
- Price:$269,000
- Price per sq. ft.:$164.63
- Tax amount:$2,336 (2025)
Features and amenities
- Amenities:Ceiling Fan(s), Formal Dining
Parking
- Garage:Yes
- Garage spaces:2
New listings near 3851 Fox Ridge Drive
- New
 $325,000Active5 beds 3 baths2,887 sq. ft.
1815 Denholm Drive, Manhattan, KS 66503
MLS# 20261325Listed by: RE/MAX EK REAL ESTATE - New
 $289,500Active3 beds 2 baths1,384 sq. ft.
2717 Brookhollow Court, Manhattan, KS 66503
MLS# 20261322Listed by: IRVINE REAL ESTATE INC. 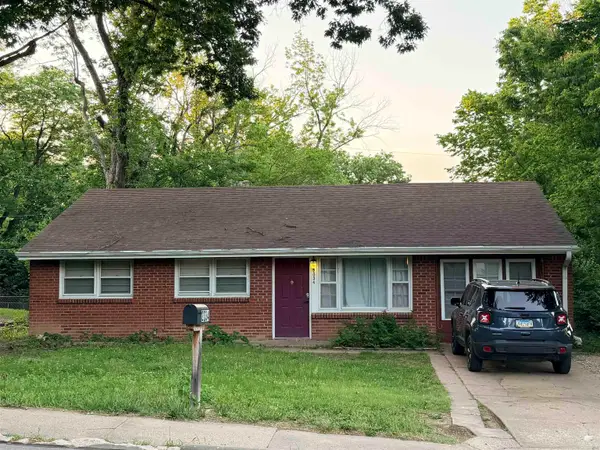 $145,000Pending4 beds 2 baths1,305 sq. ft.
2034 College Heights Road, Manhattan, KS 66502
MLS# 20261323Listed by: IRVINE REAL ESTATE INC.- New
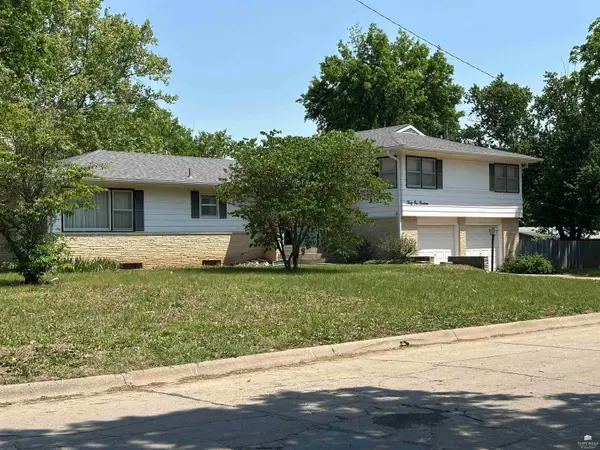 Listed by ERA$249,900Active3 beds 3 baths2,555 sq. ft.
3114 Shaffer Street, Manhattan, KS 66503
MLS# 20261318Listed by: ERA HIGH POINTE REALTY - New
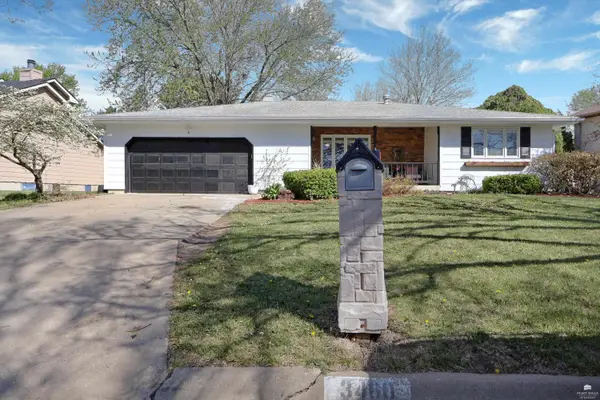 $342,000Active5 beds 4 baths3,152 sq. ft.
3460 Treesmill Drive, Manhattan, KS 66503
MLS# 20261315Listed by: PLATINUM GROUP REALTORS, LLC  $359,000Pending2 beds 3 baths2,902 sq. ft.
1409 Sunnyslope Lane, Manhattan, KS 66502
MLS# 20261313Listed by: ROCKHILL REAL ESTATE GROUP- New
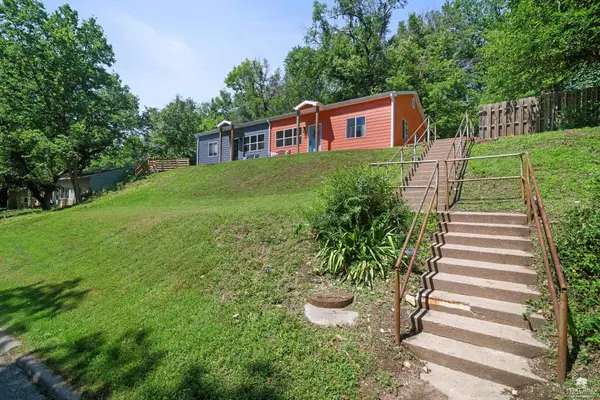 $314,900Active4 beds 2 baths
238 Westwood Road, Manhattan, KS 66502
MLS# 20261309Listed by: EXP REALTY, LLC - New
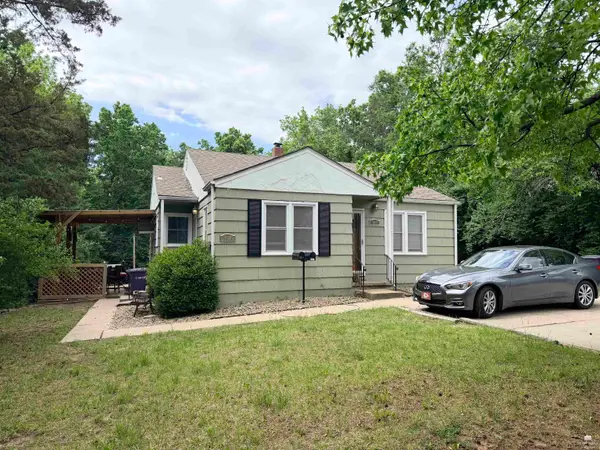 $199,500Active5 beds 4 baths
2015/2017 Anderson Avenue, Manhattan, KS 66502
MLS# 20261319Listed by: IRVINE REAL ESTATE INC. - New
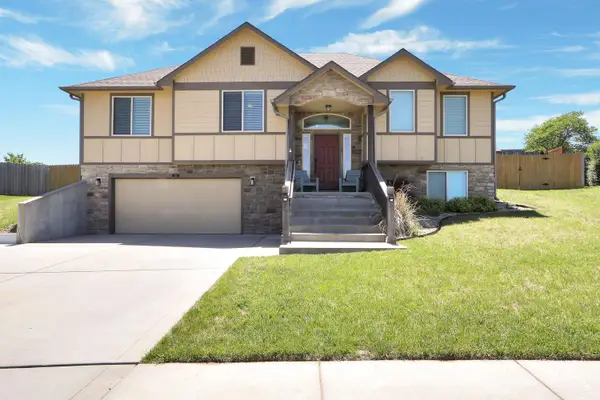 $395,000Active4 beds 3 baths2,400 sq. ft.
313 Firethorn Drive, Manhattan, KS 66503
MLS# 20261307Listed by: K.W. ONE LEGACY PARTNERS - New
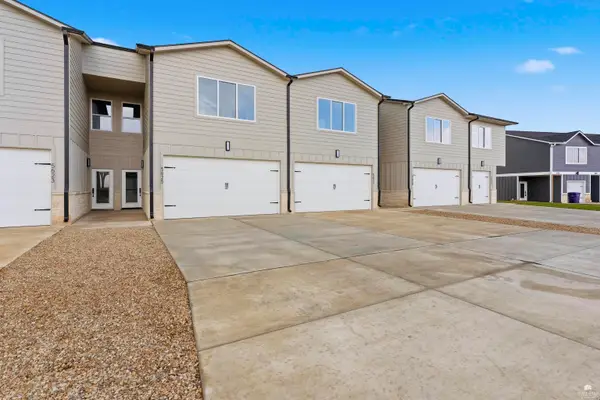 $314,900Active3 beds 3 baths1,925 sq. ft.
5627 Goheen Drive, Manhattan, KS 66503
MLS# 20261303Listed by: K.W. ONE LEGACY PARTNERS


Protect your home and budget from life's surprises with an Assurant Home Warranty, backed by a partner that supports you through every step of homeownership. Explore Plans.
© 2023 - 2026 ERA Franchise Systems LLC. All rights reserved. ERA Franchise Systems LLC fully supports the principles of the Fair Housing Act and the Equal Opportunity Act. ERA, ERA Real Estate powered, and their respective logos are registered service marks of ERA Franchise Systems LLC. Each office is independently owned and operated.