
3857 Hunters Circle, Manhattan, KS 66502
Local realty services provided by:ERA High Pointe Realty
3857 Hunters Circle,Manhattan, KS 66502
$340,000
- 4 Beds
- 3 Baths
- 2,827 sq. ft.
- Single family
- Active
Listed by: megan plattner-junek
Office: alliance realty
MLS#:20262110
Source:Listing Courtesy of Flint Hills AOR MLS as distributed by MLS GRID
Price summary
- Price:$340,000
- Price per sq. ft.:$120.27
About this home
Welcome to this 4 bed, 3 bath home tucked away in a quiet cul-de-sac in an established neighborhood with convenient access to Green Valley Road and Hwy 24! The main floor features a spacious kitchen with stainless steel appliances and a walk-in pantry, plus a primary suite with jetted tub, walkthrough closet to the main-floor laundry, and private access to the back deck. The recently renovated basement offers a family room with a wet bar, 4th bedroom plus a bonus non-conforming room, and full bath. Outside, enjoy a fully fenced backyard and large deck spanning the length of the home. The oversized 3-car garage provides plenty of room for vehicles, storage, and more. Conveniently located near Oliver Brown and Flint Hills Christian School. No special taxes and an impact-resistant roof less than 3 years old. Contact Megan @ 785-285-1317 to schedule a private showing!
Contact an agent
Home facts
- Year built:2012
- Listing ID #:20262110
- Added:47 day(s) ago
- Updated:September 24, 2026 at 01:37 AM
Rooms and interior
- Bedrooms:4
- Total bathrooms:3
- Full bathrooms:3
- Basement:Yes
- Basement Description:Partially Finished
- Living area:2,827 sq. ft.
Heating and cooling
- Cooling:Ceiling Fan(s), Central Air
- Central air:Yes
Structure and exterior
- Roof:Less than 5 years
- Year built:2012
- Building area:2,827 sq. ft.
- Lot area:0.35 Acres
- Architectural Style:Contemporary, Ranch
- Construction Materials:Hardboard Siding, Stone Accent
- Exterior Features:Deck
Finances and disclosures
- Price:$340,000
- Price per sq. ft.:$120.27
- Tax amount:$2,942 (2025)
Features and amenities
- Amenities:Ceiling Fan(s), Garage Door Opener(s), Pantry
Parking
- Garage:Yes
- Garage spaces:3
New listings near 3857 Hunters Circle
- New
 $310,000Active4 beds 3 baths2,484 sq. ft.
1333 Overlook Drive, Manhattan, KS 66503
MLS# 20262531Listed by: PRESTIGE REALTY & ASSOCIATES, LLC - New
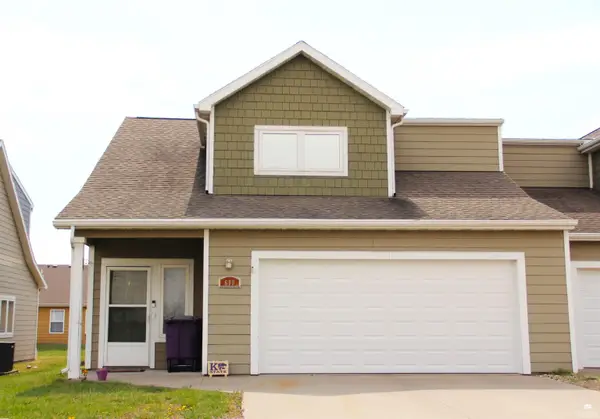 $219,000Active3 beds 3 baths1,584 sq. ft.
609 Walters Drive, Manhattan, KS 66502
MLS# 20262523Listed by: HALLMARK HOMES, INC. - New
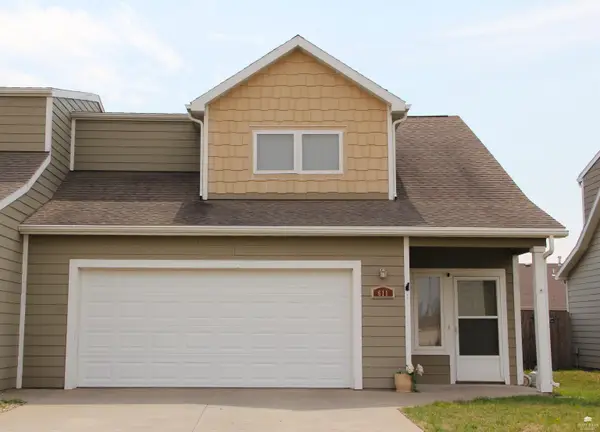 $219,000Active3 beds 3 baths1,584 sq. ft.
611 Walters Drive, Manhattan, KS 66502
MLS# 20262524Listed by: HALLMARK HOMES, INC. - New
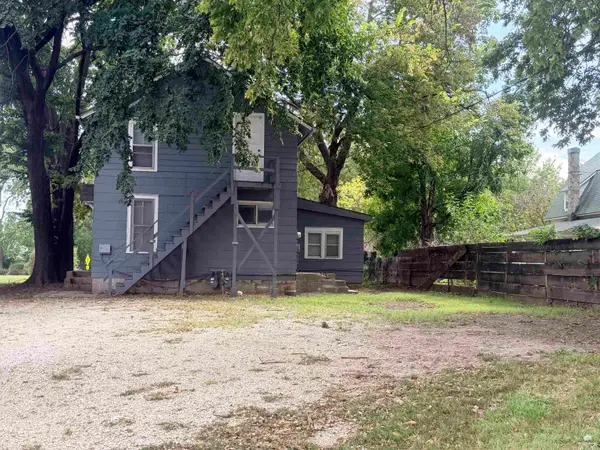 $137,500Active4 beds 2 baths
410 Bluemont Avenue, Manhattan, KS 66502
MLS# 20262519Listed by: IRVINE REAL ESTATE INC. - New
 $250,000Active1.52 Acres
0000 Muirfield Lot 1 Drive, Manhattan, KS 66503
MLS# 20262514Listed by: BACK NINE REALTY - New
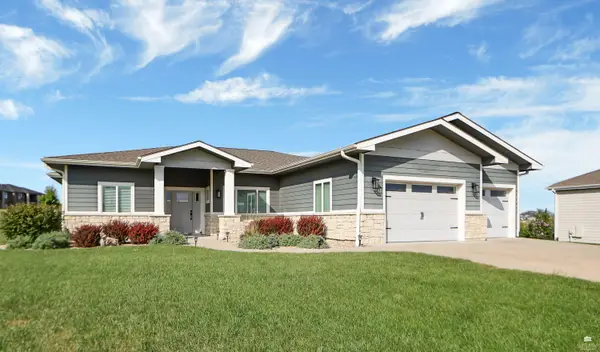 $487,500Active3 beds 2 baths1,876 sq. ft.
5516 Colbert Hills Drive, Manhattan, KS 66503
MLS# 20262509Listed by: RE/MAX EK REAL ESTATE - New
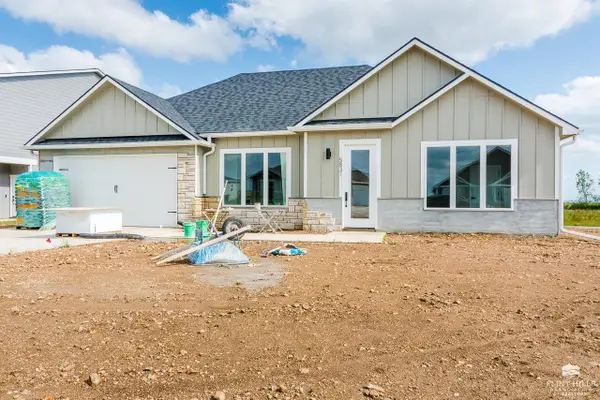 $359,000Active3 beds 2 baths1,520 sq. ft.
5831 Goheen Drive, Manhattan, KS 66503
MLS# 20262503Listed by: ROCKHILL REAL ESTATE GROUP - New
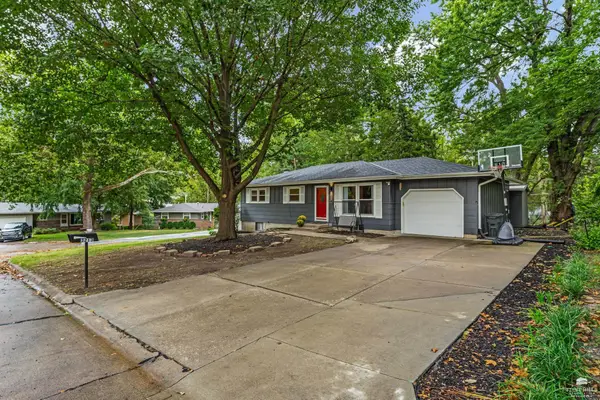 $285,000Active4 beds 2 baths2,058 sq. ft.
3213 Highland Circle, Manhattan, KS 66503
MLS# 20262501Listed by: PRESTIGE REALTY & ASSOCIATES, LLC - New
 $700,000Active5 beds 5 baths4,850 sq. ft.
1213 Greystone Place, Manhattan, KS 66503
MLS# 20262499Listed by: COLDWELL BANKER REAL ESTATE ADVISORS - New
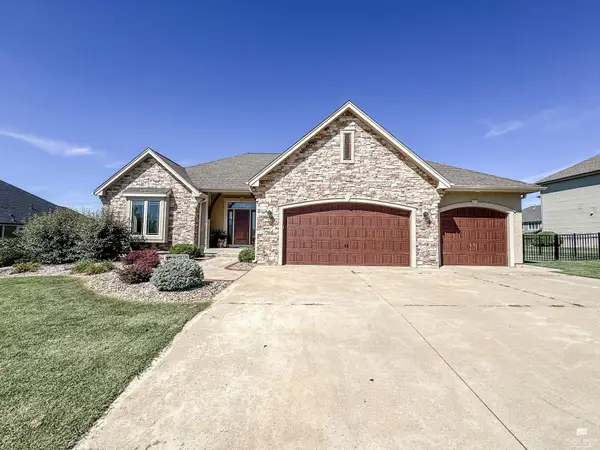 $640,000Active5 beds 5 baths4,165 sq. ft.
3608 Eastridge Circle, Manhattan, KS 66503
MLS# 20262500Listed by: SELLS MHK


Protect your home and budget from life's surprises with an Assurant Home Warranty, backed by a partner that supports you through every step of homeownership. Explore Plans.
© 2023 - 2026 ERA Franchise Systems LLC. All rights reserved. ERA Franchise Systems LLC fully supports the principles of the Fair Housing Act and the Equal Opportunity Act. ERA, ERA Real Estate powered, and their respective logos are registered service marks of ERA Franchise Systems LLC. Each office is independently owned and operated.