
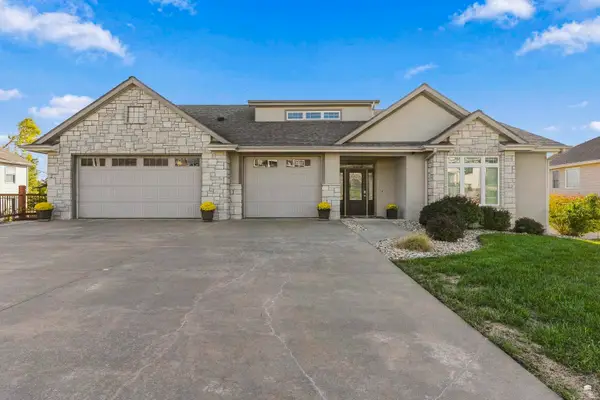
3904 Travers Circle, Manhattan, KS 66503
Local realty services provided by:ERA High Pointe Realty
3904 Travers Circle,Manhattan, KS 66503
$560,000
- 3 Beds
- 2 Baths
- 3,464 sq. ft.
- Single family
- Active
Listed by: bryan elsey
Office: back nine realty
MLS#:20262314
Source:Listing Courtesy of Flint Hills AOR MLS as distributed by MLS GRID
Price summary
- Price:$560,000
- Price per sq. ft.:$161.66
- Monthly HOA dues:$16.67
About this home
Discover luxury living with an expansive walk-out design in this brand-new construction home, located moments from Colbert Hills Golf Course. Crafted with superior trim and high-end detailing throughout, this main-level living 3-bedroom, 2-bathroom floor plan centers around a light-filled open-concept great room and dining area—perfect for daily living and hosting. Buyers who connect early in the construction process can work directly with our professional interior design team to customize finish selections and make this home uniquely theirs. The private primary suite serves as a quiet retreat, featuring a spa-inspired bath and a generous walk-in closet. Downstairs, the sunlit walk-out lower level seamlessly connects your interior to the outdoors while offering immediate extra living space. Looking to expand? The builder has pre-plumbed the basement for a 3rd full bath and framed space for 2 additional conforming bedrooms, which can be finished for an extra fee. Highlights include a 3-car attached garage, natural gas forced-air heat, central AC, and city utilities within Manhattan-Ogden USD 383 schools. Luxury craftsmanship, customizable options, and effortless outdoor access—schedule your private consultation today....
Contact an agent
Home facts
- Year built:2026
- Listing ID #:20262314
- Added:42 day(s) ago
- Updated:October 07, 2026 at 03:21 PM
Rooms and interior
- Bedrooms:3
- Total bathrooms:2
- Full bathrooms:2
- Flooring:Carpet, Ceramic Floor, Laminate
- Basement:Yes
- Basement Description:Partially Finished
- Living area:3,464 sq. ft.
Heating and cooling
- Cooling:Central Air
- Central air:Yes
Structure and exterior
- Roof:New
- Year built:2026
- Building area:3,464 sq. ft.
- Lot area:0.24 Acres
- Lot Features:Rolling Property
- Architectural Style:Ranch
- Construction Materials:In Ground Sprinklers, Stone Accent
- Exterior Features:Deck, In Ground Sprinklers
Schools
- High school:Manhattan High
- Middle school:Susan B Anthony
- Elementary school:Bergman
Utilities
- Water:City Water
Finances and disclosures
- Price:$560,000
- Price per sq. ft.:$161.66
- Tax amount:$3,712 (2025)
Features and amenities
- Amenities:Ceiling Fan(s), Eat-in Kitchen, Formal Dining, Garage Door Opener(s), Pantry
Parking
- Garage:Yes
- Garage spaces:3
New listings near 3904 Travers Circle
- New
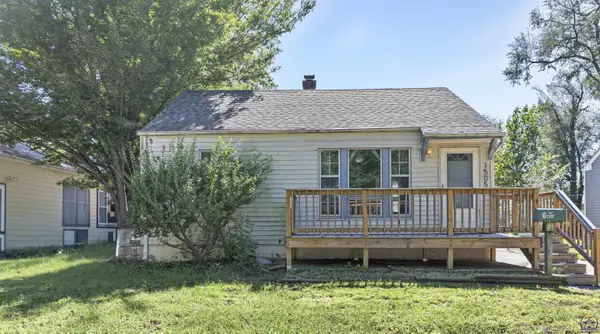 $200,000Active3 beds 1 baths672 sq. ft.
1505 Colorado #St, Manhattan, KS 66502
MLS# 246938Listed by: ST. MARY'S REAL ESTATE, INC. - New
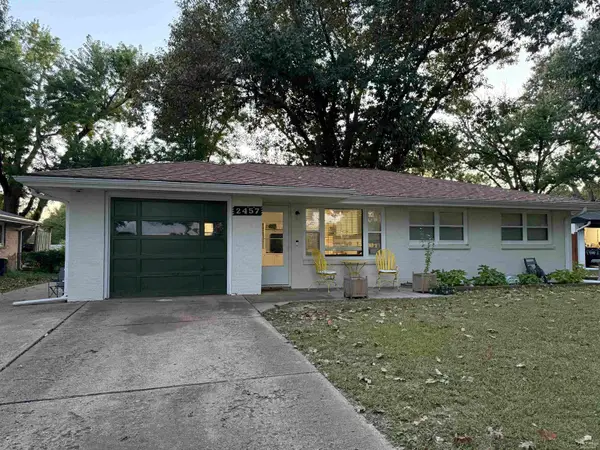 Listed by ERA$279,900Active3 beds 2 baths1,612 sq. ft.
2457 Vaughn Drive, Manhattan, KS 66502
MLS# 20262658Listed by: ERA HIGH POINTE REALTY - New
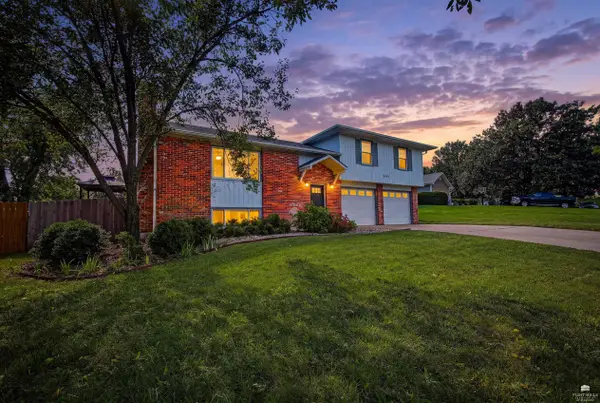 $349,900Active4 beds 3 baths2,146 sq. ft.
3441 Treesmill Drive, Manhattan, KS 66503
MLS# 20262655Listed by: ALLIANCE REALTY - New
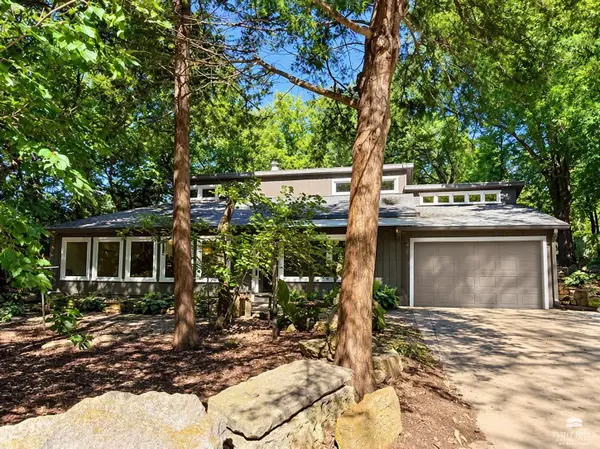 $279,000Active2 beds 2 baths1,535 sq. ft.
2713 Stagg Hill Road, Manhattan, KS 66502
MLS# 20262648Listed by: IRVINE REAL ESTATE INC. - New
 $695,000Active5 beds 5 baths5,371 sq. ft.
2111 Plymouth Road, Manhattan, KS 66503
MLS# 20262643Listed by: COLDWELL BANKER REAL ESTATE ADVISORS - New
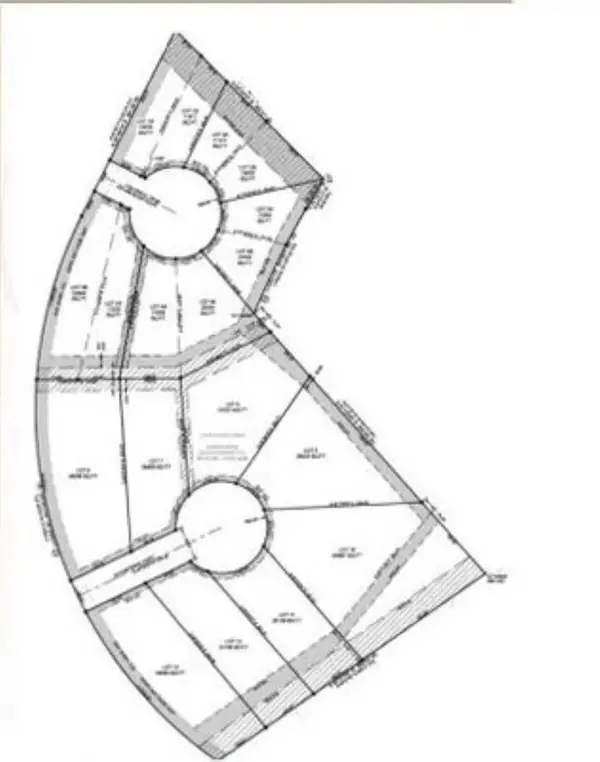 $45,000Active1.12 Acres
5524 Coopers Court, Manhattan, KS 66503
MLS# 20262621Listed by: LEGACY REALTY OF KANSAS - New
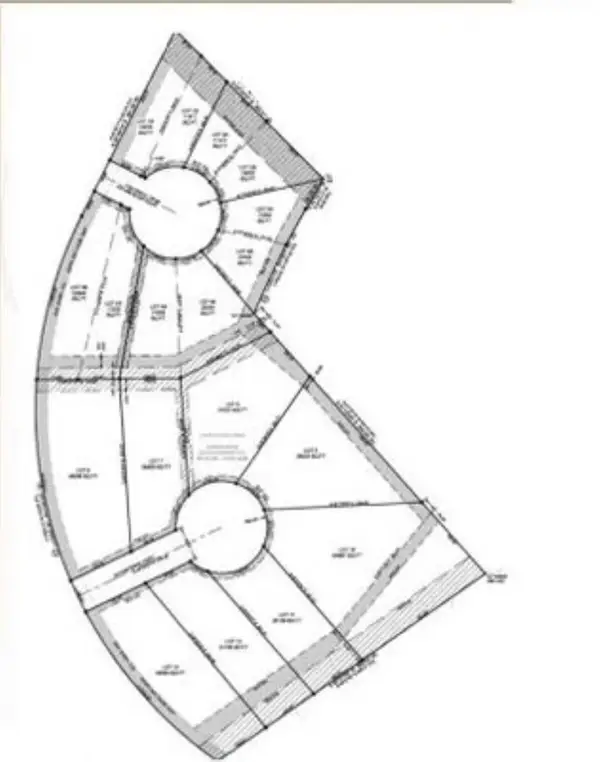 $60,000Active0.67 Acres
5516 Coopers Court, Manhattan, KS 66503
MLS# 20262622Listed by: LEGACY REALTY OF KANSAS - New
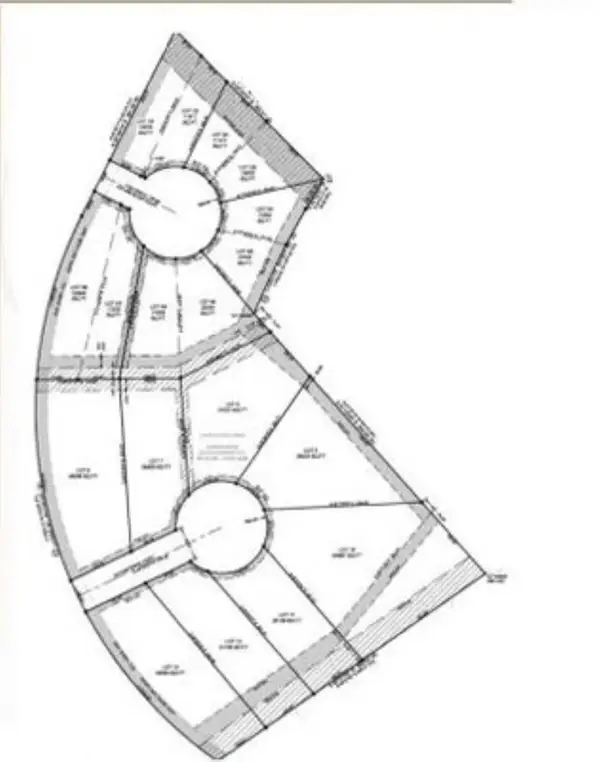 $60,000Active0.71 Acres
5517 Coopers Court, Manhattan, KS 66503
MLS# 20262625Listed by: LEGACY REALTY OF KANSAS - New
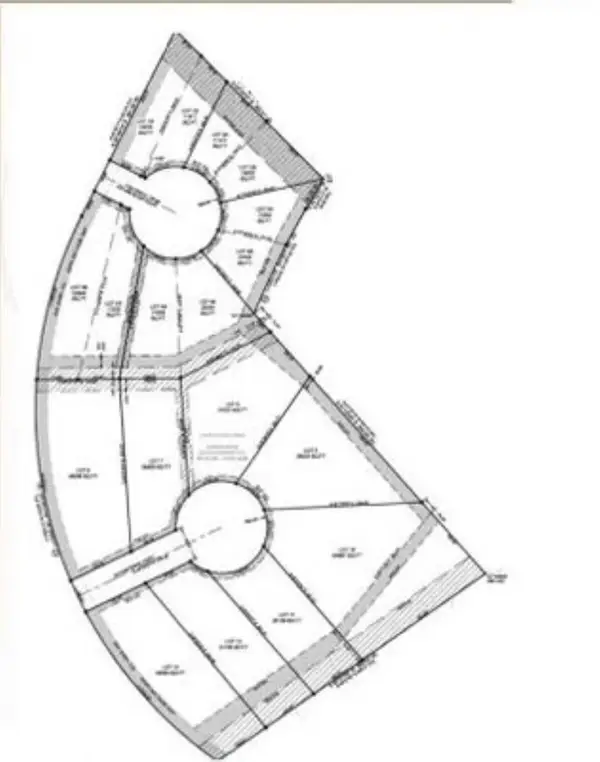 $45,000Active0.96 Acres
5525 Coopers Court, Manhattan, KS 66503
MLS# 20262626Listed by: LEGACY REALTY OF KANSAS - New
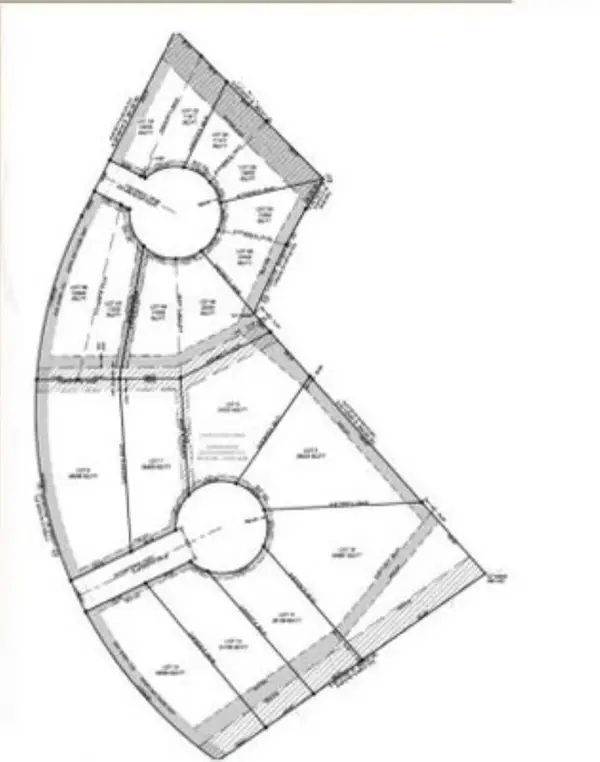 $65,000Active0.59 Acres
5509 Coopers Court, Manhattan, KS 66503
MLS# 20262627Listed by: LEGACY REALTY OF KANSAS


Protect your home and budget from life's surprises with an Assurant Home Warranty, backed by a partner that supports you through every step of homeownership. Explore Plans.
© 2023 - 2026 ERA Franchise Systems LLC. All rights reserved. ERA Franchise Systems LLC fully supports the principles of the Fair Housing Act and the Equal Opportunity Act. ERA, ERA Real Estate powered, and their respective logos are registered service marks of ERA Franchise Systems LLC. Each office is independently owned and operated.