
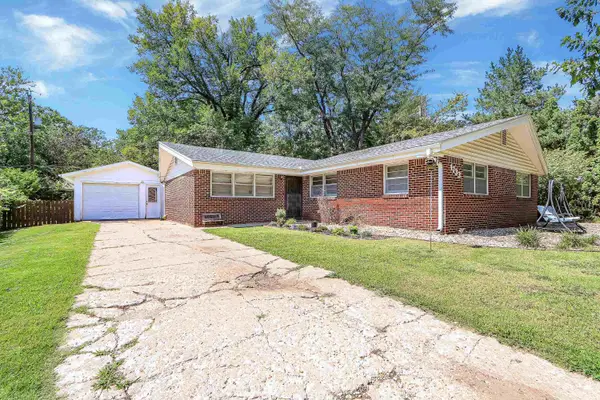
405 Knoxberry Drive, Manhattan, KS 66502
Local realty services provided by:ERA High Pointe Realty
405 Knoxberry Drive,Manhattan, KS 66502
$225,000
- 3 Beds
- 2 Baths
- 1,296 sq. ft.
- Single family
- Active
Listed by: dawn schultz
Office: prestige realty & associates, llc.
MLS#:20262022
Source:Listing Courtesy of Flint Hills AOR MLS as distributed by MLS GRID
Price summary
- Price:$225,000
- Price per sq. ft.:$173.61
About this home
Move-in ready and beautifully updated! This well-maintained 3-bedroom, 2-bath slab home, built in 1989, offers comfortable one-level living with an attached two-car garage. Inside, you'll find luxury vinyl tile flooring throughout and an updated kitchen featuring new countertops, a stylish backsplash, and newer appliances, including the stove, refrigerator, and microwave. Additional recent improvements include a newer air conditioning unit, water heater, and gutters, providing peace of mind for years to come. Step outside to enjoy the fully fenced backyard with a spacious patio—perfect for entertaining, relaxing, or grilling—and a convenient storage shed for all your lawn and garden equipment. With modern updates, functional living spaces, and a low-maintenance design, this home is ready for its next owner to move right in!
Contact an agent
Home facts
- Year built:1989
- Listing ID #:20262022
- Added:26 day(s) ago
- Updated:August 25, 2026 at 11:30 PM
Rooms and interior
- Bedrooms:3
- Total bathrooms:2
- Full bathrooms:2
- Flooring:Laminate
- Basement:Yes
- Basement Description:Slab
- Living area:1,296 sq. ft.
Heating and cooling
- Cooling:Central Air
- Heating:Electric
- Central air:Yes
Structure and exterior
- Year built:1989
- Building area:1,296 sq. ft.
- Lot area:0.18 Acres
- Architectural Style:Ranch
- Exterior Features:Patio
Utilities
- Water:City Water
Finances and disclosures
- Price:$225,000
- Price per sq. ft.:$173.61
- Tax amount:$3,364 (2025)
Features and amenities
- Amenities:Ceiling Fan(s)
Parking
- Garage:Yes
- Garage spaces:2
New listings near 405 Knoxberry Drive
- New
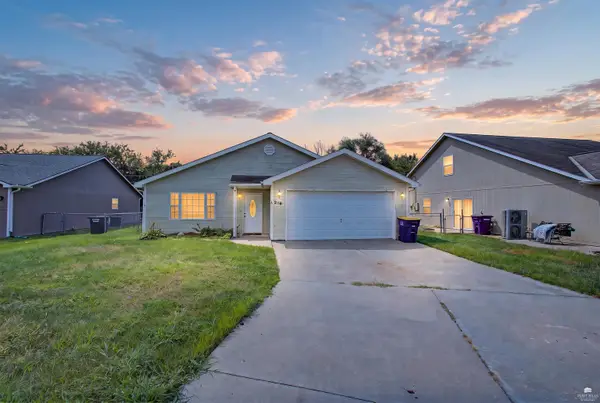 $189,000Active3 beds 2 baths1,300 sq. ft.
216 Kopp Drive, Manhattan, KS 66502
MLS# 20262309Listed by: ALLIANCE REALTY - New
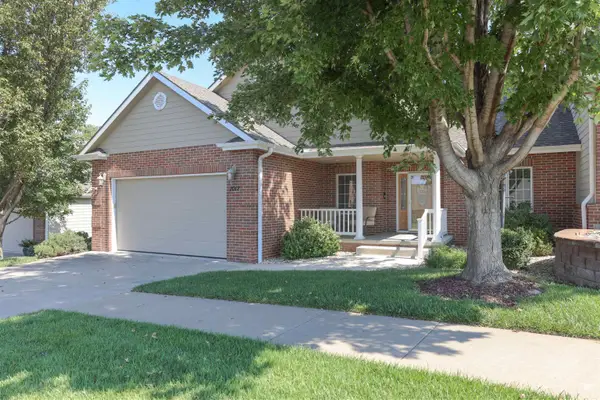 $400,000Active4 beds 3 baths3,224 sq. ft.
1012 Brianna Court, Manhattan, KS 66503
MLS# 20262303Listed by: BACK NINE REALTY - New
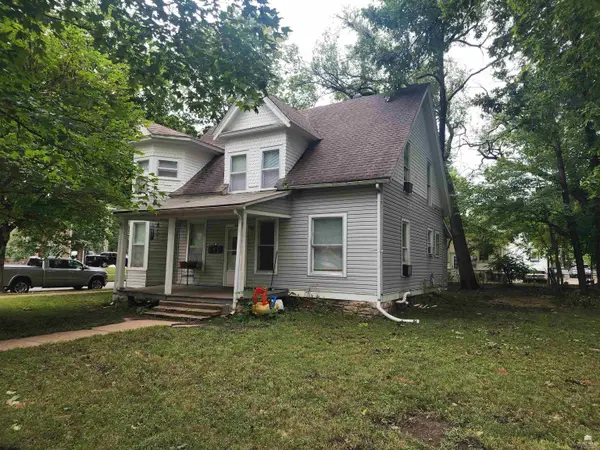 $175,000Active4 beds 3 baths
1001 Fremont Street, Manhattan, KS 66502
MLS# 20262299Listed by: COLDWELL BANKER REAL ESTATE ADVISORS - New
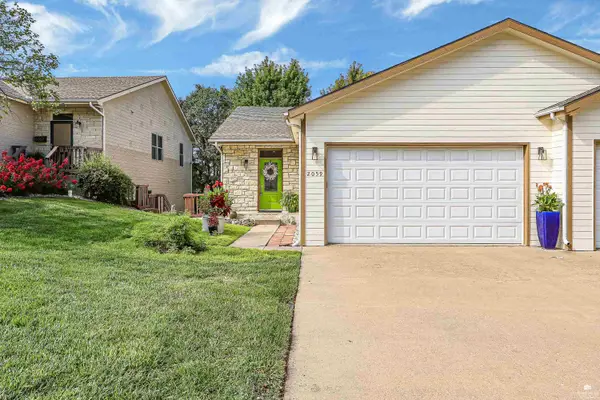 $322,500Active3 beds 3 baths1,988 sq. ft.
2059 Stephen Court, Manhattan, KS 66503
MLS# 20262300Listed by: ALLIANCE REALTY - New
 $379,000Active4 beds 3 baths2,920 sq. ft.
2705 Candlewood Drive, Manhattan, KS 66503
MLS# 20262297Listed by: PRESTIGE REALTY & ASSOCIATES, LLC  $450,000Pending3 beds 3 baths2,556 sq. ft.
2002 Rockhill Circle, Manhattan, KS 66502
MLS# 20262296Listed by: RYAN & SONS REALTORS- New
 Listed by ERA$630,000Active3 beds 3 baths3,560 sq. ft.
3605 Eastridge Circle, Manhattan, KS 66503
MLS# 20262294Listed by: ERA HIGH POINTE REALTY - New
 Listed by ERA$599,000Active5 beds 4 baths3,788 sq. ft.
3214 Buffalo Road, Manhattan, KS 66503
MLS# 20262295Listed by: ERA HIGH POINTE REALTY - New
 $299,900Active3 beds 2 baths1,352 sq. ft.
2417 Brookfield Drive, Manhattan, KS 66503
MLS# 20262293Listed by: EXP REALTY, LLC - New
 $238,000Active4 beds 2 baths1,545 sq. ft.
1733 Ranser Road, Manhattan, KS 66502
MLS# 20262290Listed by: K.W. ONE LEGACY PARTNERS


Protect your home and budget from life's surprises with an Assurant Home Warranty, backed by a partner that supports you through every step of homeownership. Explore Plans.
© 2023 - 2026 ERA Franchise Systems LLC. All rights reserved. ERA Franchise Systems LLC fully supports the principles of the Fair Housing Act and the Equal Opportunity Act. ERA, ERA Real Estate powered, and their respective logos are registered service marks of ERA Franchise Systems LLC. Each office is independently owned and operated.