
4106 Scenic Xing, Manhattan, KS 66503
Local realty services provided by:ERA High Pointe Realty
4106 Scenic Xing,Manhattan, KS 66503
$387,500
- 3 Beds
- 2 Baths
- 1,689 sq. ft.
- Single family
- Pending
Listed by: megan plattner-junek
Office: alliance realty
MLS#:20261924
Source:Listing Courtesy of Flint Hills AOR MLS as distributed by MLS GRID
Price summary
- Price:$387,500
- Price per sq. ft.:$229.43
About this home
One-of-a-kind French cottage-inspired home loaded with charm, character, and high-end finishes. This slab home offers single-level living, low maintenance, an open floor plan w/ 9 ft. ceilings and is filled with natural light. The kitchen features stainless steel appliances, soft-close cabinets, a farmhouse sink, and stained shiplap accented by gorgeous lighting and open shelving for a cozy feel. The spacious primary suite offers a coffered ceiling, chandelier, and a luxurious bathroom with a tiled surround shower, double vanity, and walk-in closet. Both additional bedrooms also include walk-in closets. Outside, enjoy a wood privacy fence and raised garden beds. With an established lawn and only two years old, this home is better than new! The finishes and attention to detail on this home are something you don't find often, and photos honestly don't do it justice, so you're definitely going to want to check this one out for yourself! Call Megan at 785-285-1317 for your private showing!
Contact an agent
Home facts
- Year built:2024
- Listing ID #:20261924
- Added:25 day(s) ago
- Updated:August 15, 2026 at 10:18 AM
Rooms and interior
- Bedrooms:3
- Total bathrooms:2
- Full bathrooms:2
- Basement:Yes
- Basement Description:Slab
- Living area:1,689 sq. ft.
Heating and cooling
- Cooling:Ceiling Fan(s), Central Air
- Central air:Yes
Structure and exterior
- Roof:Less than 5 years
- Year built:2024
- Building area:1,689 sq. ft.
- Lot area:0.24 Acres
- Architectural Style:Contemporary, Ranch
- Construction Materials:Hardboard Siding, Stone Accent
- Exterior Features:Patio
Finances and disclosures
- Price:$387,500
- Price per sq. ft.:$229.43
- Tax amount:$9,424 (2025)
Features and amenities
- Amenities:Ceiling Fan(s), Garage Door Opener(s), Pantry
Parking
- Garage:Yes
- Garage spaces:2
New listings near 4106 Scenic Xing
- New
 $270,000Active5 beds 3 baths2,856 sq. ft.
2604 Elmwood Court, Manhattan, KS 66503
MLS# 20262200Listed by: SELLS MHK - New
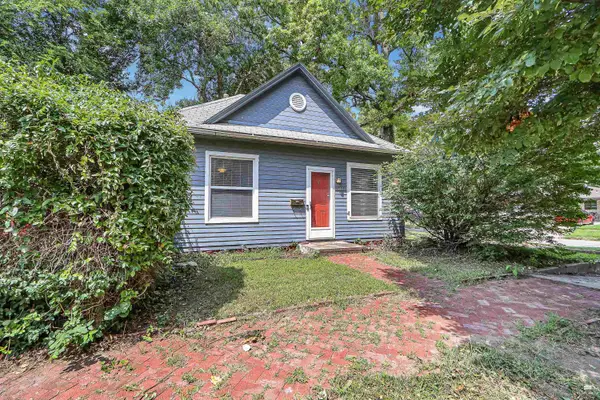 Listed by ERA$165,000Active2 beds 1 baths886 sq. ft.
501 Vattier St, Manhattan, KS 66502
MLS# 20262198Listed by: ERA HIGH POINTE REALTY - New
 $300,000Active4 beds 3 baths1,908 sq. ft.
1304 Givens Road, Manhattan, KS 66503
MLS# 20262193Listed by: ROCKHILL REAL ESTATE GROUP - New
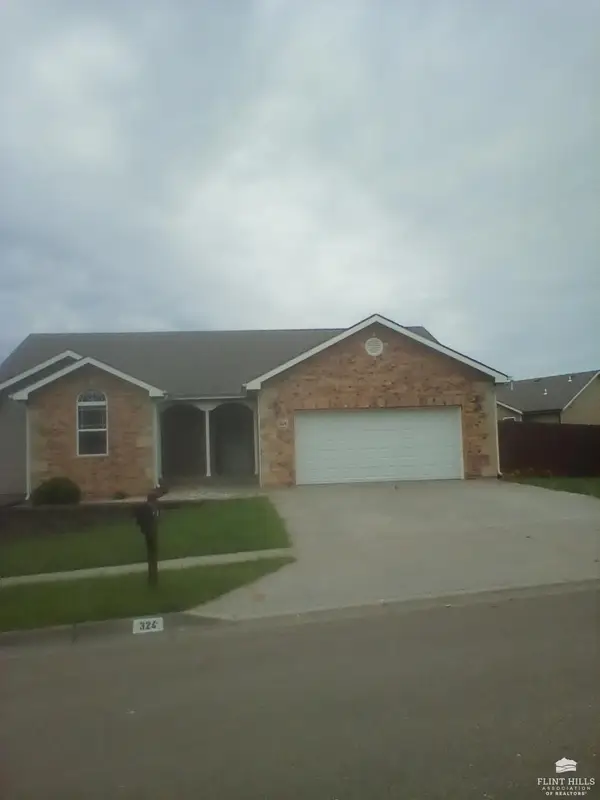 $343,000Active5 beds 3 baths3,176 sq. ft.
324 Highland Ridge Drive, Manhattan, KS 66503
MLS# 20262194Listed by: G & A REAL ESTATE - New
 $445,000Active6 beds 4 baths3,837 sq. ft.
2025 College Heights Road, Manhattan, KS 66502
MLS# 20262196Listed by: BACK NINE REALTY - New
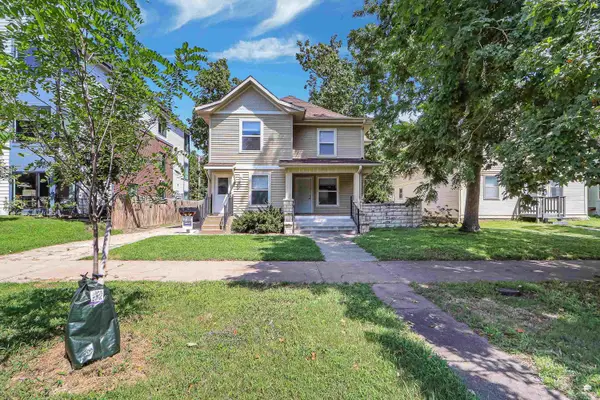 $415,000Active6 beds 3 baths
818 Bluemont Avenue, Manhattan, KS 66502
MLS# 20262197Listed by: K.W. ONE LEGACY PARTNERS - New
 $495,000Active5 beds 3 baths3,776 sq. ft.
3700 Birch Court, Manhattan, KS 66503
MLS# 20262190Listed by: K.W. ONE LEGACY PARTNERS - New
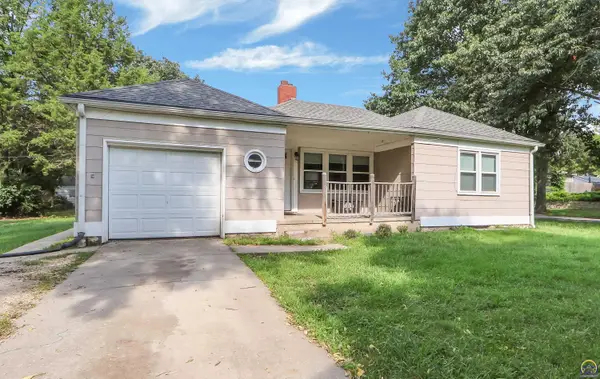 $230,000Active5 beds 2 baths1,968 sq. ft.
1121 N Juliette Ave, Manhattan, KS 66502
MLS# 246045Listed by: PRESTIGE REAL ESTATE - New
 $385,000Active4 beds 4 baths3,082 sq. ft.
3605 Monarch Circle, Manhattan, KS 66503
MLS# 20262187Listed by: PLATINUM REALTY LLC - New
 $160,000Active6 beds 2 baths2,118 sq. ft.
1506 Pierre Street, Manhattan, KS 66502
MLS# 20262185Listed by: BACK NINE REALTY


Protect your home and budget from life's surprises with an Assurant Home Warranty, backed by a partner that supports you through every step of homeownership. Explore Plans.
© 2023 - 2026 ERA Franchise Systems LLC. All rights reserved. ERA Franchise Systems LLC fully supports the principles of the Fair Housing Act and the Equal Opportunity Act. ERA, ERA Real Estate powered, and their respective logos are registered service marks of ERA Franchise Systems LLC. Each office is independently owned and operated.