
4921 Plumthicket Drive, Manhattan, KS 66503
Local realty services provided by:ERA High Pointe Realty
4921 Plumthicket Drive,Manhattan, KS 66503
$345,000Last list price
- 3 Beds
- 2 Baths
- - sq. ft.
- Single family
- Sold
Listed by:
 Ricci Dillon(178) 553-9373ERA High Pointe Realty
- ERA High Pointe Realty
Office: era high pointe realty
MLS#:20261792
Source:Listing Courtesy of Flint Hills AOR MLS as distributed by MLS GRID
Sorry, we are unable to map this address
Price summary
- Price:$345,000
About this home
This is not one to miss! Beautifully maintained one-owner, zero-entry home on Manhattan's west side! This thoughtfully designed home offers an open floor plan, abundant natural light, and quality finishes throughout. The spacious kitchen features solid-surface countertops, a large island, custom cabinetry, stainless-steel appliances, and a walk-in pantry. An inviting living area with a corner gas fireplace. The private primary suite boasts an en-suite bath with a jetted tub, separate shower, dual sinks, and a walk-in closet that doubles as a safe room. Additional highlights include an interior sprinkler system that may help reduce homeowner insurance costs, a covered front entry, a covered patio, and a 3-car garage. Enjoy easy access to Ft. Riley, K-State, Anneberg City Park, schools, shopping, dining, and all the City of Manhattan has to offer. Call/text Ricci Dillon at 785-313-0550 or Trace Dillon at 785-236-9825.
Contact an agent
Home facts
- Year built:2020
- Subdivision & Development:Scenic Meadows
- Listing ID #:20261792
- Added:40 day(s) ago
- Updated:August 15, 2026 at 10:42 AM
Rooms and interior
- Bedrooms:3
- Total bathrooms:2
- Full bathrooms:2
- Basement:Yes
- Basement Description:Slab
Heating and cooling
- Cooling:Ceiling Fan(s), Central Air
- Central air:Yes
Structure and exterior
- Roof:Architecture Dimensioned, Less than 10 years
- Year built:2020
- Architectural Style:Contemporary, Ranch
- Construction Materials:Hardboard Siding, Stone Accent
- Exterior Features:Patio
Schools
- High school:Manhattan High School
- Middle school:Susan B Anthony Middle School
- Elementary school:Woodrow Wilson Elementary
Finances and disclosures
- Price:$345,000
- Tax amount:$8,482 (2025)
Features and amenities
- Amenities:Ceiling Fan(s), Formal Dining, Garage Door Opener(s), Pantry, Radon Mitigation System, Wood Floors
Parking
- Garage:Yes
- Garage spaces:3
New listings near 4921 Plumthicket Drive
- New
 $270,000Active5 beds 3 baths2,856 sq. ft.
2604 Elmwood Court, Manhattan, KS 66503
MLS# 20262200Listed by: SELLS MHK - New
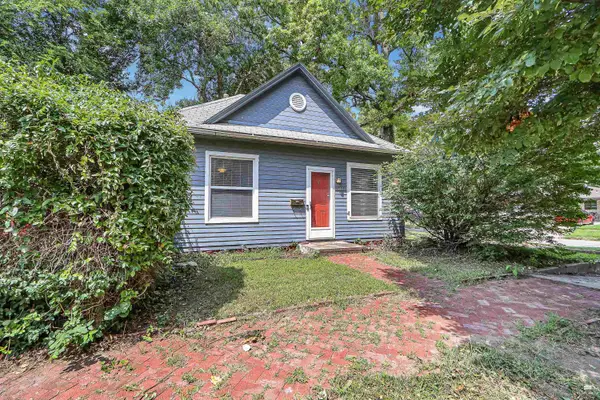 Listed by ERA$165,000Active2 beds 1 baths886 sq. ft.
501 Vattier St, Manhattan, KS 66502
MLS# 20262198Listed by: ERA HIGH POINTE REALTY - New
 $300,000Active4 beds 3 baths1,908 sq. ft.
1304 Givens Road, Manhattan, KS 66503
MLS# 20262193Listed by: ROCKHILL REAL ESTATE GROUP - New
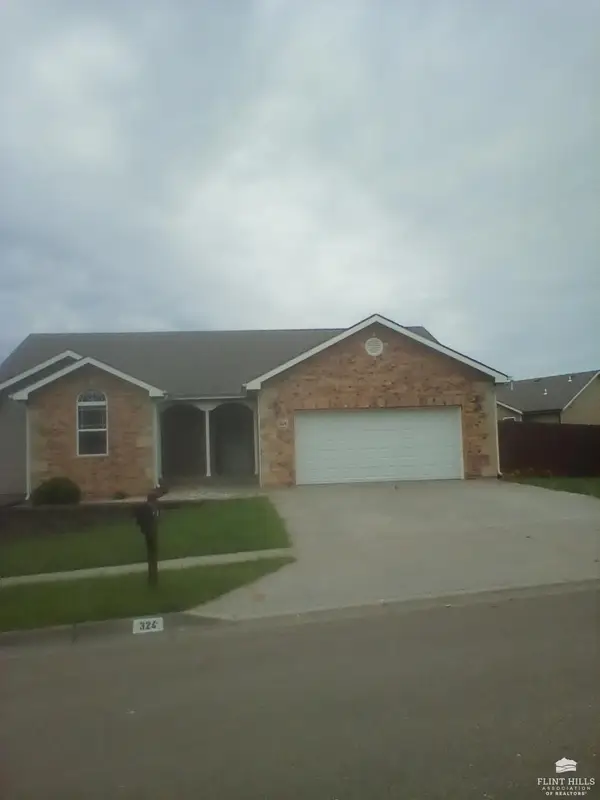 $343,000Active5 beds 3 baths3,176 sq. ft.
324 Highland Ridge Drive, Manhattan, KS 66503
MLS# 20262194Listed by: G & A REAL ESTATE - New
 $445,000Active6 beds 4 baths3,837 sq. ft.
2025 College Heights Road, Manhattan, KS 66502
MLS# 20262196Listed by: BACK NINE REALTY - New
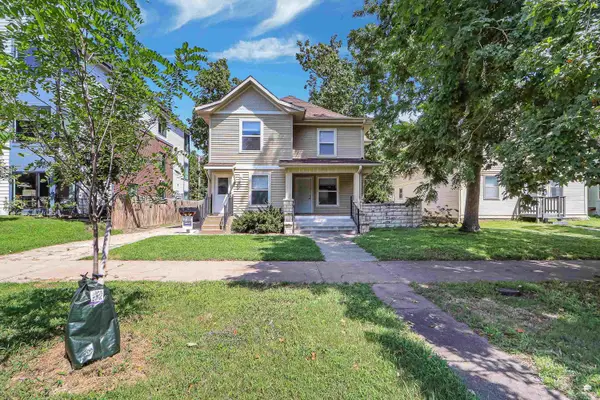 $415,000Active6 beds 3 baths
818 Bluemont Avenue, Manhattan, KS 66502
MLS# 20262197Listed by: K.W. ONE LEGACY PARTNERS - New
 $495,000Active5 beds 3 baths3,776 sq. ft.
3700 Birch Court, Manhattan, KS 66503
MLS# 20262190Listed by: K.W. ONE LEGACY PARTNERS - New
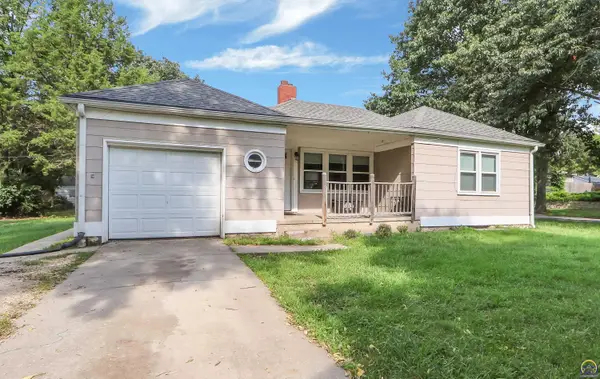 $230,000Active5 beds 2 baths1,968 sq. ft.
1121 N Juliette Ave, Manhattan, KS 66502
MLS# 246045Listed by: PRESTIGE REAL ESTATE - New
 $385,000Active4 beds 4 baths3,082 sq. ft.
3605 Monarch Circle, Manhattan, KS 66503
MLS# 20262187Listed by: PLATINUM REALTY LLC - New
 $160,000Active6 beds 2 baths2,118 sq. ft.
1506 Pierre Street, Manhattan, KS 66502
MLS# 20262185Listed by: BACK NINE REALTY


Protect your home and budget from life's surprises with an Assurant Home Warranty, backed by a partner that supports you through every step of homeownership. Explore Plans.
© 2023 - 2026 ERA Franchise Systems LLC. All rights reserved. ERA Franchise Systems LLC fully supports the principles of the Fair Housing Act and the Equal Opportunity Act. ERA, ERA Real Estate powered, and their respective logos are registered service marks of ERA Franchise Systems LLC. Each office is independently owned and operated.