
512 S Wreath Avenue, Manhattan, KS 66503
Local realty services provided by:ERA High Pointe Realty
Listed by: tamara burton
Office: the alms group
MLS#:20262315
Source:Listing Courtesy of Flint Hills AOR MLS as distributed by MLS GRID
Price summary
- Price:$318,950
- Price per sq. ft.:$212.63
About this home
BRAND NEW - single-level townhomes on Manhattan's coveted west side - with NO special taxes. Price includes a $16,250 promissory note and buyers must be within the moderate income AMI range. A permanent conservation easement protects the wooded landscape directly behind the home; a legacy ranch beyond the easement extends the privacy and preserves the calm. Inside, 1,500 sq. ft. of open, energy efficient low-maintenance living: three bedrooms, two baths, a soaring great room, an oversized 23-ft-deep garage built for full-size trucks, and a built-in concrete safe room for Kansas weather. Interiors by a professional designer — quartz counters, shaker cabinetry, stainless appliances, a custom Venetian plaster range hood, and two style packages to choose from. The covered patio is perfect for entertaining or morning coffee. Walking paths wind throughout the neighborhood, with USD 383 schools nearby and Fort Riley just 15 minutes away. *Landscaping (which includes installation of sod) is still being completed.*...
Contact an agent
Home facts
- Year built:2026
- Listing ID #:20262315
- Added:41 day(s) ago
- Updated:October 07, 2026 at 10:18 AM
Rooms and interior
- Bedrooms:3
- Total bathrooms:2
- Full bathrooms:2
- Flooring:Carpet, Ceramic Floor, Vinyl
- Basement Description:Slab
- Living area:1,500 sq. ft.
Heating and cooling
- Cooling:Central Air
- Heating:Electric
- Central air:Yes
Structure and exterior
- Roof:New
- Year built:2026
- Building area:1,500 sq. ft.
- Lot area:0.2 Acres
- Architectural Style:Ranch
- Construction Materials:Hardboard Siding
- Exterior Features:Patio
Schools
- High school:Manhattan High School
- Middle school:Susan B. Anthony Middle School
- Elementary school:Amanda Arnold Elementary
Finances and disclosures
- Price:$318,950
- Price per sq. ft.:$212.63
- Tax amount:$5,902 (2025)
Features and amenities
- Amenities:Ceiling Fan(s), Pantry, Trail(s)
Parking
- Garage:Yes
- Garage spaces:2
New listings near 512 S Wreath Avenue
- New
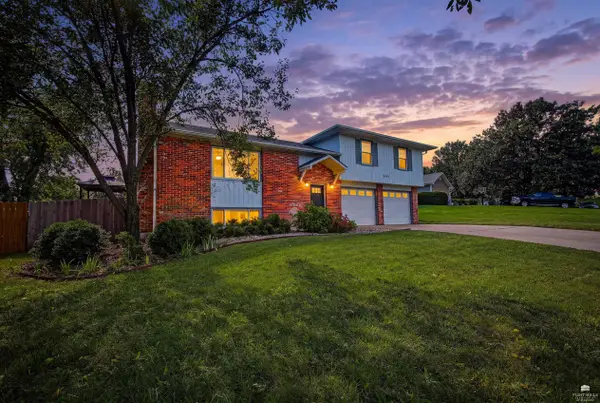 $349,900Active4 beds 3 baths2,146 sq. ft.
3441 Treesmill Drive, Manhattan, KS 66503
MLS# 20262655Listed by: ALLIANCE REALTY - New
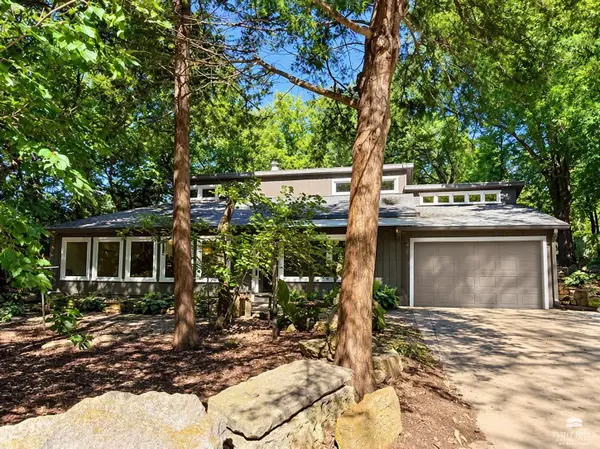 $279,000Active2 beds 2 baths1,535 sq. ft.
2713 Stagg Hill Road, Manhattan, KS 66502
MLS# 20262648Listed by: IRVINE REAL ESTATE INC. - New
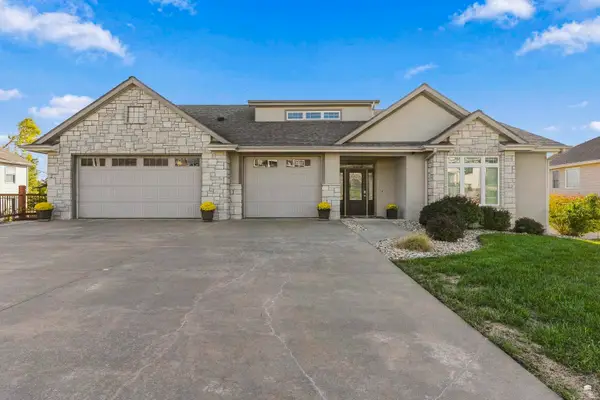 $695,000Active5 beds 5 baths5,371 sq. ft.
2111 Plymouth Road, Manhattan, KS 66503
MLS# 20262643Listed by: COLDWELL BANKER REAL ESTATE ADVISORS - New
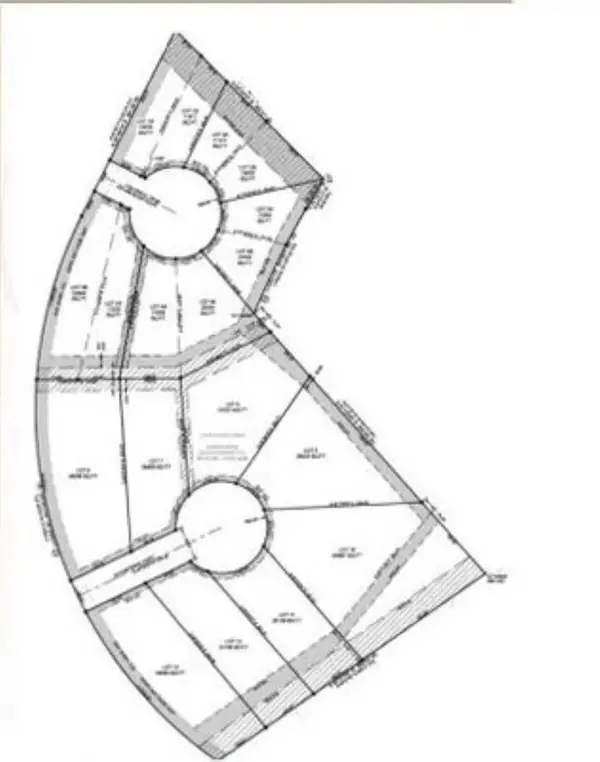 $45,000Active1.12 Acres
5524 Coopers Court, Manhattan, KS 66503
MLS# 20262621Listed by: LEGACY REALTY OF KANSAS - New
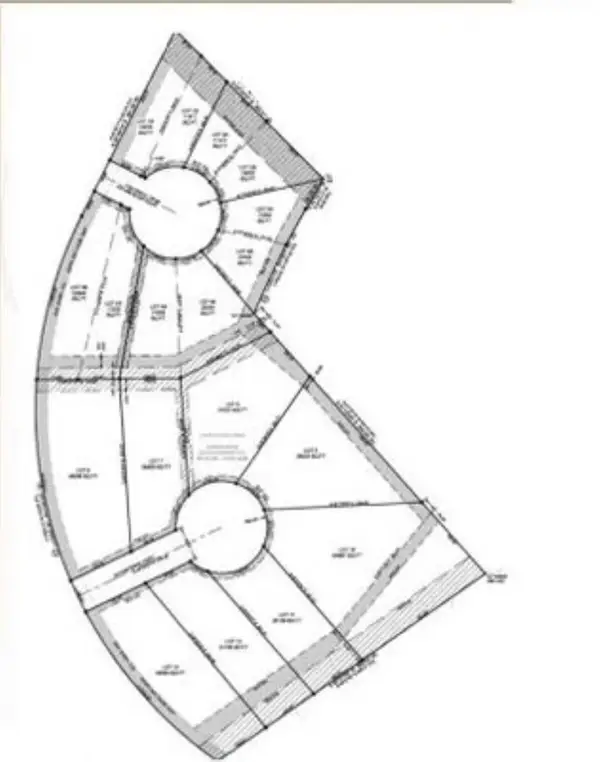 $60,000Active0.67 Acres
5516 Coopers Court, Manhattan, KS 66503
MLS# 20262622Listed by: LEGACY REALTY OF KANSAS - New
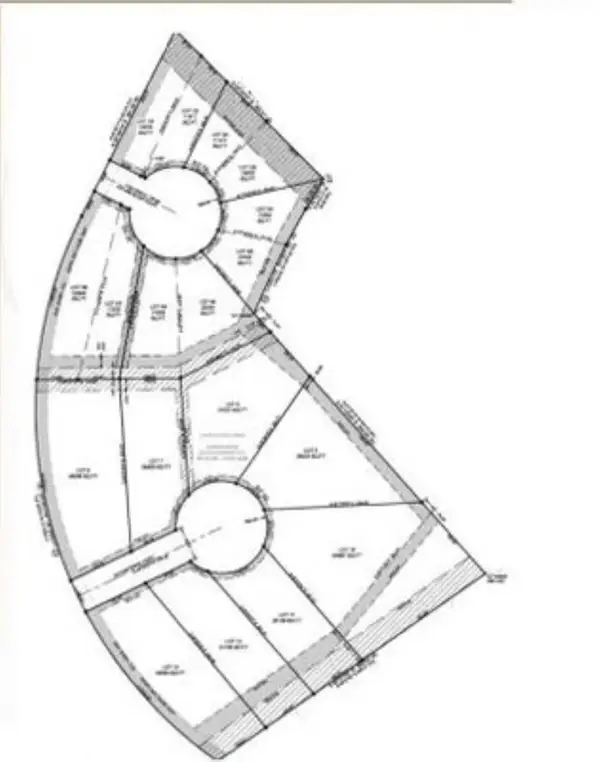 $60,000Active0.71 Acres
5517 Coopers Court, Manhattan, KS 66503
MLS# 20262625Listed by: LEGACY REALTY OF KANSAS - New
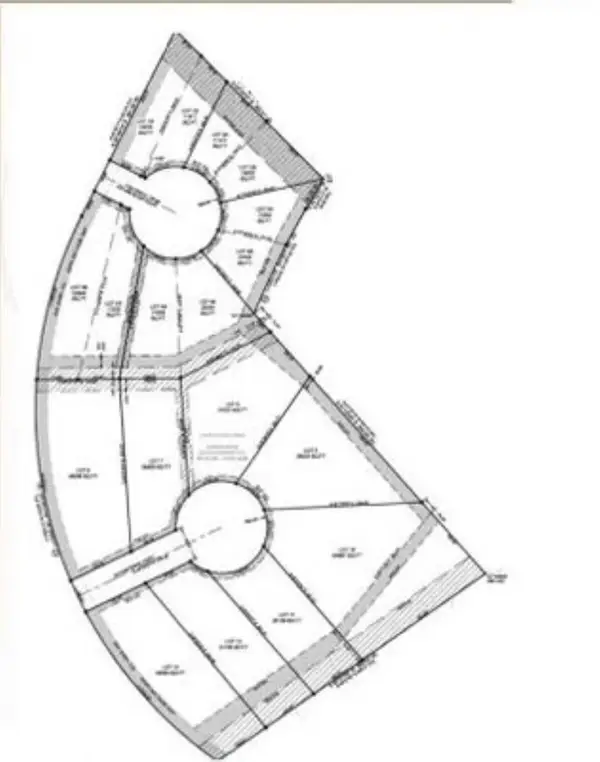 $45,000Active0.96 Acres
5525 Coopers Court, Manhattan, KS 66503
MLS# 20262626Listed by: LEGACY REALTY OF KANSAS - New
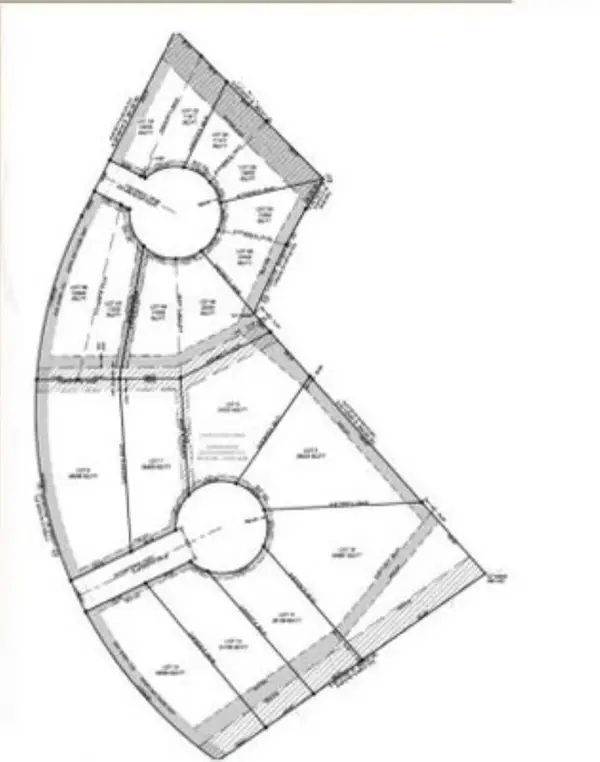 $65,000Active0.59 Acres
5509 Coopers Court, Manhattan, KS 66503
MLS# 20262627Listed by: LEGACY REALTY OF KANSAS - New
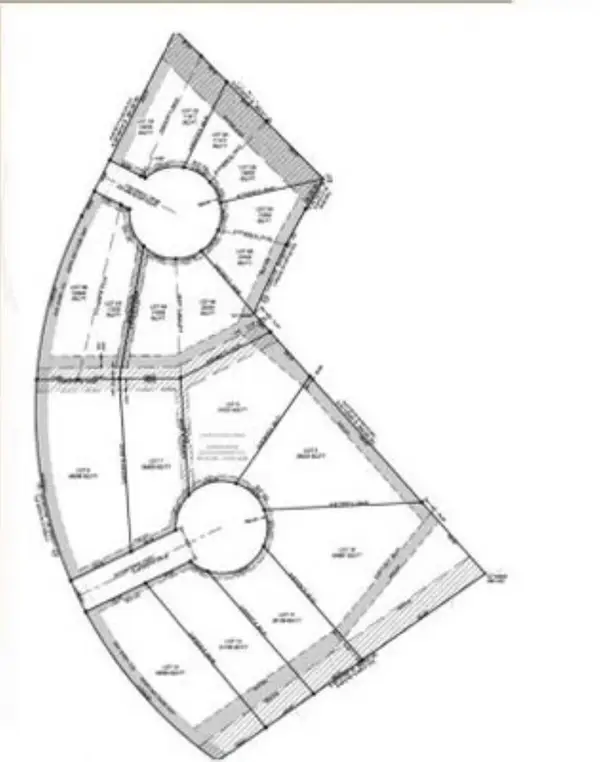 $75,000Active1.42 Acres
5501 Coopers Court, Manhattan, KS 66503
MLS# 20262628Listed by: LEGACY REALTY OF KANSAS - New
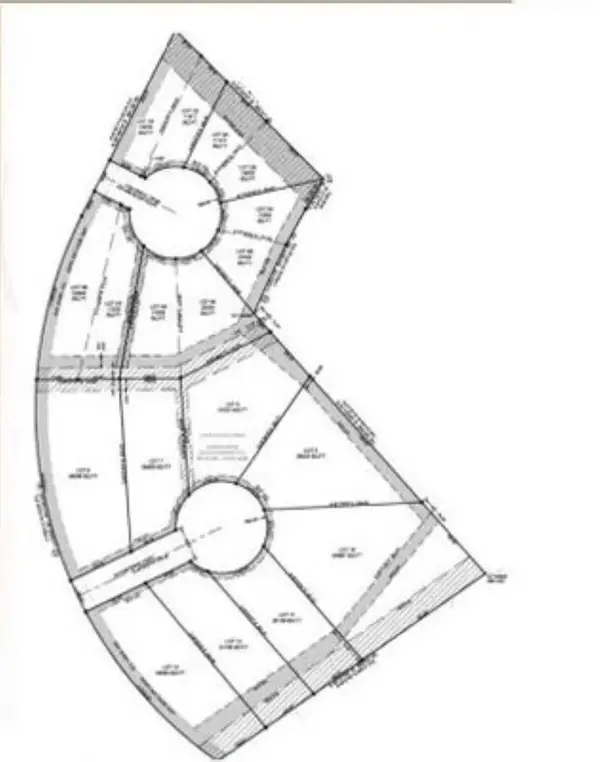 $75,000Active0.84 Acres
5508 Coopers Court, Manhattan, KS 66503
MLS# 20262629Listed by: LEGACY REALTY OF KANSAS


Protect your home and budget from life's surprises with an Assurant Home Warranty, backed by a partner that supports you through every step of homeownership. Explore Plans.
© 2023 - 2026 ERA Franchise Systems LLC. All rights reserved. ERA Franchise Systems LLC fully supports the principles of the Fair Housing Act and the Equal Opportunity Act. ERA, ERA Real Estate powered, and their respective logos are registered service marks of ERA Franchise Systems LLC. Each office is independently owned and operated.