
5449 Stone Crest Dr, Manhattan, KS 66503
Local realty services provided by:ERA High Pointe Realty
5449 Stone Crest Dr,Manhattan, KS 66503
$298,000
- 3 Beds
- 3 Baths
- 1,781 sq. ft.
- Townhouse
- Active
Listed by: jennifer craft
Office: re/max ek real estate
MLS#:247318
Source:KS_TAAR
Price summary
- Price:$298,000
- Price per sq. ft.:$167.32
- Monthly HOA dues:$90
About this home
This amazing townhome is conveniently located on the west side of Manhattan, off of Scenic Drive. Inside the front door, you walk into the living room area that is open to a modern kitchen. The kitchen has stainless steel appliances and plenty of cabinet and counter top space. There is plenty of room for a kitchen table. The covered deck is accessible from this room and you also have access to the attached 2 car garage. Upstairs you will find a spacious main bedroom suite. It has a huge walk in closet and a bathroom with a dual vanity and a combination tub shower. There are 2 more bedrooms on this level along with another full bathroom and also the laundry room. The basement is unfinished but is plumed for another bathroom, has another potential living space and is walk-out to a patio and the back yard. The shared space behind this townhome is wooded and with a relaxing view.
Contact an agent
Home facts
- Year built:2012
- Subdivision & Development:Other
- Listing ID #:247318
- Added:4 day(s) ago
- Updated:November 07, 2026 at 02:34 AM
Rooms and interior
- Bedrooms:3
- Total bathrooms:3
- Full bathrooms:2
- Half bathrooms:1
- Dining Description:Kitchen/Family Combo
- Bathrooms Description:1st Floor Half Bath, Primary Bath
- Kitchen Description:Dishwasher, Electric Range, Microwave, Refrigerator
- Basement:Yes
- Basement Description:Concrete, Full
- Living area:1,781 sq. ft.
Heating and cooling
- Heating:Forced Air Electric
- Central air:Yes
Structure and exterior
- Roof:Composition
- Year built:2012
- Building area:1,781 sq. ft.
- Architectural Style:Two Story
- Construction Materials:Vinyl Siding
- Levels:2 Story
Schools
- High school:Riley County High School/USD 378
- Middle school:Riley County Middle School/USD 378
- Elementary school:Riley County Elementary School/USD 378
Finances and disclosures
- Price:$298,000
- Price per sq. ft.:$167.32
- Tax amount:$5,807
Features and amenities
- Appliances:Dishwasher, Refrigerator
- Laundry features:Dryer, Upper Level, Washer
Parking
- Parking description:Attached
- Garage:Yes
- Garage spaces:2
New listings near 5449 Stone Crest Dr
- New
 $285,000Active5 beds 2 baths1,920 sq. ft.
309 Griffith Drive, Manhattan, KS 66502
MLS# 20262923Listed by: REAL BROKER, LLC MANHATTAN - New
 $160,000Active4 beds 2 baths2,503 sq. ft.
1625 Hudson Avenue, Manhattan, KS 66503
MLS# 20262919Listed by: K.W. ONE LEGACY PARTNERS  $249,900Pending2 beds 2 baths915 sq. ft.
1700 N Manhattan Avenue #107, Manhattan, KS 66502
MLS# 20262910Listed by: BACK NINE REALTY- New
 $269,000Active2 beds 2 baths915 sq. ft.
1700 N Manhattan Avenue #103, Manhattan, KS 66502
MLS# 20262911Listed by: BACK NINE REALTY - New
 $330,000Active6 beds 5 baths3,280 sq. ft.
926 Thurston Street, Manhattan, KS 66502
MLS# 20262909Listed by: RESOURCE REAL ESTATE GROUP - New
 $195,000Active3 beds 1 baths1,120 sq. ft.
2421 Charolais Lane, Manhattan, KS 66502
MLS# 20262903Listed by: PRESTIGE REALTY & ASSOCIATES, LLC - New
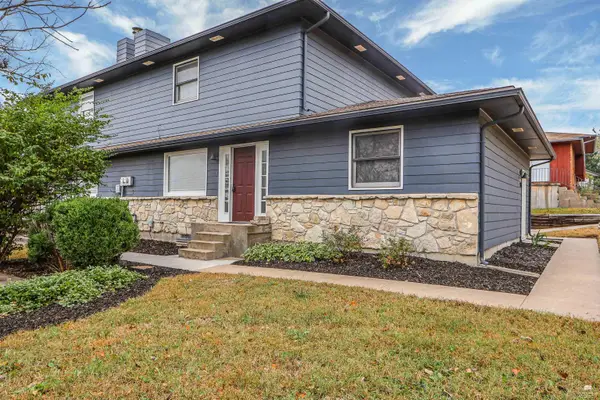 $425,000Active4 beds 4 baths
2709 Allison Avenue #2711 Allison Avenue, Manhattan, KS 66502
MLS# 20262902Listed by: RESOURCE REAL ESTATE GROUP - New
 $310,000Active3 beds 2 baths1,782 sq. ft.
2401 Raspberry Circle, Manhattan, KS 66502
MLS# 20262901Listed by: CROSSROADS REAL ESTATE & AUCTION LLC - New
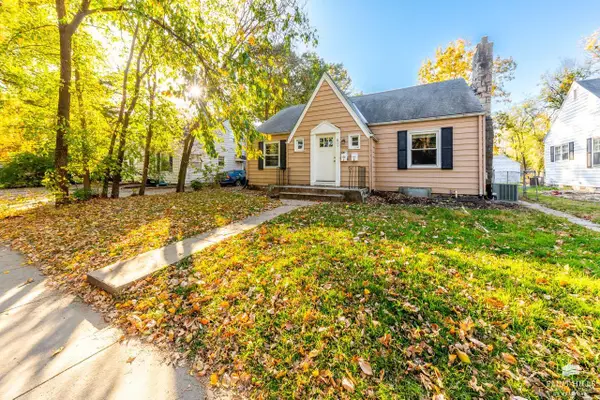 $215,000Active5 beds 3 baths2,651 sq. ft.
811 Thurston Street, Manhattan, KS 66502
MLS# 20262896Listed by: FOUNDATION REALTY - New
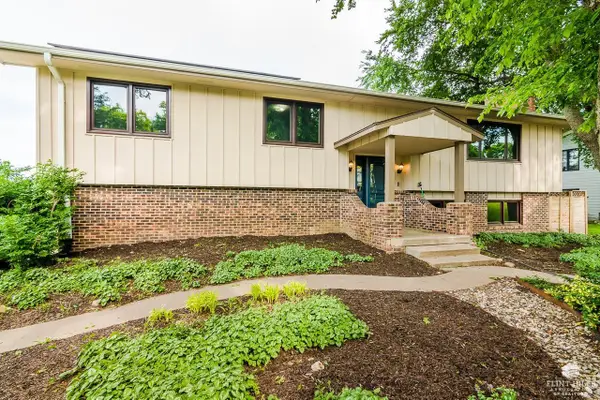 $325,000Active4 beds 3 baths3,216 sq. ft.
2020 Somerset Square, Manhattan, KS 66503
MLS# 20262891Listed by: ROCKHILL REAL ESTATE GROUP


Protect your home and budget from life's surprises with an Assurant Home Warranty, backed by a partner that supports you through every step of homeownership. Explore Plans.
© 2023 - 2026 ERA Franchise Systems LLC. All rights reserved. ERA Franchise Systems LLC fully supports the principles of the Fair Housing Act and the Equal Opportunity Act. ERA, ERA Real Estate powered, and their respective logos are registered service marks of ERA Franchise Systems LLC. Each office is independently owned and operated.