
5609 Powercat Place, Manhattan, KS 66503
Local realty services provided by:ERA High Pointe Realty
Listed by: christy walter, stacey hoffman
Office: hallmark homes, inc.
MLS#:20261806
Source:Listing Courtesy of Flint Hills AOR MLS as distributed by MLS GRID
Price summary
- Price:$1,295,000
- Price per sq. ft.:$205.56
- Monthly HOA dues:$41.67
About this home
Welcome to your ultimate private retreat on 20 acres nestled high & overlooking pristine rolling hills w/a million dollar view & only minutes from Manhattan. This magnificent 2 story estate boasts over 6000 sq feet of custom living space. The gourmet kitchen w/large island, gas stove, walk in pantry & custom banquet w/views galore seamlessly flow into the light filled family room w/inviting stone fireplace. The perfect floor plan continues w/grand master suite to include spa-like bath plus 4 large additional bedrooms w/large closets for family or game day guests. The main floor pooch approved mudroom includes laundry & fantastic dog shower w/walk-out to deck. The expansive deck allows you to soak up the views, sunsets, & continues to large paver patio w/firepit for the "picture perfect" outdoor gatherings. Lower level family w/second fireplace & wet bar allows the party to flow indoors as well. All this space plus an office, formal dining, 2 outbuildings, & 3 car garage.
Contact an agent
Home facts
- Year built:2003
- Listing ID #:20261806
- Added:91 day(s) ago
- Updated:October 07, 2026 at 09:03 AM
Rooms and interior
- Bedrooms:6
- Total bathrooms:4
- Full bathrooms:3
- Half bathrooms:1
- Flooring:Carpet, Ceramic Floor, Wood
- Basement:Yes
- Basement Description:Finished
- Living area:6,300 sq. ft.
Heating and cooling
- Cooling:Central Air
- Central air:Yes
Structure and exterior
- Year built:2003
- Building area:6,300 sq. ft.
- Lot area:20 Acres
- Lot Features:Wooded
- Exterior Features:Deck, Patio
Utilities
- Sewer:Septic Tank
Finances and disclosures
- Price:$1,295,000
- Price per sq. ft.:$205.56
- Tax amount:$11,336 (2025)
Features and amenities
- Amenities:Eat-in Kitchen, Formal Dining, Garage Door Opener(s), Pantry, Wood Floors
Parking
- Garage:Yes
- Garage spaces:3
New listings near 5609 Powercat Place
- New
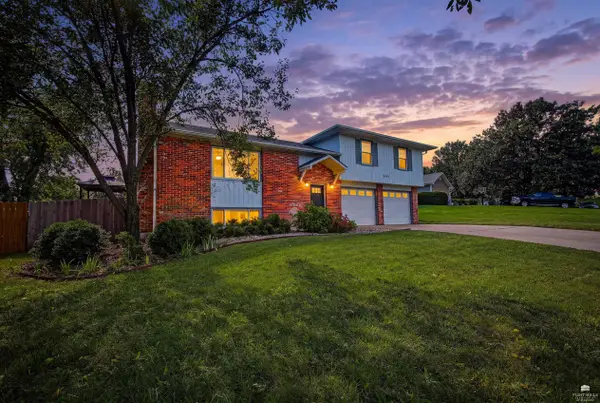 $349,900Active4 beds 3 baths2,146 sq. ft.
3441 Treesmill Drive, Manhattan, KS 66503
MLS# 20262655Listed by: ALLIANCE REALTY - New
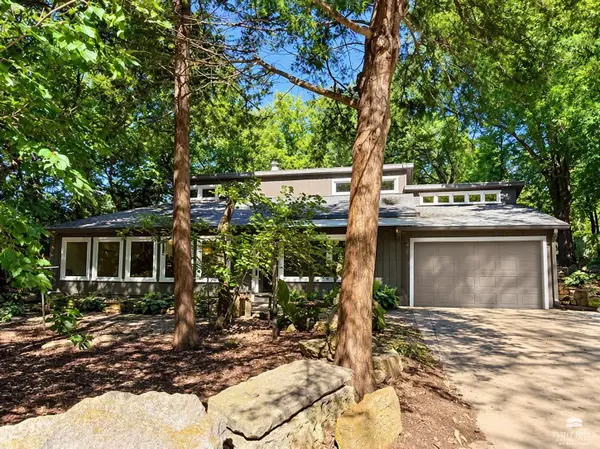 $279,000Active2 beds 2 baths1,535 sq. ft.
2713 Stagg Hill Road, Manhattan, KS 66502
MLS# 20262648Listed by: IRVINE REAL ESTATE INC. - New
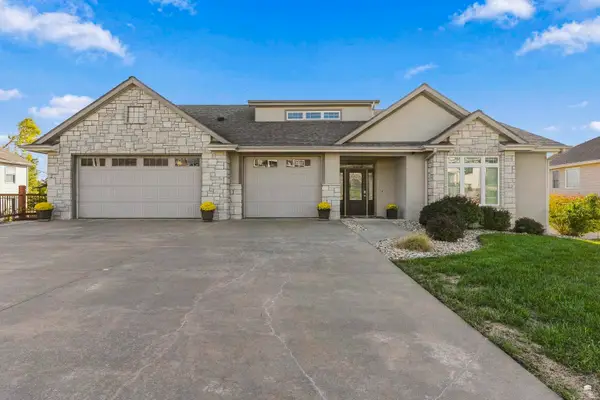 $695,000Active5 beds 5 baths5,371 sq. ft.
2111 Plymouth Road, Manhattan, KS 66503
MLS# 20262643Listed by: COLDWELL BANKER REAL ESTATE ADVISORS - New
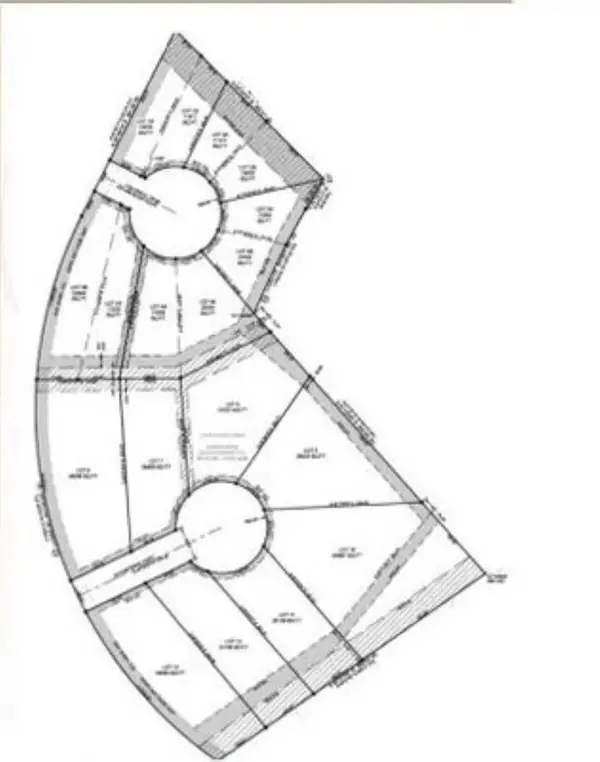 $45,000Active1.12 Acres
5524 Coopers Court, Manhattan, KS 66503
MLS# 20262621Listed by: LEGACY REALTY OF KANSAS - New
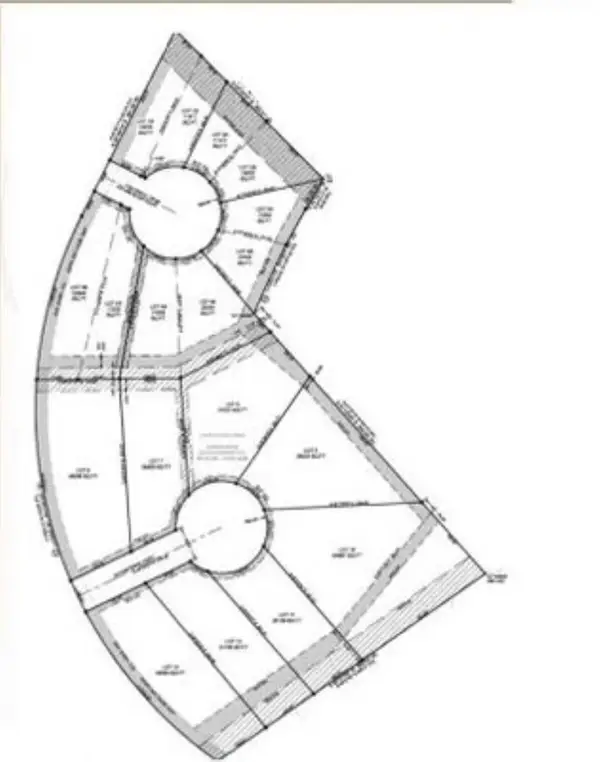 $60,000Active0.67 Acres
5516 Coopers Court, Manhattan, KS 66503
MLS# 20262622Listed by: LEGACY REALTY OF KANSAS - New
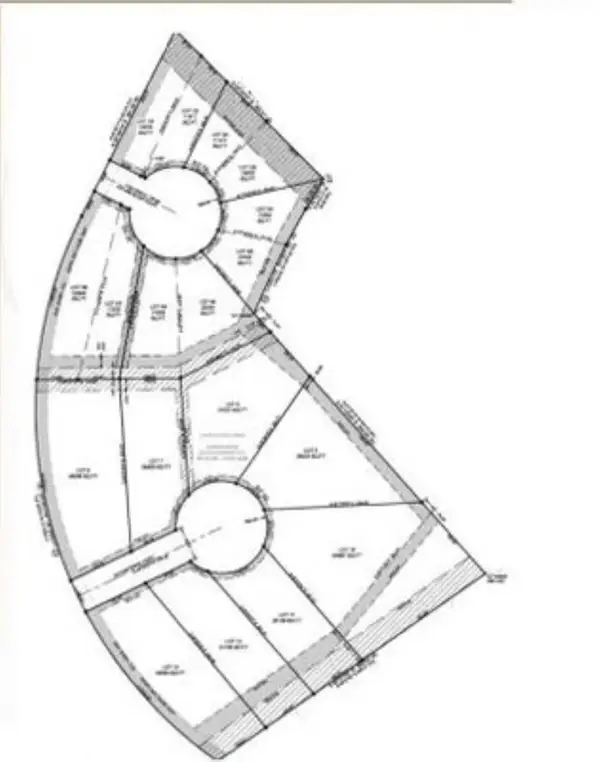 $60,000Active0.71 Acres
5517 Coopers Court, Manhattan, KS 66503
MLS# 20262625Listed by: LEGACY REALTY OF KANSAS - New
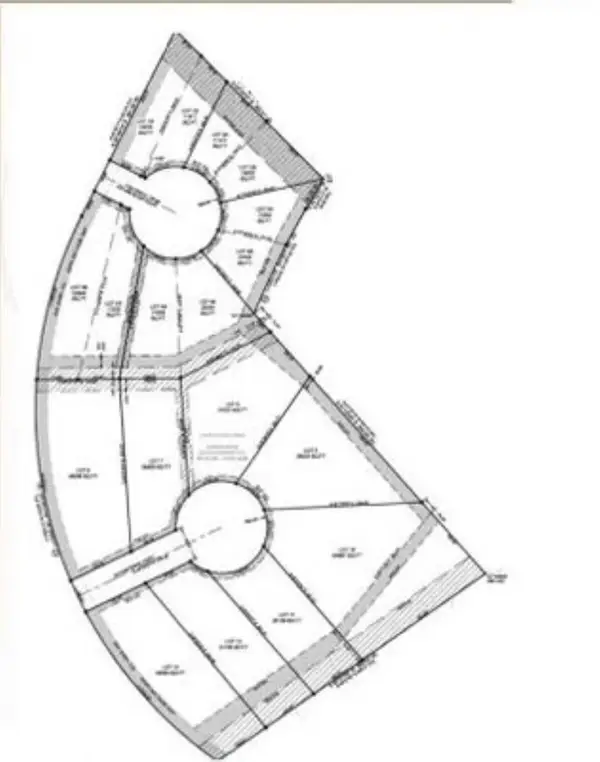 $45,000Active0.96 Acres
5525 Coopers Court, Manhattan, KS 66503
MLS# 20262626Listed by: LEGACY REALTY OF KANSAS - New
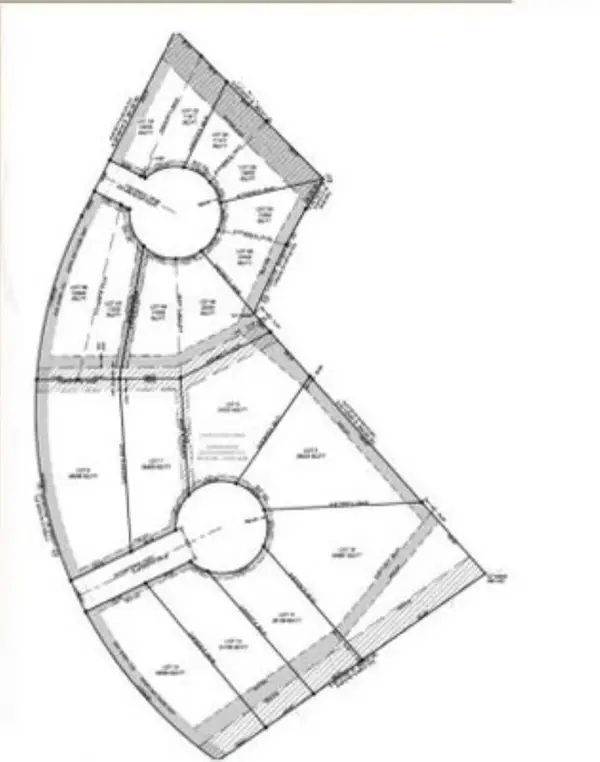 $65,000Active0.59 Acres
5509 Coopers Court, Manhattan, KS 66503
MLS# 20262627Listed by: LEGACY REALTY OF KANSAS - New
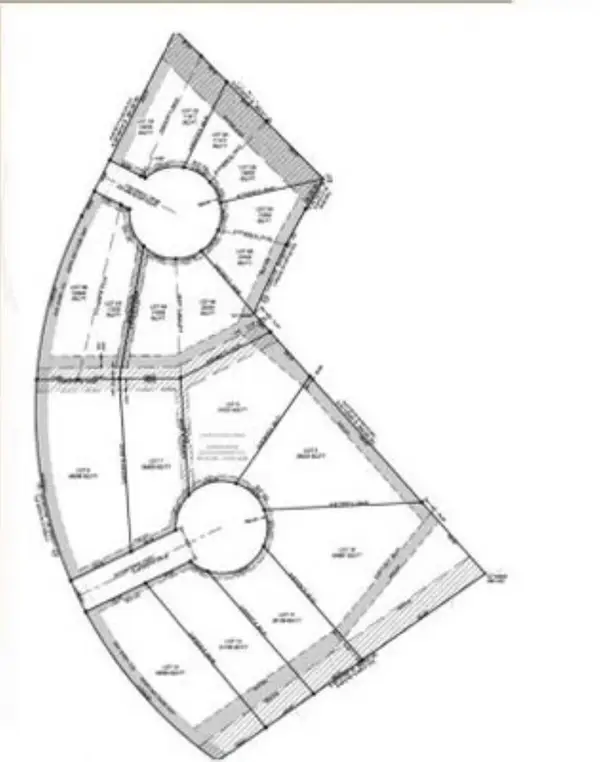 $75,000Active1.42 Acres
5501 Coopers Court, Manhattan, KS 66503
MLS# 20262628Listed by: LEGACY REALTY OF KANSAS - New
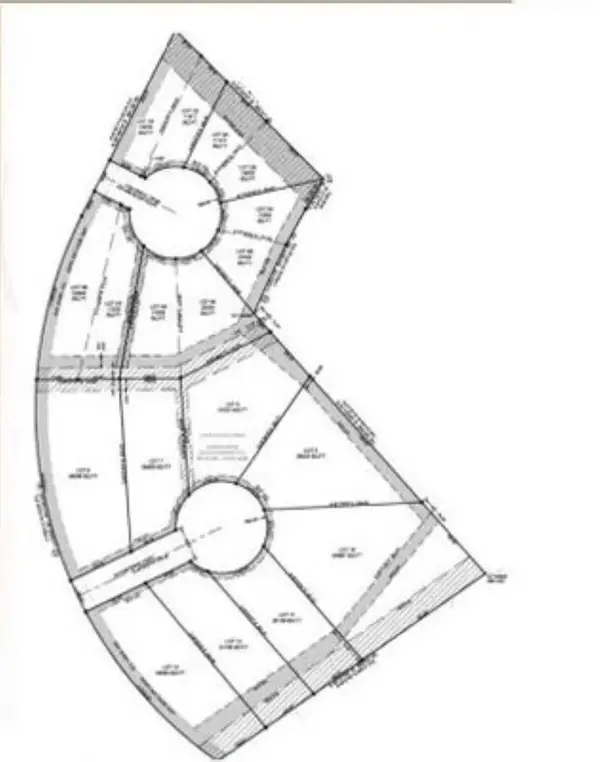 $75,000Active0.84 Acres
5508 Coopers Court, Manhattan, KS 66503
MLS# 20262629Listed by: LEGACY REALTY OF KANSAS


Protect your home and budget from life's surprises with an Assurant Home Warranty, backed by a partner that supports you through every step of homeownership. Explore Plans.
© 2023 - 2026 ERA Franchise Systems LLC. All rights reserved. ERA Franchise Systems LLC fully supports the principles of the Fair Housing Act and the Equal Opportunity Act. ERA, ERA Real Estate powered, and their respective logos are registered service marks of ERA Franchise Systems LLC. Each office is independently owned and operated.