
7086 Mill Cove Dr, Manhattan, KS 66503
Local realty services provided by:ERA Great American Realty
7086 Mill Cove Dr,Manhattan, KS 66503
- 2 Beds
- 2 Baths
- 2,436 sq. ft.
- Single family
- Pending
Listed by: lori rogge
Office: gene francis & associates
MLS#:673545
Source:South Central Kansas MLS
Price summary
- Price:
About this home
Absolute Online Only Livestream Auction ending June 25th at 11:00 AM on gavelroads. Located at Tuttle Creek Lake, this raised ranch on 2± secluded acres is a true diamond in the rough with exceptional potential. Offering over 1,200 sq ft on the main level, the home features 2 bedrooms, 2 bathrooms, and a functional layout ready for your vision and updates. The walkout basement includes a spacious workshop area and attached two car garage, providing excellent storage, workspace, or hobby potential. This property has been vacant for several years and will require repairs, updates, and new systems, but it offers good bones and incredible opportunity for renovation, investment, or a future lake area getaway. Contact Riley County Planning & Development regarding zoning, sanitary regulations, and any required approvals or variances. Enjoy privacy with a peaceful setting near the lake while bringing new life to this property full of possibilities.
Contact an agent
Home facts
- Year built:1964
- Listing ID #:673545
- Added:45 day(s) ago
- Updated:July 11, 2026 at 11:33 AM
Rooms and interior
- Bedrooms:2
- Total bathrooms:2
- Full bathrooms:1
- Half bathrooms:1
- Dining Description:Kitchen/Dining Combo
- Basement:Yes
- Basement Description:Unfinished
- Living area:2,436 sq. ft.
Heating and cooling
- Cooling:Central Air
- Heating:Forced Air, Solar
- Central air:Yes
Structure and exterior
- Roof:Composition
- Year built:1964
- Building area:2,436 sq. ft.
- Lot area:2.1 Acres
- Lot Features:Wooded
- Architectural Style:Ranch
- Construction Materials:Frame
- Foundation Description:View Out, Walk Out Below Grade
- Levels:Two
Schools
- High school:Riley County
- Middle school:Riley County
- Elementary school:Riley County
Finances and disclosures
- Price:
- Tax amount:$2,369 (2025)
Features and amenities
- Laundry features:In Basement
Parking
- Parking description:Attached
- Garage:Yes
- Garage spaces:2
New listings near 7086 Mill Cove Dr
- New
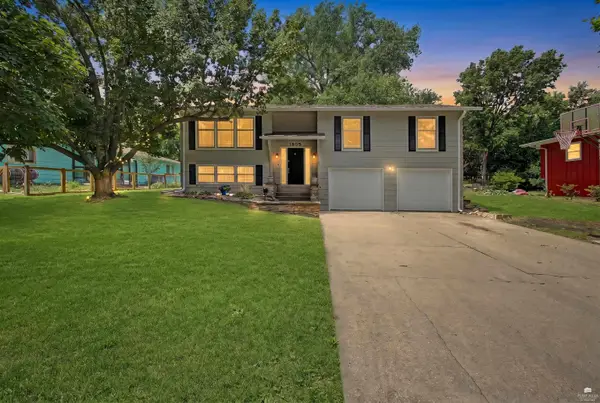 $300,000Active5 beds 3 baths2,640 sq. ft.
1805 Cedar Crest Drive, Manhattan, KS 66503
MLS# 20261851Listed by: ALLIANCE REALTY - New
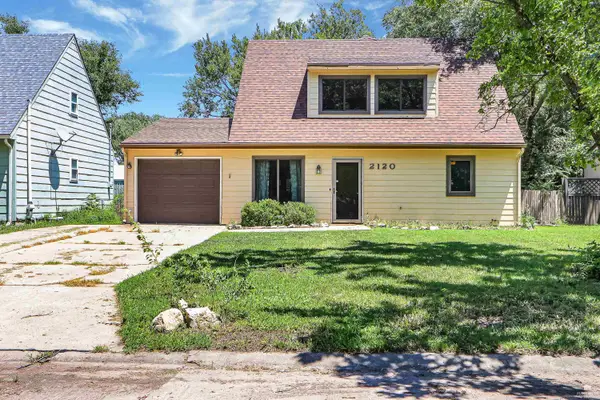 $229,000Active4 beds 2 baths2,231 sq. ft.
2120 Halls Landing, Manhattan, KS 66502
MLS# 20261850Listed by: RESOURCE REAL ESTATE GROUP - New
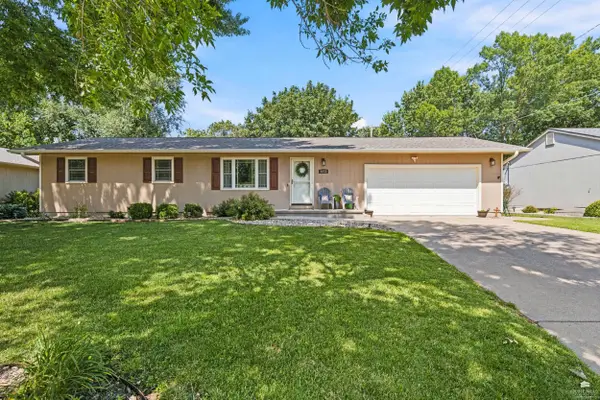 $380,000Active5 beds 3 baths2,603 sq. ft.
2231 Alta Drive, Manhattan, KS 66502
MLS# 20261847Listed by: RE/MAX SIGNATURE PROPERTIES - New
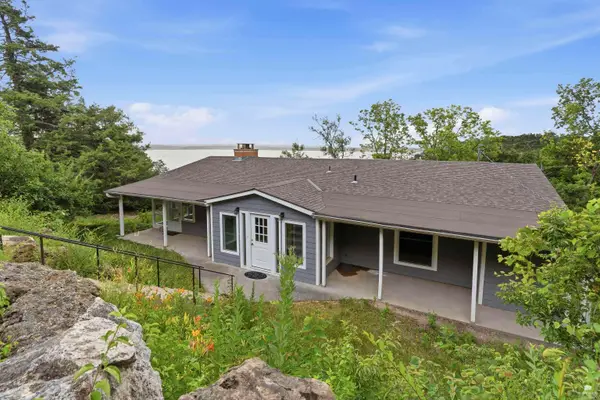 $300,000Active3 beds 2 baths2,506 sq. ft.
5416 Cliffside Drive, Manhattan, KS 66503
MLS# 20261834Listed by: COLDWELL BANKER REAL ESTATE ADVISORS - New
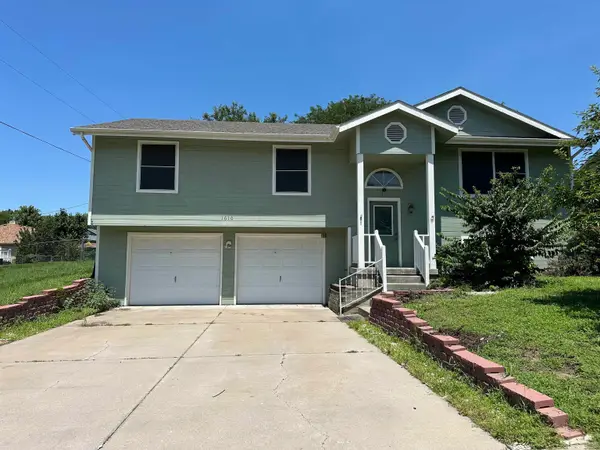 $297,500Active4 beds 3 baths2,734 sq. ft.
1610 Little Kitten Avenue, Manhattan, KS 66503
MLS# 20261833Listed by: CROSSROADS REAL ESTATE & AUCTION LLC - New
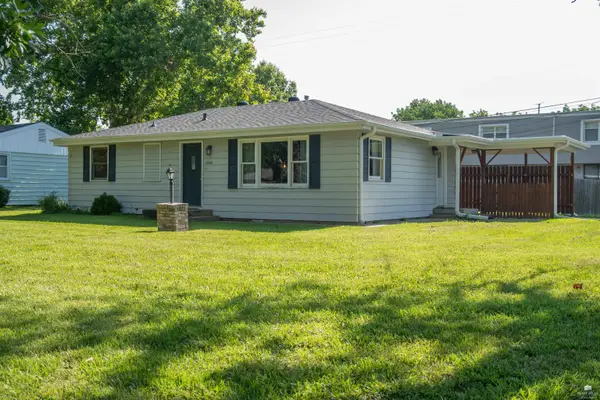 Listed by ERA$189,900Active2 beds 1 baths960 sq. ft.
2200 Northview Drive, Manhattan, KS 66502
MLS# 20261829Listed by: ERA HIGH POINTE REALTY 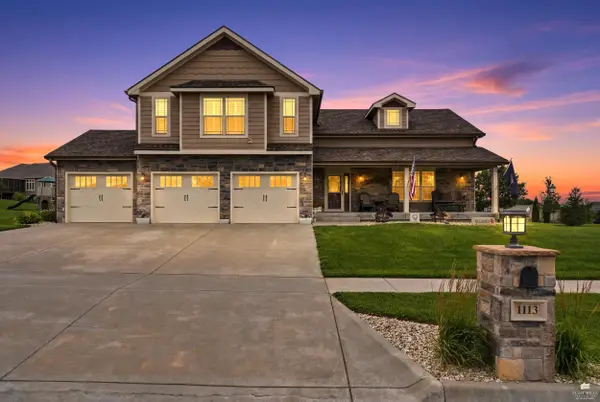 $550,000Pending4 beds 3 baths3,197 sq. ft.
1113 Lochenshire Circle, Manhattan, KS 66503
MLS# 20261827Listed by: ALLIANCE REALTY- New
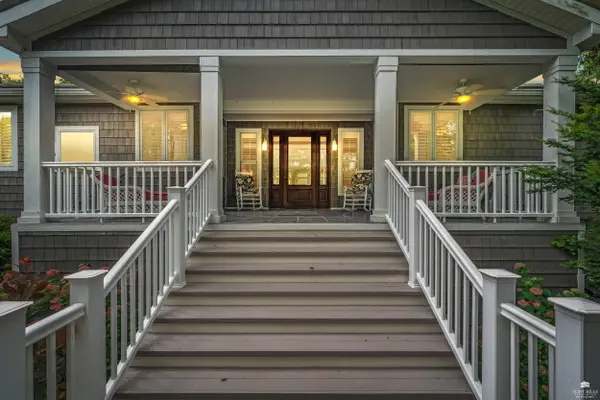 $1,100,000Active5 beds 6 baths5,001 sq. ft.
630 S Scenic Drive, Manhattan, KS 66503
MLS# 20261821Listed by: COLDWELL BANKER REAL ESTATE ADVISORS - New
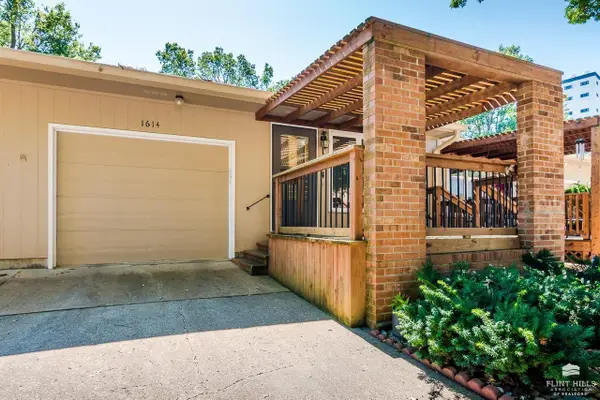 $223,000Active3 beds 3 baths2,098 sq. ft.
1614 Woodcrest, Manhattan, KS 66502
MLS# 20261817Listed by: ROCKHILL REAL ESTATE GROUP - New
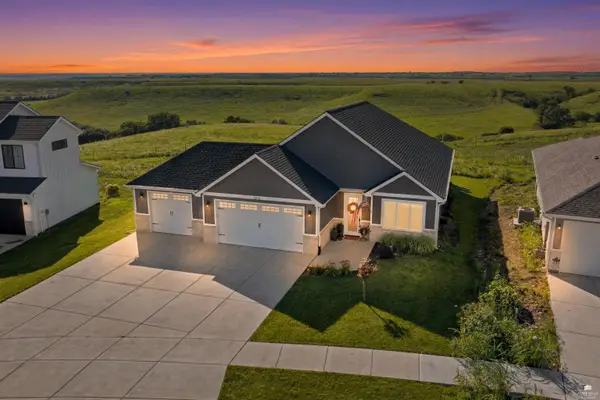 $425,000Active4 beds 2 baths1,900 sq. ft.
5826 Goheen Drive, Manhattan, KS 66503
MLS# 20261818Listed by: BACK NINE REALTY


Protect your home and budget from life's surprises with an Assurant Home Warranty, backed by a partner that supports you through every step of homeownership. Explore Plans.
© 2023 - 2026 ERA Franchise Systems LLC. All rights reserved. ERA Franchise Systems LLC fully supports the principles of the Fair Housing Act and the Equal Opportunity Act. ERA, ERA Real Estate powered, and their respective logos are registered service marks of ERA Franchise Systems LLC. Each office is independently owned and operated.