
709 Timberwick Place, Manhattan, KS 66503
Local realty services provided by:ERA High Pointe Realty
709 Timberwick Place,Manhattan, KS 66503
$175,000
- 2 Beds
- 2 Baths
- 1,317 sq. ft.
- Condominium
- Pending
Listed by: bria taddiken-williams
Office: coldwell banker real estate advisors
MLS#:20262328
Source:Listing Courtesy of Flint Hills AOR MLS as distributed by MLS GRID
Price summary
- Price:$175,000
- Price per sq. ft.:$132.88
- Monthly HOA dues:$120
About this home
NEW ROOF! NEW HVAC! Located near Seth Child Rd. & Amherst Ave. in the Briercliffe Addition, this end-unit 2-bedroom, 1.5-bath, townhome—affectionately known as a “birdhouse”—offers a unique layout, plenty of character, and smart use of space. A skylight above the staircase brings natural light between levels, while wood floors extend throughout the home. The main level features convenient laundry, with the washer and dryer conveying, plus a heated entryway for added comfort. An oversized 1-car garage & pull-down attic stairs provide valuable additional storage, while a private deck offers a spot to relax outdoors. Recent updates include a new roof in November 2025, new HVAC/heat pump and air handler installed August 2026, updated full bathroom & stainless steel appliance suite. HOA dues are $120/month and include access to neighborhood pool, courts & clubhouse. With nearby grocery, retail, and dining options and easy access to KSU and Ft. Riley, this home could make a great primary residence, low-maintenance home base or personal Manhattan game-day retreat!...
Contact an agent
Home facts
- Year built:1975
- Listing ID #:20262328
- Added:40 day(s) ago
- Updated:October 07, 2026 at 09:03 AM
Rooms and interior
- Bedrooms:2
- Total bathrooms:2
- Full bathrooms:1
- Half bathrooms:1
- Flooring:Carpet, Wood
- Basement:Yes
- Basement Description:Partially Finished
- Living area:1,317 sq. ft.
Heating and cooling
- Cooling:Central Air
- Heating:Electric
- Central air:Yes
Structure and exterior
- Roof:Less than 5 years
- Year built:1975
- Building area:1,317 sq. ft.
- Lot area:0.03 Acres
- Lot Features:Wooded
- Construction Materials:Wood Siding
- Exterior Features:Deck
Finances and disclosures
- Price:$175,000
- Price per sq. ft.:$132.88
- Tax amount:$2,396 (2025)
Features and amenities
- Amenities:Ceiling Fan(s), Snow Removal, Tennis Court(s), Wood Floors, Wooded Lot
Parking
- Garage:Yes
- Garage spaces:1
New listings near 709 Timberwick Place
- New
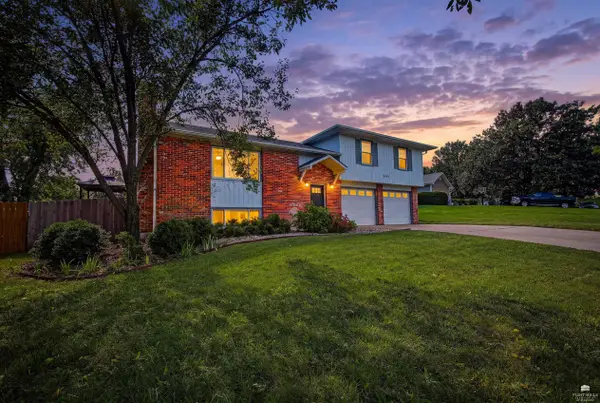 $349,900Active4 beds 3 baths2,146 sq. ft.
3441 Treesmill Drive, Manhattan, KS 66503
MLS# 20262655Listed by: ALLIANCE REALTY - New
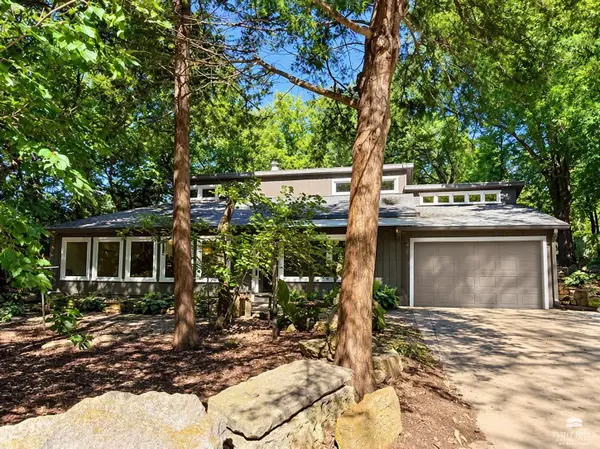 $279,000Active2 beds 2 baths1,535 sq. ft.
2713 Stagg Hill Road, Manhattan, KS 66502
MLS# 20262648Listed by: IRVINE REAL ESTATE INC. - New
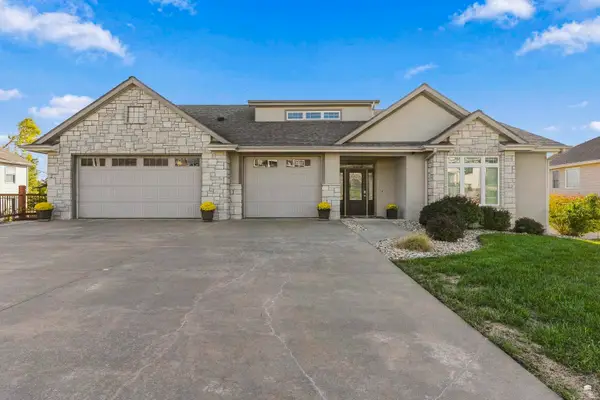 $695,000Active5 beds 5 baths5,371 sq. ft.
2111 Plymouth Road, Manhattan, KS 66503
MLS# 20262643Listed by: COLDWELL BANKER REAL ESTATE ADVISORS - New
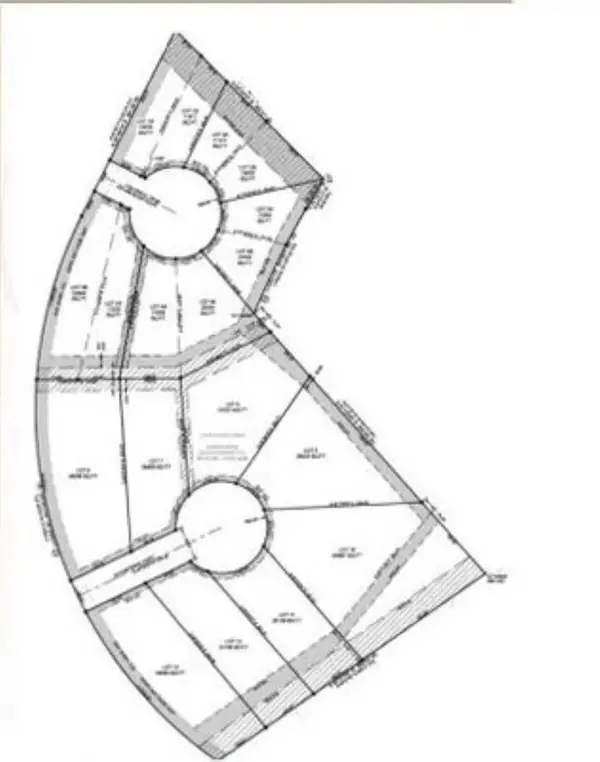 $45,000Active1.12 Acres
5524 Coopers Court, Manhattan, KS 66503
MLS# 20262621Listed by: LEGACY REALTY OF KANSAS - New
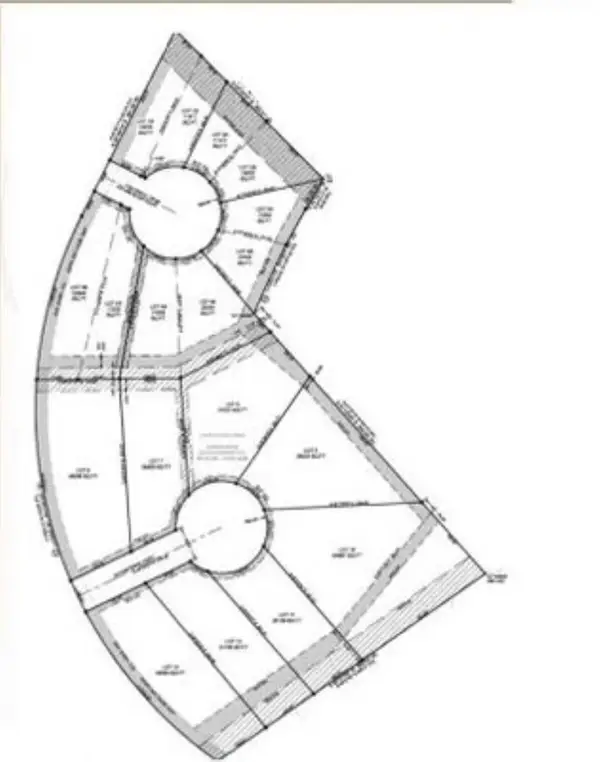 $60,000Active0.67 Acres
5516 Coopers Court, Manhattan, KS 66503
MLS# 20262622Listed by: LEGACY REALTY OF KANSAS - New
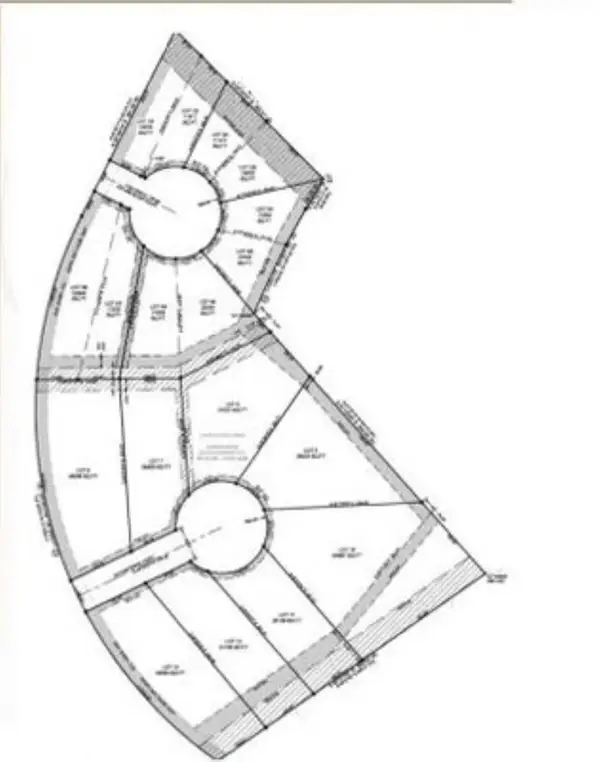 $60,000Active0.71 Acres
5517 Coopers Court, Manhattan, KS 66503
MLS# 20262625Listed by: LEGACY REALTY OF KANSAS - New
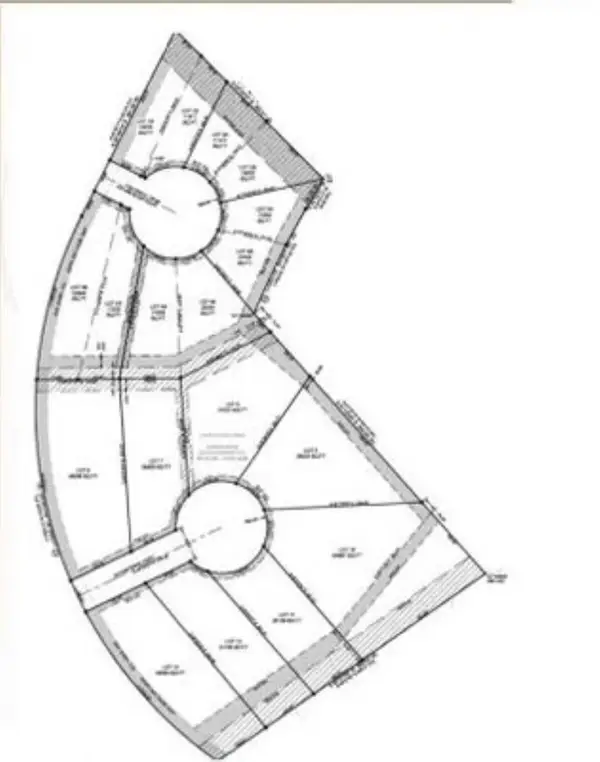 $45,000Active0.96 Acres
5525 Coopers Court, Manhattan, KS 66503
MLS# 20262626Listed by: LEGACY REALTY OF KANSAS - New
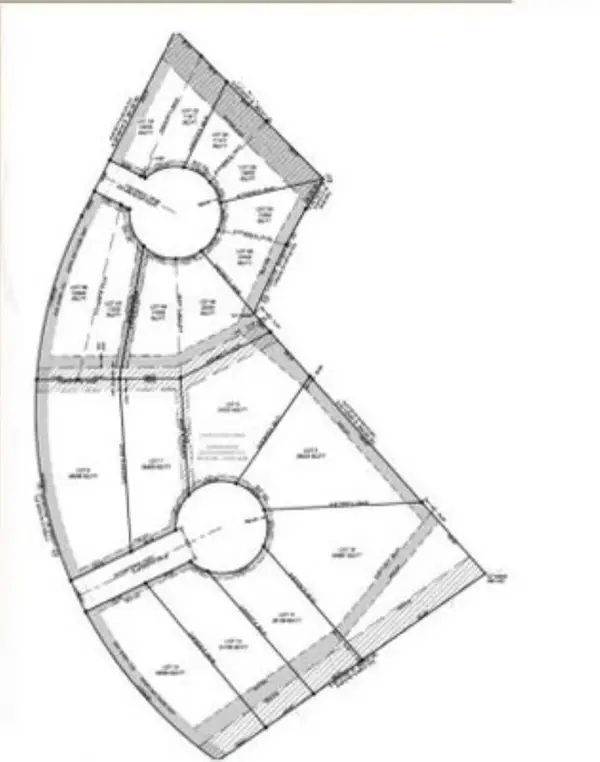 $65,000Active0.59 Acres
5509 Coopers Court, Manhattan, KS 66503
MLS# 20262627Listed by: LEGACY REALTY OF KANSAS - New
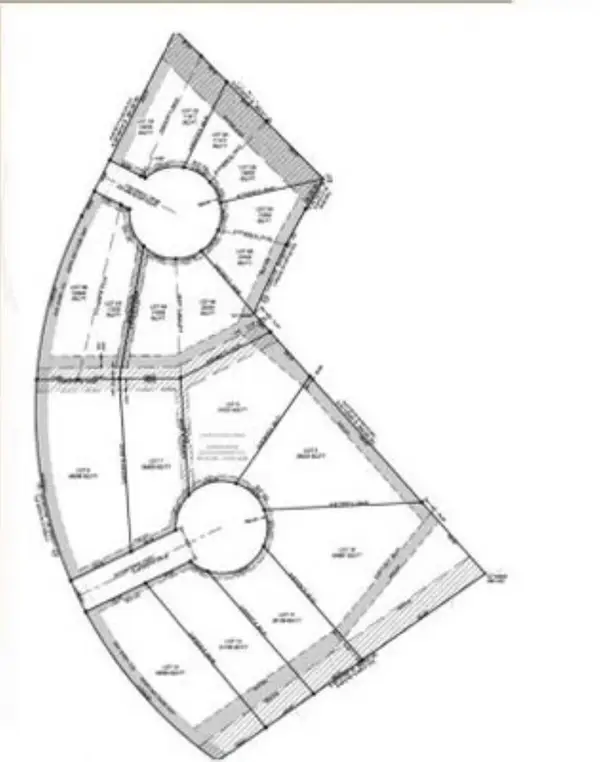 $75,000Active1.42 Acres
5501 Coopers Court, Manhattan, KS 66503
MLS# 20262628Listed by: LEGACY REALTY OF KANSAS - New
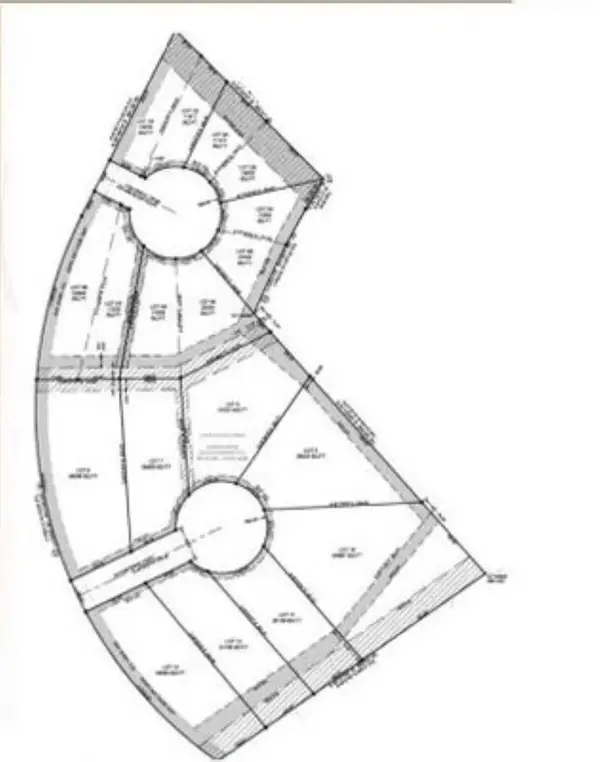 $75,000Active0.84 Acres
5508 Coopers Court, Manhattan, KS 66503
MLS# 20262629Listed by: LEGACY REALTY OF KANSAS


Protect your home and budget from life's surprises with an Assurant Home Warranty, backed by a partner that supports you through every step of homeownership. Explore Plans.
© 2023 - 2026 ERA Franchise Systems LLC. All rights reserved. ERA Franchise Systems LLC fully supports the principles of the Fair Housing Act and the Equal Opportunity Act. ERA, ERA Real Estate powered, and their respective logos are registered service marks of ERA Franchise Systems LLC. Each office is independently owned and operated.