
802 Waxwing Drive, Manhattan, KS 66502
Local realty services provided by:ERA High Pointe Realty
802 Waxwing Drive,Manhattan, KS 66502
$335,000
- 3 Beds
- 2 Baths
- 1,583 sq. ft.
- Single family
- Pending
Listed by: carol sherley-days
Office: irvine real estate inc.
MLS#:20262333
Source:Listing Courtesy of Flint Hills AOR MLS as distributed by MLS GRID
Price summary
- Price:$335,000
- Price per sq. ft.:$211.62
About this home
Welcome to 802 Waxwing Drive, a newly constructed 3-bedroom, 2-bath home in Northwing Addition #2, a newer development conveniently located near Kansas State University and Fort Riley. This thoughtfully designed home features Luxury Vinyl flooring throughout the main living areas, tile flooring in the bathrooms, and carpeted bedrooms. The kitchen offers custom-built cabinets, a pantry, and ample storage. Enjoy the outdoors from the covered front and back porches, with attractive stone accents on the front exterior. The spacious triple-car garage provides plenty of room for vehicles, storage, or hobbies. A dedicated safe room provides added protection during Kansas storms. Energy-efficient features include an energy-efficient furnace and tankless water heater. A great combination of modern features, comfort, safety, and location! Call Carol Sherley-Days for more information and to view.
Contact an agent
Home facts
- Year built:2026
- Listing ID #:20262333
- Added:40 day(s) ago
- Updated:October 07, 2026 at 09:03 AM
Rooms and interior
- Bedrooms:3
- Total bathrooms:2
- Full bathrooms:2
- Flooring:Carpet, Ceramic Floor
- Basement Description:Slab
- Living area:1,583 sq. ft.
Heating and cooling
- Cooling:Ceiling Fan(s), Central Air
- Central air:Yes
Structure and exterior
- Roof:New
- Year built:2026
- Building area:1,583 sq. ft.
- Lot area:0.22 Acres
- Lot Features:Level
- Architectural Style:Ranch
- Construction Materials:Hardboard Siding, Stone Accent, Wood Lap, Wood Siding
Schools
- High school:Manhattan High School
- Middle school:Eisenhower Middle School
- Elementary school:Lee Elementary
Utilities
- Water:City Water
Finances and disclosures
- Price:$335,000
- Price per sq. ft.:$211.62
- Tax amount:$2,332 (2025)
Features and amenities
- Amenities:Ceiling Fan(s), Garage Door Opener(s)
Parking
- Garage:Yes
- Garage spaces:3
New listings near 802 Waxwing Drive
- New
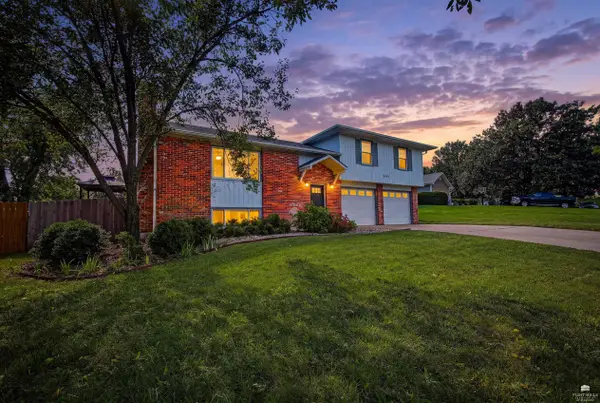 $349,900Active4 beds 3 baths2,146 sq. ft.
3441 Treesmill Drive, Manhattan, KS 66503
MLS# 20262655Listed by: ALLIANCE REALTY - New
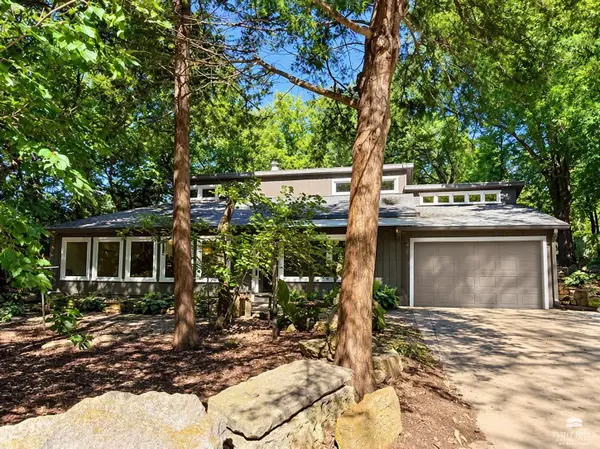 $279,000Active2 beds 2 baths1,535 sq. ft.
2713 Stagg Hill Road, Manhattan, KS 66502
MLS# 20262648Listed by: IRVINE REAL ESTATE INC. - New
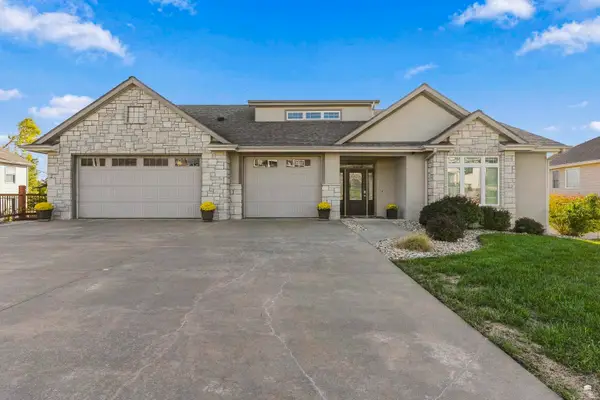 $695,000Active5 beds 5 baths5,371 sq. ft.
2111 Plymouth Road, Manhattan, KS 66503
MLS# 20262643Listed by: COLDWELL BANKER REAL ESTATE ADVISORS - New
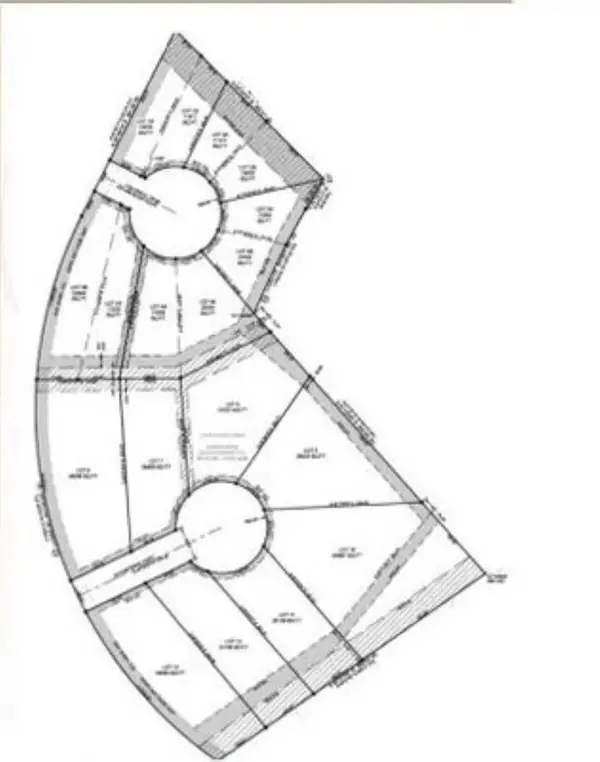 $45,000Active1.12 Acres
5524 Coopers Court, Manhattan, KS 66503
MLS# 20262621Listed by: LEGACY REALTY OF KANSAS - New
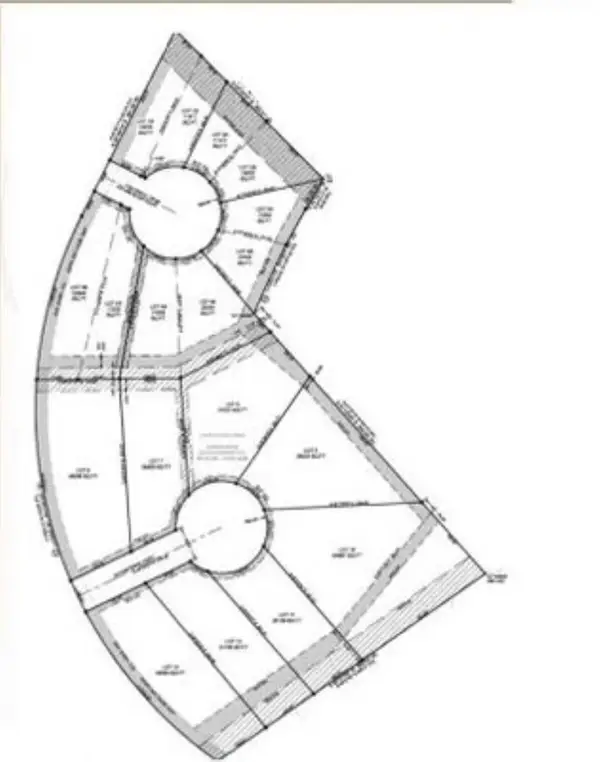 $60,000Active0.67 Acres
5516 Coopers Court, Manhattan, KS 66503
MLS# 20262622Listed by: LEGACY REALTY OF KANSAS - New
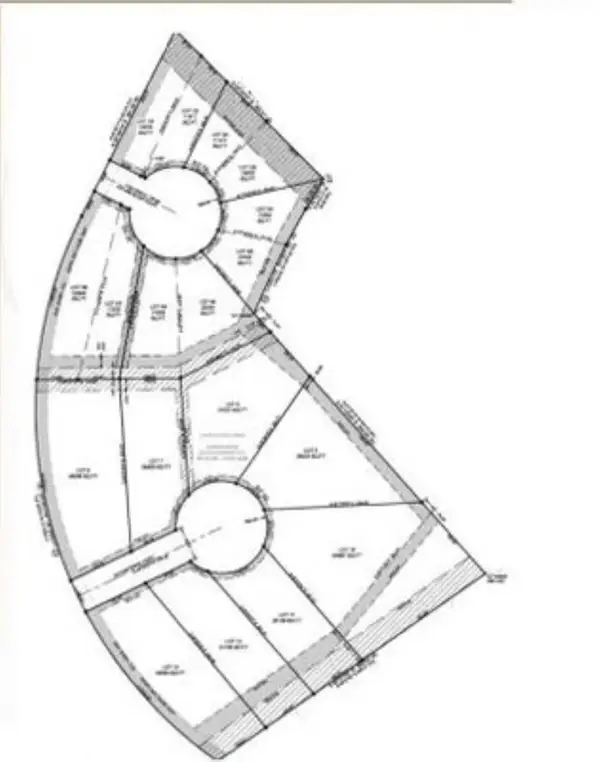 $60,000Active0.71 Acres
5517 Coopers Court, Manhattan, KS 66503
MLS# 20262625Listed by: LEGACY REALTY OF KANSAS - New
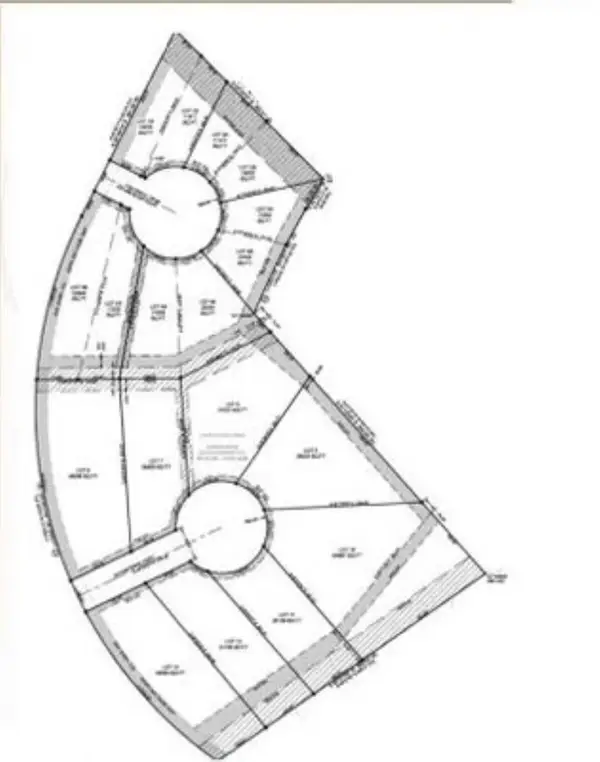 $45,000Active0.96 Acres
5525 Coopers Court, Manhattan, KS 66503
MLS# 20262626Listed by: LEGACY REALTY OF KANSAS - New
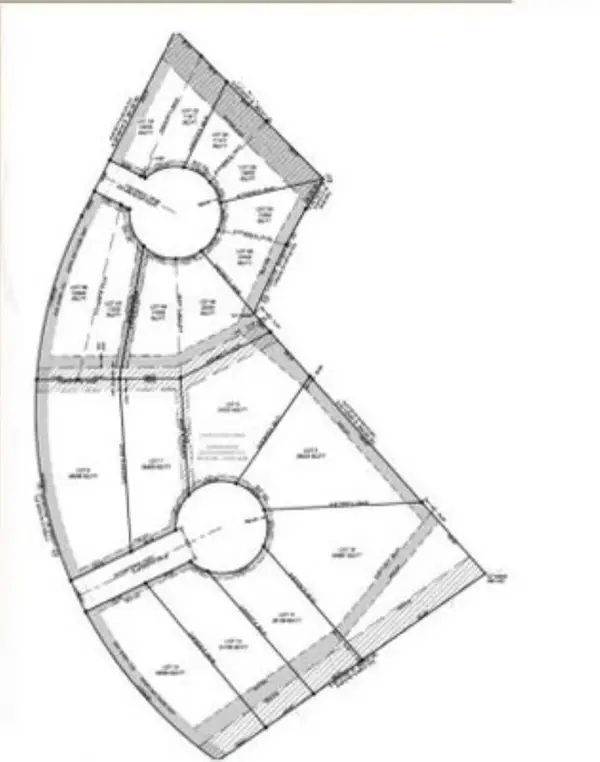 $65,000Active0.59 Acres
5509 Coopers Court, Manhattan, KS 66503
MLS# 20262627Listed by: LEGACY REALTY OF KANSAS - New
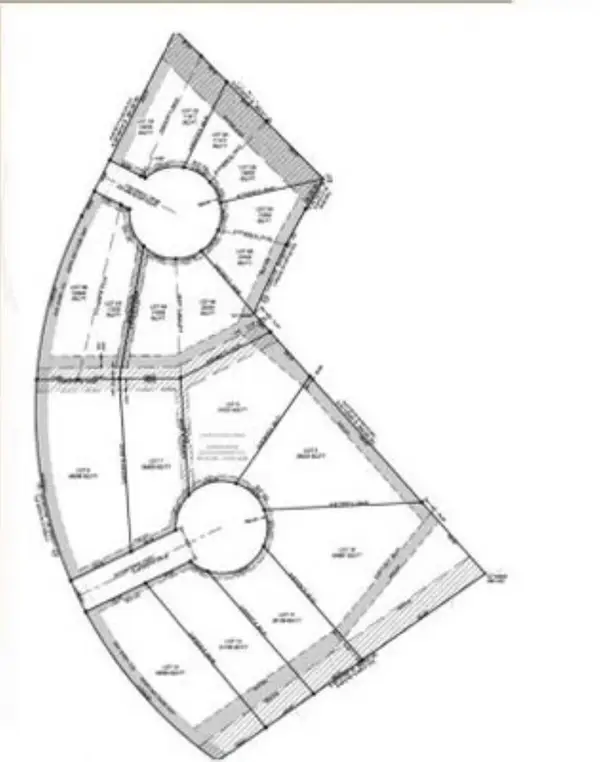 $75,000Active1.42 Acres
5501 Coopers Court, Manhattan, KS 66503
MLS# 20262628Listed by: LEGACY REALTY OF KANSAS - New
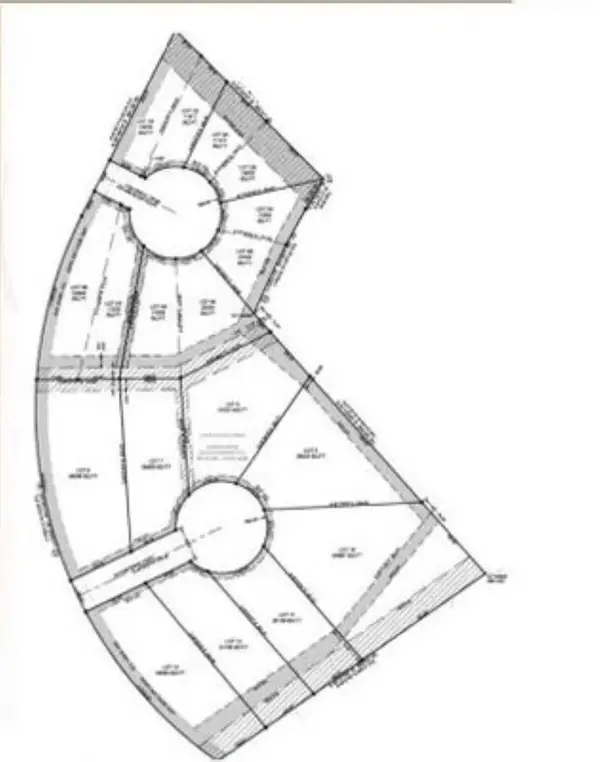 $75,000Active0.84 Acres
5508 Coopers Court, Manhattan, KS 66503
MLS# 20262629Listed by: LEGACY REALTY OF KANSAS


Protect your home and budget from life's surprises with an Assurant Home Warranty, backed by a partner that supports you through every step of homeownership. Explore Plans.
© 2023 - 2026 ERA Franchise Systems LLC. All rights reserved. ERA Franchise Systems LLC fully supports the principles of the Fair Housing Act and the Equal Opportunity Act. ERA, ERA Real Estate powered, and their respective logos are registered service marks of ERA Franchise Systems LLC. Each office is independently owned and operated.