
8965 Wheatland Circle, Manhattan, KS 66502
Local realty services provided by:ERA High Pointe Realty
8965 Wheatland Circle,Manhattan, KS 66502
$169,900
- 3 Beds
- 2 Baths
- 2,128 sq. ft.
- Single family
- Pending
Listed by: travis hecht
Office: coldwell banker real estate advisors
MLS#:20262838
Source:Listing Courtesy of Flint Hills AOR MLS as distributed by MLS GRID
Price summary
- Price:$169,900
- Price per sq. ft.:$79.84
About this home
For Sale only, Selling "as is" as sellers inherited property. This 2012 Manufactured home has a new roof, new carpet in the bedrooms and is prepped to sell! With 3 bedrooms, 2 bathrooms, great open layout on .8 acres this is a must see! There is a detached 2 car garage as well on the property. Rural Water, city sewer through Pott county utilities. Come check it out! Call Travis Hecht for a showing or more details.
Contact an agent
Home facts
- Year built:2012
- Listing ID #:20262838
- Added:1 day(s) ago
- Updated:October 29, 2026 at 08:18 PM
Rooms and interior
- Bedrooms:3
- Total bathrooms:2
- Full bathrooms:2
- Flooring:Carpet, Laminate
- Basement Description:Crawl Space
- Living area:2,128 sq. ft.
Heating and cooling
- Cooling:Ceiling Fan(s), Central Air
- Heating:Electric
- Central air:Yes
Structure and exterior
- Roof:Architecture Dimensioned, Composition, New
- Year built:2012
- Building area:2,128 sq. ft.
- Lot area:0.8 Acres
- Architectural Style:Ranch
- Construction Materials:Hardboard Siding
- Exterior Features:Deck
Utilities
- Water:Rural Water
Finances and disclosures
- Price:$169,900
- Price per sq. ft.:$79.84
- Tax amount:$1,297 (2025)
Features and amenities
- Amenities:Ceiling Fan(s), Eat-in Kitchen
Parking
- Garage:Yes
- Garage spaces:2
New listings near 8965 Wheatland Circle
- New
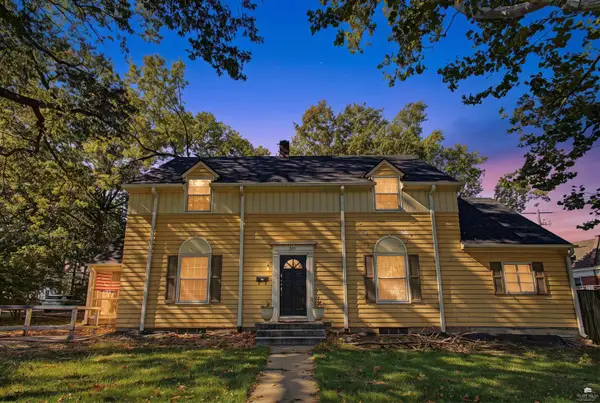 $250,000Active4 beds 2 baths2,687 sq. ft.
501 Fairchild, Manhattan, KS 66502
MLS# 20262846Listed by: ALLIANCE REALTY - New
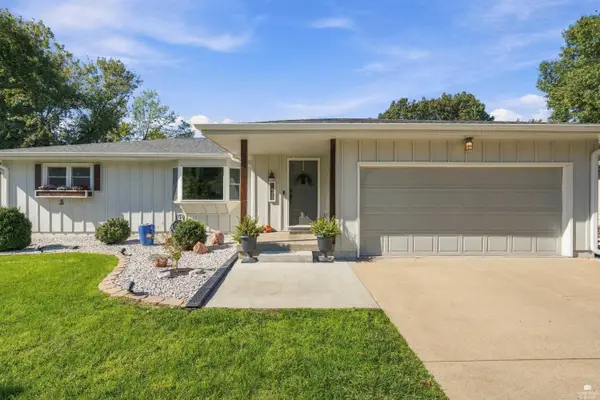 $465,000Active5 beds 3 baths2,942 sq. ft.
1405 Wreath Avenue, Manhattan, KS 66503
MLS# 20262847Listed by: ROCKHILL REAL ESTATE GROUP - New
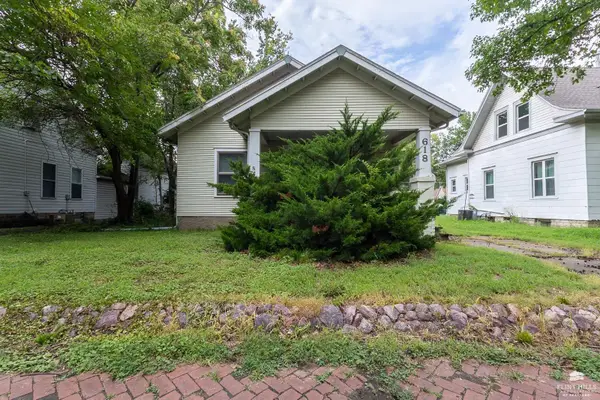 $190,000Active5 beds 2 baths2,320 sq. ft.
618 Bluemont Avenue, Manhattan, KS 66502
MLS# 20262845Listed by: ALLIANCE REALTY - New
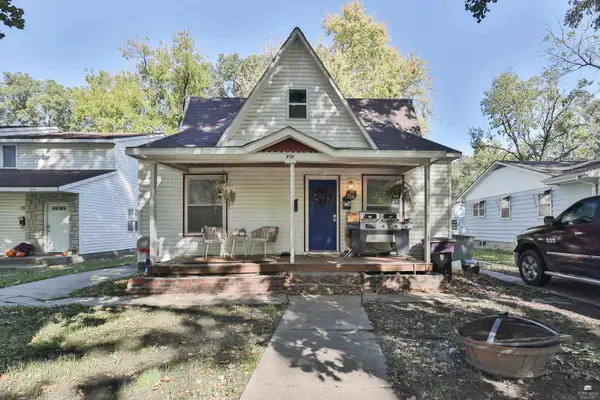 $220,000Active4 beds 2 baths
610 Thurtson Street #612 Thurston Street, Manhattan, KS 66502
MLS# 20262841Listed by: ALLIANCE REALTY - New
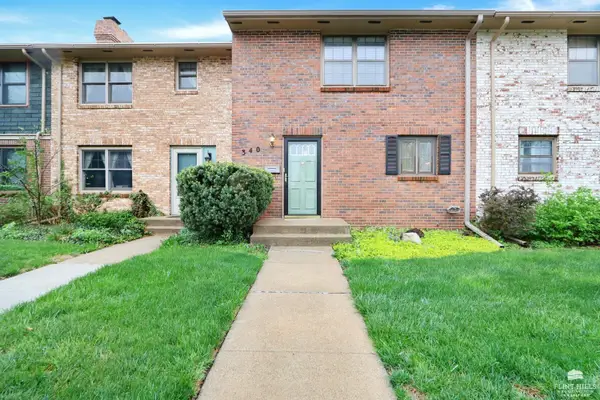 $190,500Active2 beds 2 baths1,674 sq. ft.
340 Twykingham Place, Manhattan, KS 66503
MLS# 20262834Listed by: HOMEFRONT REAL ESTATE GROUP - New
 $349,000Active6 beds 3 baths2,652 sq. ft.
1129 Village Drive, Manhattan, KS 66503
MLS# 20262832Listed by: THE ALMS GROUP - New
 $309,500Active5 beds 3 baths2,984 sq. ft.
1800 Cedar Crest Drive, Manhattan, KS 66503
MLS# 20262829Listed by: K.W. ONE LEGACY PARTNERS - New
 $345,000Active4 beds 3 baths2,280 sq. ft.
732 Fossilridge Circle, Manhattan, KS 66503
MLS# 20262828Listed by: K.W. ONE LEGACY PARTNERS - New
 $890,000Active5 beds 5 baths4,880 sq. ft.
2321 Heartland Drive, Manhattan, KS 66503
MLS# 20262823Listed by: ROCKHILL REAL ESTATE GROUP - New
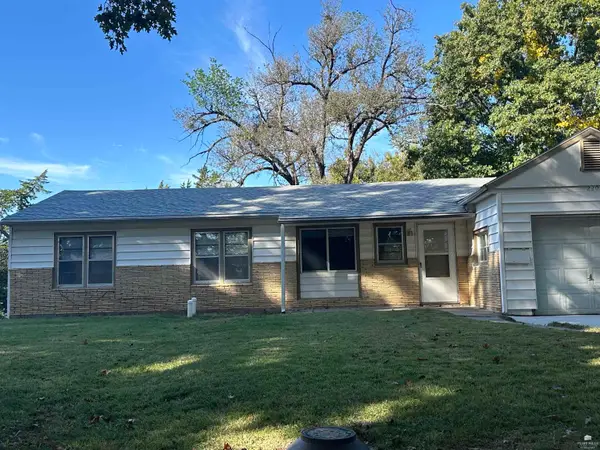 Listed by ERA$189,900Active3 beds 1 baths960 sq. ft.
220 Summit Avenue, Manhattan, KS 66502
MLS# 20262815Listed by: ERA HIGH POINTE REALTY


Protect your home and budget from life's surprises with an Assurant Home Warranty, backed by a partner that supports you through every step of homeownership. Explore Plans.
© 2023 - 2026 ERA Franchise Systems LLC. All rights reserved. ERA Franchise Systems LLC fully supports the principles of the Fair Housing Act and the Equal Opportunity Act. ERA, ERA Real Estate powered, and their respective logos are registered service marks of ERA Franchise Systems LLC. Each office is independently owned and operated.