
925 Connecticut Avenue, Manhattan, KS 66502
Local realty services provided by:ERA High Pointe Realty
925 Connecticut Avenue,Manhattan, KS 66502
$249,950
- 5 Beds
- 2 Baths
- 2,018 sq. ft.
- Condominium
- Active
Listed by: joe maggio
Office: k.w. one legacy partners
MLS#:20262360
Source:Listing Courtesy of Flint Hills AOR MLS as distributed by MLS GRID
Price summary
- Price:$249,950
- Price per sq. ft.:$123.86
- Monthly HOA dues:$3.33
About this home
Whether you're looking for a home for yourself, for you and your family, for your children while they're attending Kansas State University, for a place to stay while attending all of the KSU sporting events, or a property to add to your rental portfolio, this half duplex in Manhattan, Kansas checks off all of those boxes. With a little over 2,000 total sq ft (1,817 sq ft finished), and along with its 5 bedrooms (4 conforming), 2 full bathrooms, and a full walk-out basement, this property provides a lot of bang for the buck. Recent updates include a new roof (June 2026), new carpet (August 2026) except for the non-conforming bedroom in the basement that was replaced two years ago, new interior paint except for that same non-conforming bedroom, and a new dishwasher (2025). It also provides a very private setting behind you. Centrally located to super markets, shopping centers and the university. Schedule your showing for today to see it all for yourself.
Contact an agent
Home facts
- Year built:1991
- Subdivision & Development:Washington Square
- Listing ID #:20262360
- Added:36 day(s) ago
- Updated:October 07, 2026 at 03:21 PM
Rooms and interior
- Bedrooms:5
- Total bathrooms:2
- Full bathrooms:2
- Flooring:Carpet, Laminate, Vinyl
- Basement:Yes
- Basement Description:Partially Finished
- Living area:2,018 sq. ft.
Heating and cooling
- Cooling:Central Air
- Central air:Yes
Structure and exterior
- Roof:New
- Year built:1991
- Building area:2,018 sq. ft.
- Lot area:0.11 Acres
- Architectural Style:Ranch
- Construction Materials:Brick Accent, Hardboard Siding
- Exterior Features:Deck, Patio
Finances and disclosures
- Price:$249,950
- Price per sq. ft.:$123.86
- Tax amount:$3,393 (2025)
Features and amenities
- Amenities:Ceiling Fan(s), Garage Door Opener(s)
Parking
- Garage:Yes
- Garage spaces:1
New listings near 925 Connecticut Avenue
- New
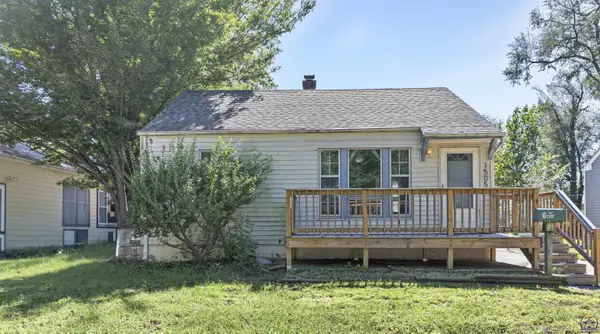 $200,000Active3 beds 1 baths672 sq. ft.
1505 Colorado #St, Manhattan, KS 66502
MLS# 246938Listed by: ST. MARY'S REAL ESTATE, INC. - New
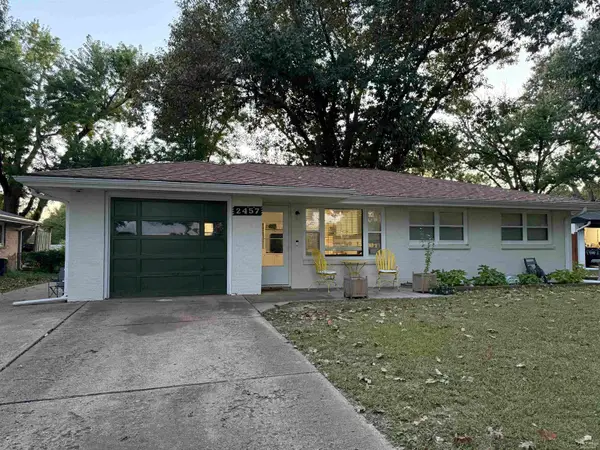 Listed by ERA$279,900Active3 beds 2 baths1,612 sq. ft.
2457 Vaughn Drive, Manhattan, KS 66502
MLS# 20262658Listed by: ERA HIGH POINTE REALTY - New
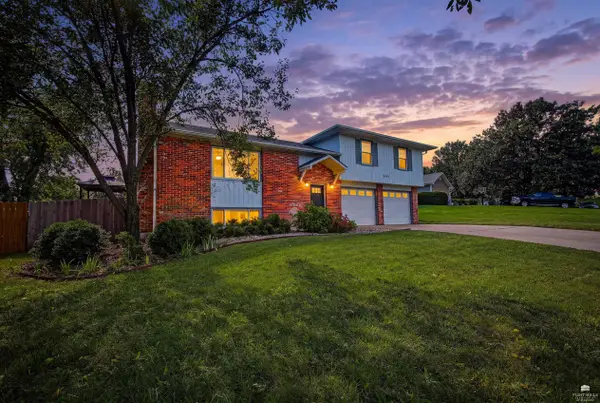 $349,900Active4 beds 3 baths2,146 sq. ft.
3441 Treesmill Drive, Manhattan, KS 66503
MLS# 20262655Listed by: ALLIANCE REALTY - New
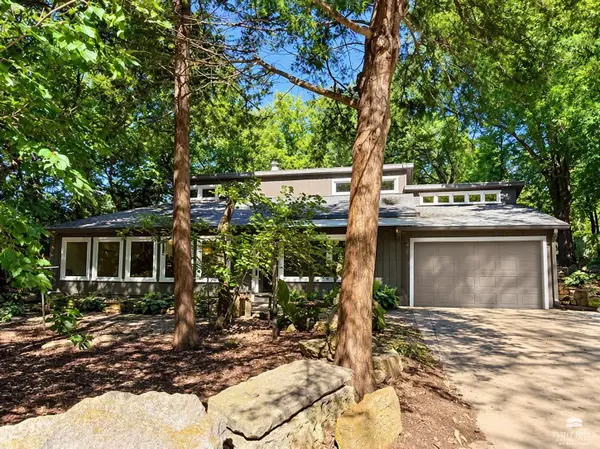 $279,000Active2 beds 2 baths1,535 sq. ft.
2713 Stagg Hill Road, Manhattan, KS 66502
MLS# 20262648Listed by: IRVINE REAL ESTATE INC. - New
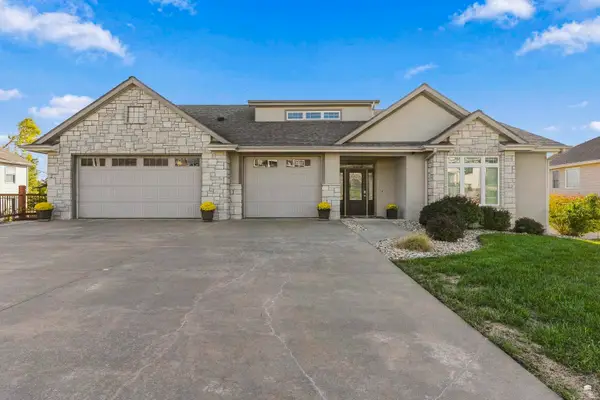 $695,000Active5 beds 5 baths5,371 sq. ft.
2111 Plymouth Road, Manhattan, KS 66503
MLS# 20262643Listed by: COLDWELL BANKER REAL ESTATE ADVISORS - New
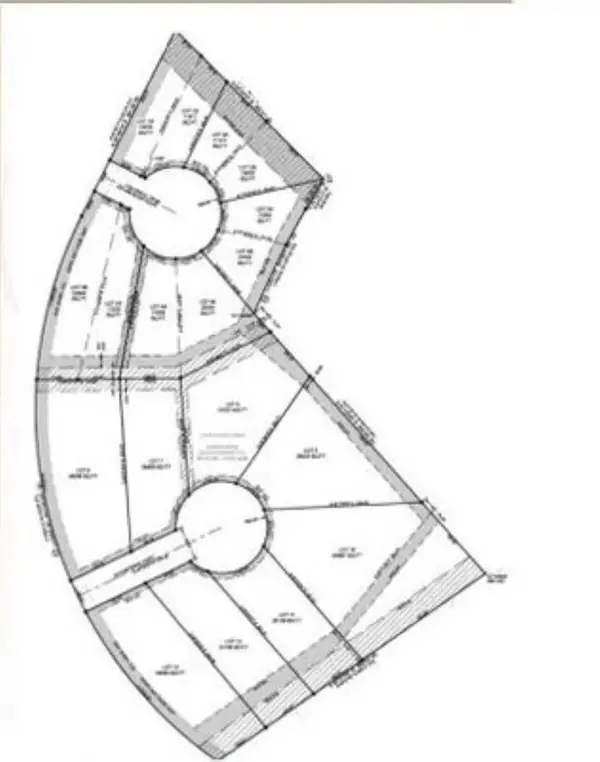 $45,000Active1.12 Acres
5524 Coopers Court, Manhattan, KS 66503
MLS# 20262621Listed by: LEGACY REALTY OF KANSAS - New
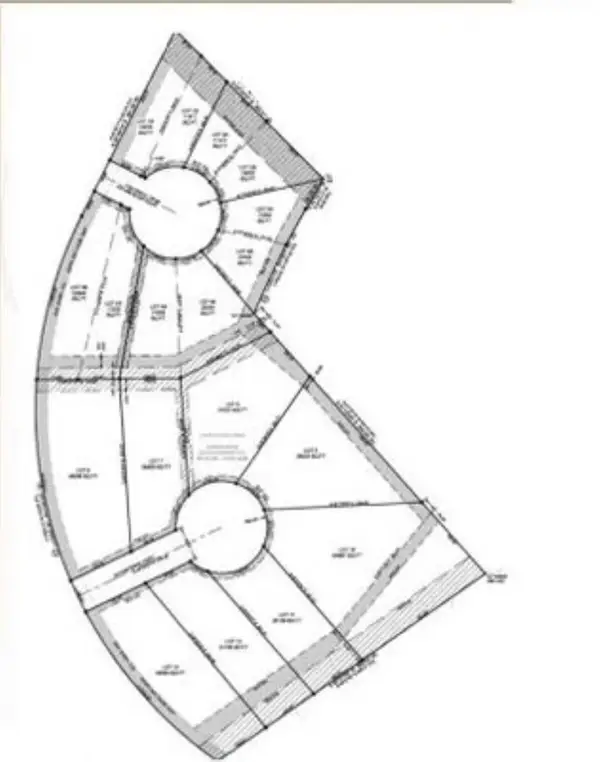 $60,000Active0.67 Acres
5516 Coopers Court, Manhattan, KS 66503
MLS# 20262622Listed by: LEGACY REALTY OF KANSAS - New
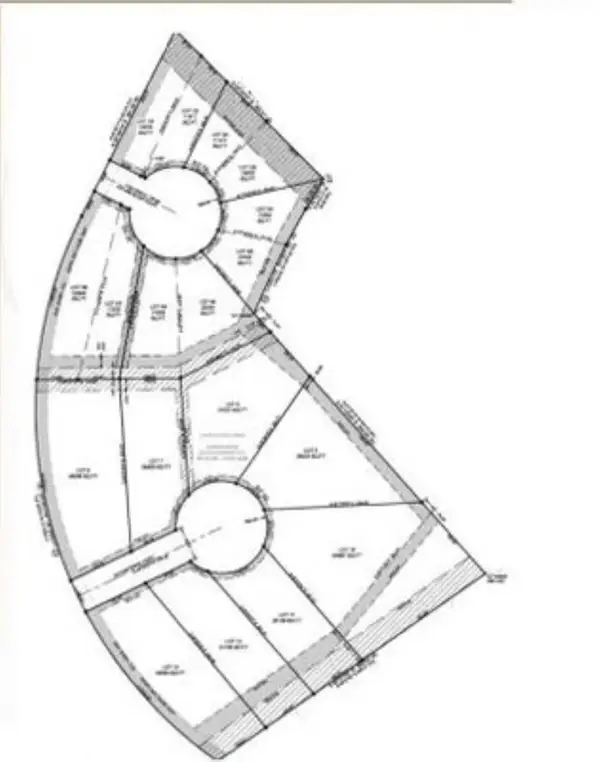 $60,000Active0.71 Acres
5517 Coopers Court, Manhattan, KS 66503
MLS# 20262625Listed by: LEGACY REALTY OF KANSAS - New
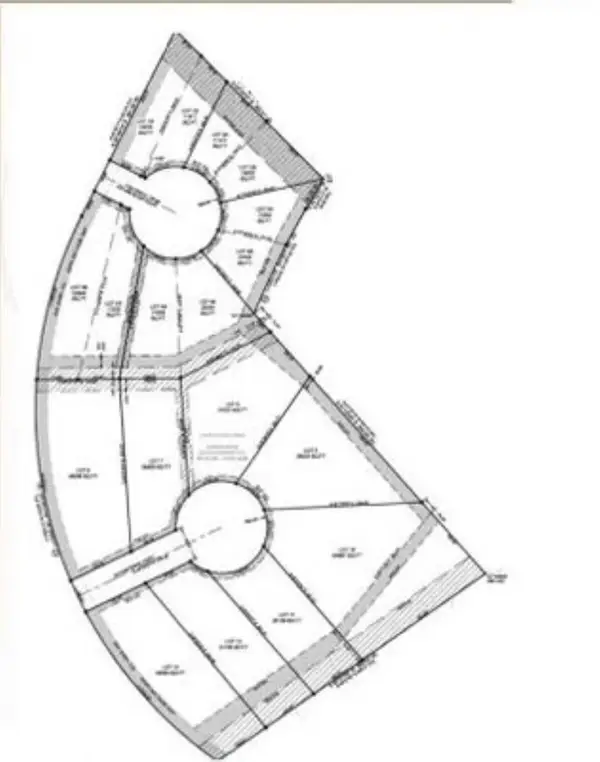 $45,000Active0.96 Acres
5525 Coopers Court, Manhattan, KS 66503
MLS# 20262626Listed by: LEGACY REALTY OF KANSAS - New
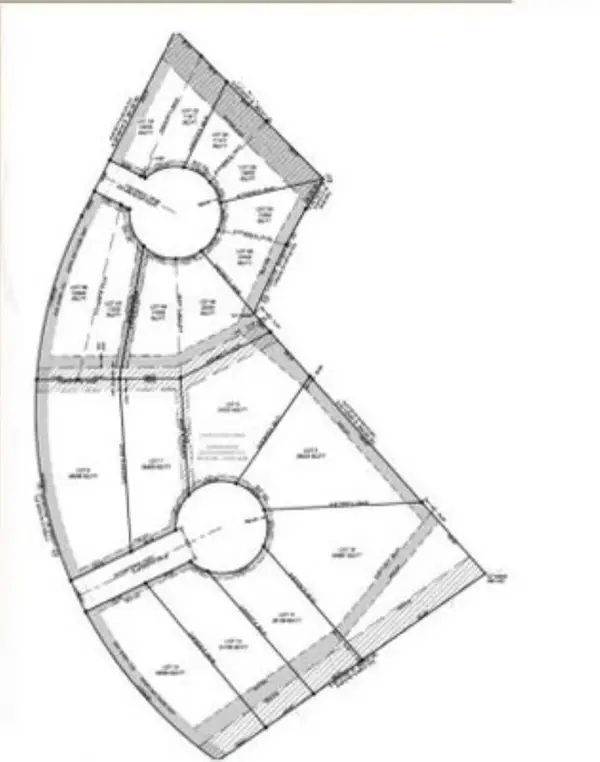 $65,000Active0.59 Acres
5509 Coopers Court, Manhattan, KS 66503
MLS# 20262627Listed by: LEGACY REALTY OF KANSAS


Protect your home and budget from life's surprises with an Assurant Home Warranty, backed by a partner that supports you through every step of homeownership. Explore Plans.
© 2023 - 2026 ERA Franchise Systems LLC. All rights reserved. ERA Franchise Systems LLC fully supports the principles of the Fair Housing Act and the Equal Opportunity Act. ERA, ERA Real Estate powered, and their respective logos are registered service marks of ERA Franchise Systems LLC. Each office is independently owned and operated.