
9987 Jasmine Drive, Manhattan, KS 66502
Local realty services provided by:ERA High Pointe Realty
9987 Jasmine Drive,Manhattan, KS 66502
$485,000Last list price
- 5 Beds
- 3 Baths
- - sq. ft.
- Single family
- Sold
Listed by: lauren farwell
Office: k.w. one legacy partners
MLS#:20261841
Source:Listing Courtesy of Flint Hills AOR MLS as distributed by MLS GRID
Sorry, we are unable to map this address
Price summary
- Price:$485,000
- Monthly HOA dues:$80
About this home
Custom built and loaded with upgrades, this immaculate 5-bedroom, 3-bath home sits on a beautifully landscaped half-acre corner lot in East Manhattan. Offering 3,451 sq. ft. and an oversized 3-car garage, this home is designed to impress. The open floor plan features vaulted ceilings, a gas fireplace, granite countertops, a large island, gas range, and a hidden walk-in pantry. Enjoy breathtaking Kansas countryside views from the sun-filled four seasons room. The spacious primary suite offers luxury vinyl flooring, a spa-like bath, an incredible walk-through closet, and direct access to the laundry room. The walkout basement includes a large family room, wet bar, fourth bedroom, full bath, and a versatile fifth bedroom currently serving as an interior workshop with epoxy floors, fire-rated walls, and steel doors. Outside, relax in the fully fenced backyard featuring a covered patio, expanded deck, custom swing set, and irrigation for the lawn, trees, and landscaping.
Contact an agent
Home facts
- Year built:2019
- Listing ID #:20261841
- Added:36 day(s) ago
- Updated:August 15, 2026 at 07:19 AM
Rooms and interior
- Bedrooms:5
- Total bathrooms:3
- Full bathrooms:3
- Flooring:Ceramic Floor, Vinyl
- Basement:Yes
- Basement Description:Finished
Heating and cooling
- Cooling:Central Air
- Heating:Forced Air
- Central air:Yes
Structure and exterior
- Year built:2019
- Architectural Style:Ranch
- Construction Materials:Hardboard Siding, In Ground Sprinklers
- Exterior Features:Deck, In Ground Sprinklers, Patio
Finances and disclosures
- Price:$485,000
- Tax amount:$6,100 (2025)
Features and amenities
- Amenities:Ceiling Fan(s), Pantry, Wet Bar
Parking
- Garage:Yes
- Garage spaces:3
New listings near 9987 Jasmine Drive
- New
 $270,000Active5 beds 3 baths2,856 sq. ft.
2604 Elmwood Court, Manhattan, KS 66503
MLS# 20262200Listed by: SELLS MHK - New
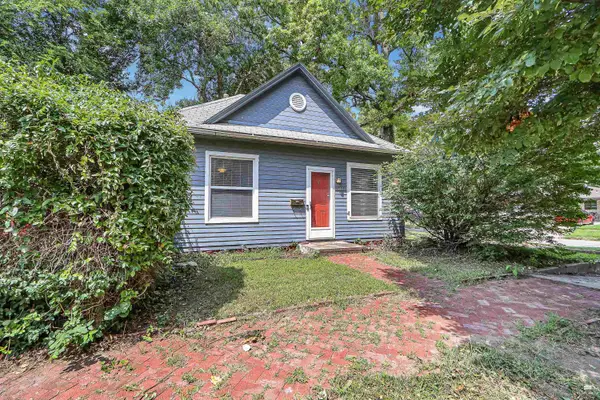 Listed by ERA$165,000Active2 beds 1 baths886 sq. ft.
501 Vattier St, Manhattan, KS 66502
MLS# 20262198Listed by: ERA HIGH POINTE REALTY - New
 $300,000Active4 beds 3 baths1,908 sq. ft.
1304 Givens Road, Manhattan, KS 66503
MLS# 20262193Listed by: ROCKHILL REAL ESTATE GROUP - New
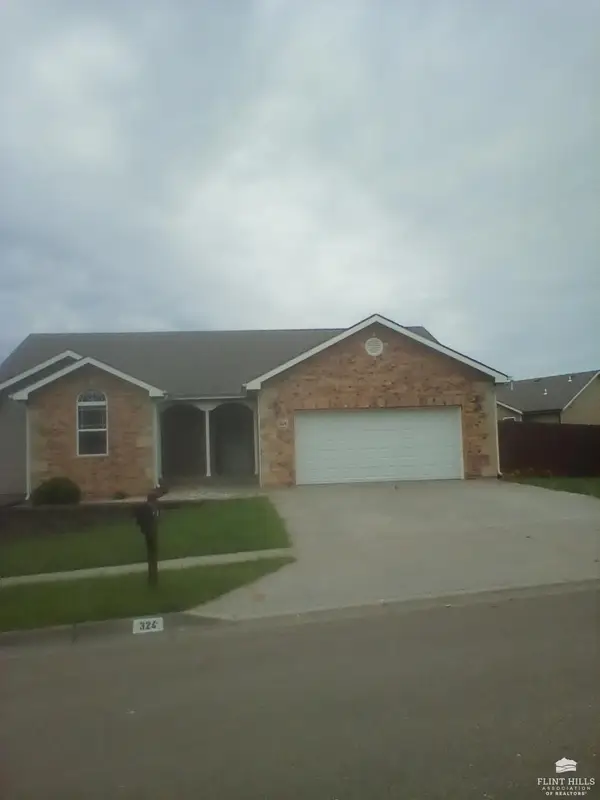 $343,000Active5 beds 3 baths3,176 sq. ft.
324 Highland Ridge Drive, Manhattan, KS 66503
MLS# 20262194Listed by: G & A REAL ESTATE - New
 $445,000Active6 beds 4 baths3,837 sq. ft.
2025 College Heights Road, Manhattan, KS 66502
MLS# 20262196Listed by: BACK NINE REALTY - New
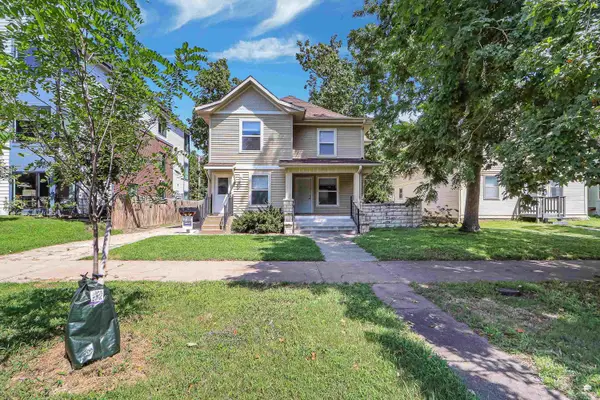 $415,000Active6 beds 3 baths
818 Bluemont Avenue, Manhattan, KS 66502
MLS# 20262197Listed by: K.W. ONE LEGACY PARTNERS - New
 $495,000Active5 beds 3 baths3,776 sq. ft.
3700 Birch Court, Manhattan, KS 66503
MLS# 20262190Listed by: K.W. ONE LEGACY PARTNERS - New
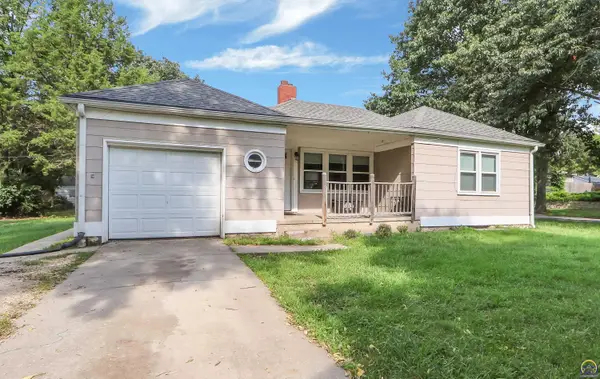 $230,000Active5 beds 2 baths1,968 sq. ft.
1121 N Juliette Ave, Manhattan, KS 66502
MLS# 246045Listed by: PRESTIGE REAL ESTATE - New
 $385,000Active4 beds 4 baths3,082 sq. ft.
3605 Monarch Circle, Manhattan, KS 66503
MLS# 20262187Listed by: PLATINUM REALTY LLC - New
 $160,000Active6 beds 2 baths2,118 sq. ft.
1506 Pierre Street, Manhattan, KS 66502
MLS# 20262185Listed by: BACK NINE REALTY


Protect your home and budget from life's surprises with an Assurant Home Warranty, backed by a partner that supports you through every step of homeownership. Explore Plans.
© 2023 - 2026 ERA Franchise Systems LLC. All rights reserved. ERA Franchise Systems LLC fully supports the principles of the Fair Housing Act and the Equal Opportunity Act. ERA, ERA Real Estate powered, and their respective logos are registered service marks of ERA Franchise Systems LLC. Each office is independently owned and operated.