
329 N Elm, Marion, KS 66861
Local realty services provided by:ERA High Pointe Realty
329 N Elm,Marion, KS 66861
$194,900
- 5 Beds
- 6 Baths
- 3,751 sq. ft.
- Single family
- Active
Listed by: stefanie zimmerman
Office: re/max signature properties
MLS#:20261995
Source:Listing Courtesy of Flint Hills AOR MLS as distributed by MLS GRID
Price summary
- Price:$194,900
- Price per sq. ft.:$51.96
About this home
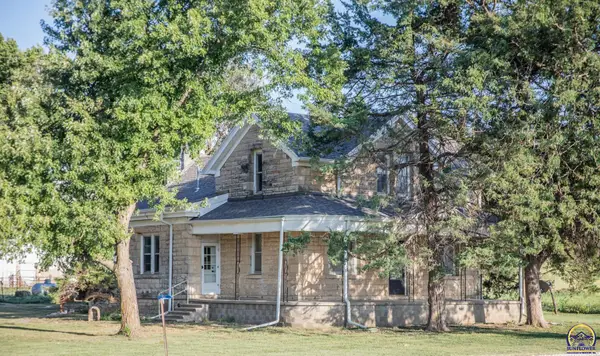
This massive 5 bedroom home has over 3500 square feet of living space. The main floor features a large, updated kitchen, master bedroom with bathroom, 2nd bedroom with potential to have its own bathroom, huge living room with separate tiled area for office space, play area, workout area, etc, screened in patio/sunroom, extra family room with knotty pine finish and fireplace. The second floor offers three additional bedrooms - each with their own bathroom. Lots of built ins. This property would make an amazing bed and breakfast/VRBO, with all of it's versatility. Property to be sold "as is".
Contact an agent
Home facts
- Year built:1952
- Listing ID #:20261995
- Added:51 day(s) ago
- Updated:September 17, 2026 at 10:18 AM
Rooms and interior
- Bedrooms:5
- Total bathrooms:6
- Full bathrooms:4
- Half bathrooms:2
- Flooring:Wood
- Basement:Yes
- Basement Description:Slab
- Living area:3,751 sq. ft.
Heating and cooling
- Cooling:Central Air
- Central air:Yes
Structure and exterior
- Roof:Metal
- Year built:1952
- Building area:3,751 sq. ft.
- Lot area:0.55 Acres
- Lot Features:Wooded
- Construction Materials:Wood Siding
Finances and disclosures
- Price:$194,900
- Price per sq. ft.:$51.96
- Tax amount:$3,262 (2025)
Parking
- Garage:Yes
- Garage spaces:2
New listings near 329 N Elm


Protect your home and budget from life's surprises with an Assurant Home Warranty, backed by a partner that supports you through every step of homeownership. Explore Plans.
© 2023 - 2026 ERA Franchise Systems LLC. All rights reserved. ERA Franchise Systems LLC fully supports the principles of the Fair Housing Act and the Equal Opportunity Act. ERA, ERA Real Estate powered, and their respective logos are registered service marks of ERA Franchise Systems LLC. Each office is independently owned and operated.