
1140 Keystone Road, Marysville, KS 66508
Local realty services provided by:ERA High Pointe Realty
1140 Keystone Road,Marysville, KS 66508
$599,000
- 4 Beds
- 5 Baths
- 5,443 sq. ft.
- Single family
- Active
Listed by: megan martin
Office: gene francis & associates
MLS#:20261927
Source:Listing Courtesy of Flint Hills AOR MLS as distributed by MLS GRID
Price summary
- Price:$599,000
- Price per sq. ft.:$110.05
About this home
Experience the quiet of country living with the amenities of town in this beautifully designed 4 bedroom, 4.5 bath home. Located on 2.3 acres, this home offers abundant natural light and thoughtfully designed living spaces for both everyday living and entertaining. The expansive windows create a bright atmosphere throughout. The spacious floor plan features a large family room with fireplace, amazing kitchen and dining area for entertaining as well as generously sized bedrooms, each offering comfort and privacy. The large basement features ample storage and is ready to be finished with additional bedrooms, large family room, or more space to entertain. The possibilities are endless! The inviting exterior showcases timeless curb appeal with stone accents and mature landscaping with a back patio perfect for cookouts. Call Megan to schedule your private showing today at 785-562-7032!
Contact an agent
Home facts
- Year built:2016
- Listing ID #:20261927
- Added:78 day(s) ago
- Updated:October 07, 2026 at 03:21 PM
Rooms and interior
- Bedrooms:4
- Total bathrooms:5
- Full bathrooms:4
- Half bathrooms:1
- Flooring:Carpet, Laminate
- Basement:Yes
- Basement Description:Unfinished
- Living area:5,443 sq. ft.
Heating and cooling
- Cooling:Central Air
- Central air:Yes
Structure and exterior
- Roof:Composition, Less than 10 years
- Year built:2016
- Building area:5,443 sq. ft.
- Lot area:2.3 Acres
- Lot Features:Rolling Property
- Construction Materials:Stone Accent
- Exterior Features:Patio
Finances and disclosures
- Price:$599,000
- Price per sq. ft.:$110.05
- Tax amount:$8,782 (2025)
Features and amenities
- Amenities:Ceiling Fan(s), Formal Dining, Garage Door Opener(s), Pantry
Parking
- Garage:Yes
- Garage spaces:3
New listings near 1140 Keystone Road
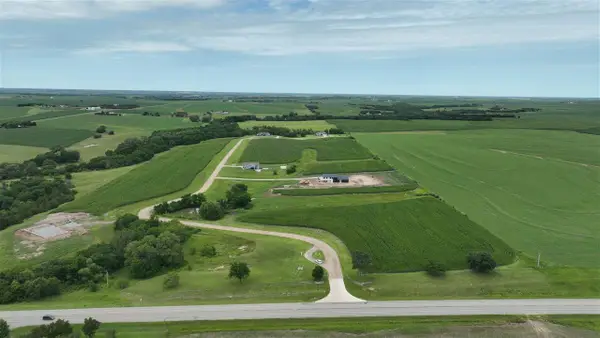 $42,250Active3.1 Acres
1179 Lily Creek Drive, Marysville, KS 66508
MLS# 20231153Listed by: GENE FRANCIS & ASSOCIATES $45,260Active3.1 Acres
1175 Lily Creek Drive, Marysville, KS 66508
MLS# 20231154Listed by: GENE FRANCIS & ASSOCIATES $45,260Active3.1 Acres
1171 Lily Creek Drive, Marysville, KS 66508
MLS# 20231155Listed by: GENE FRANCIS & ASSOCIATES $44,380Active3.17 Acres
1174 Lily Creek Drive, Marysville, KS 66508
MLS# 20231161Listed by: GENE FRANCIS & ASSOCIATES $58,050Active4.3 Acres
1192 Lily Creek Drive, Marysville, KS 66508
MLS# 20231163Listed by: GENE FRANCIS & ASSOCIATES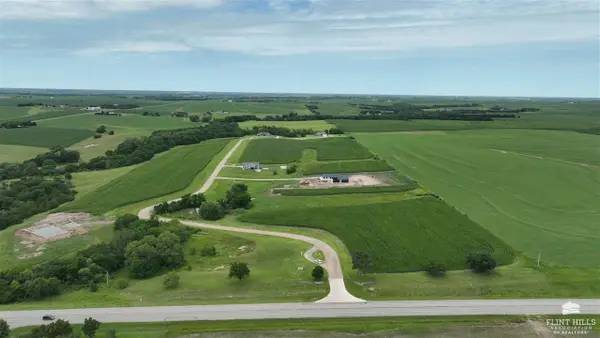 $45,360Active3.36 Acres
1198 Lily Creek Drive, Marysville, KS 66508
MLS# 20231164Listed by: GENE FRANCIS & ASSOCIATES


Protect your home and budget from life's surprises with an Assurant Home Warranty, backed by a partner that supports you through every step of homeownership. Explore Plans.
© 2023 - 2026 ERA Franchise Systems LLC. All rights reserved. ERA Franchise Systems LLC fully supports the principles of the Fair Housing Act and the Equal Opportunity Act. ERA, ERA Real Estate powered, and their respective logos are registered service marks of ERA Franchise Systems LLC. Each office is independently owned and operated.