
14395 Us 75 Hwy, Mayetta, KS 66509
Local realty services provided by:ERA High Pointe Realty
14395 Us 75 Hwy,Mayetta, KS 66509
$635,000
- 3 Beds
- 3 Baths
- 3,871 sq. ft.
- Single family
- Active
Listed by: diana rieschick
Office: kellerman real estate
MLS#:247083
Source:KS_TAAR
Price summary
- Price:$635,000
- Price per sq. ft.:$164.04
About this home
The views and WOW affect are unmatched at this stunning home, conveniently placed between Holton and Topeka and close to Prairie Band Casino. Beyond the house the property expands to 4 bldgs , 40x30, 48x24, 52x36 and 16x12.. This resort style home has everything to love all on 10A m/l with stocked pond - all on pavement! Very spacious rooms and HUGE Master BR w/2 walk in closets. Approx 5A hay ground if you have any animals. Walk out to new deck w/private view of saltwater pool and hot tub - your weekend retreat all year long! You don't just look at this house, you feel it and then its a home. Put this home at the top of your list!
Contact an agent
Home facts
- Year built:1988
- Subdivision & Development:Other
- Listing ID #:247083
- Added:8 day(s) ago
- Updated:October 24, 2026 at 02:36 PM
Rooms and interior
- Bedrooms:3
- Total bathrooms:3
- Full bathrooms:3
- Dining Description:Formal
- Kitchen Description:Dishwasher, Disposal, Gas Range, Microwave, Refrigerator
- Basement Description:Concrete
- Living area:3,871 sq. ft.
Heating and cooling
- Central air:Yes
Structure and exterior
- Roof:Metal
- Year built:1988
- Building area:3,871 sq. ft.
- Lot Features:Pond/Creek
- Architectural Style:Earth Contact/Sheltered
- Construction Materials:Frame, Metal Siding
- Exterior Features:Thermal Pane Windows
Schools
- High school:Royal Valley High School/USD 337
- Middle school:Royal Valley Middle School/USD 337
- Elementary school:Royal Valley Elementary School/USD 337
Finances and disclosures
- Price:$635,000
- Price per sq. ft.:$164.04
- Tax amount:$5,849
Features and amenities
- Appliances:Dishwasher, Disposal, Refrigerator
- Laundry features:Main Level
Parking
- Parking description:Attached, Detached, Extra Parking
- Garage:Yes
- Garage spaces:5
New listings near 14395 Us 75 Hwy
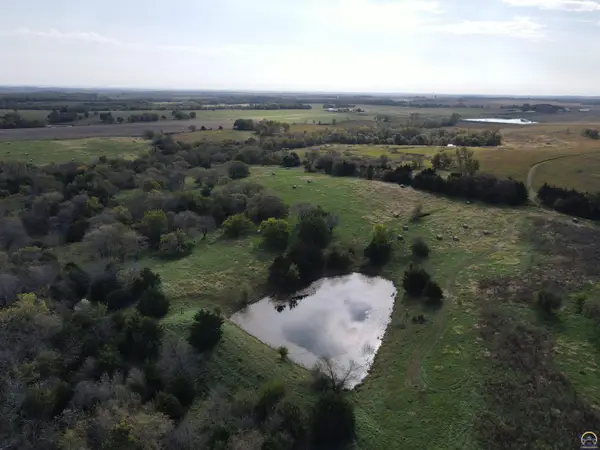 $899,000Pending160.5 Acres
00000 V Rd, Mayetta, KS 66509
MLS# 247048Listed by: BEOUTDOORS REAL ESTATE, LLC $349,900Pending3 beds 3 baths1,500 sq. ft.
14801 U Rd, Mayetta, KS 66509
MLS# 246772Listed by: BERKSHIRE HATHAWAY FIRST $325,000Active3 beds 2 baths2,050 sq. ft.
14066 S Rd, Mayetta, KS 66509
MLS# 246639Listed by: KW ONE LEGACY PARTNERS, LLC $189,900Pending3 beds 1 baths1,002 sq. ft.
16325 R Rd, Mayetta, KS 66509
MLS# 246369Listed by: KW ONE LEGACY PARTNERS, LLC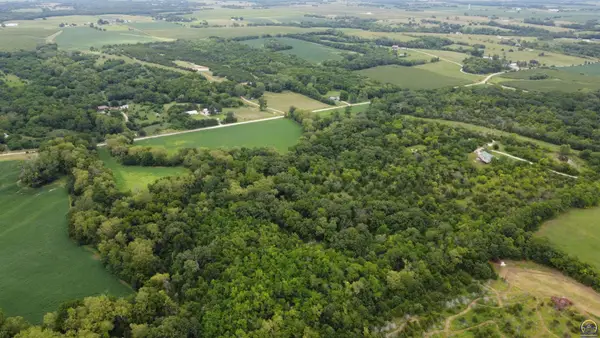 $600,000Active3 beds 3 baths1,500 sq. ft.
13232 second 178th Rd, Mayetta, KS 66509
MLS# 245527Listed by: BEOUTDOORS REAL ESTATE, LLC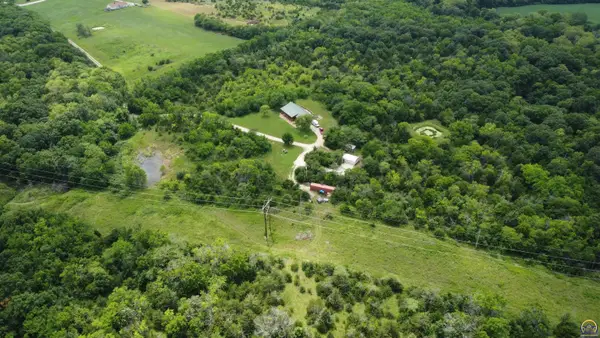 $675,000Active3 beds 3 baths1,500 sq. ft.
13232 178th Rd, Mayetta, KS 66509
MLS# 244124Listed by: BEOUTDOORS REAL ESTATE, LLC $200,000Active24 Acres
00000 182nd Rd, Mayetta, KS 66509
MLS# 235386Listed by: BEOUTDOORS REAL ESTATE, LLC


Protect your home and budget from life's surprises with an Assurant Home Warranty, backed by a partner that supports you through every step of homeownership. Explore Plans.
© 2023 - 2026 ERA Franchise Systems LLC. All rights reserved. ERA Franchise Systems LLC fully supports the principles of the Fair Housing Act and the Equal Opportunity Act. ERA, ERA Real Estate powered, and their respective logos are registered service marks of ERA Franchise Systems LLC. Each office is independently owned and operated.