
205 S Westview Road, McLouth, KS 66054
Local realty services provided by:ERA McClain Brothers
205 S Westview Road,McLouth, KS 66054
$225,000
- 3 Beds
- 2 Baths
- 1,418 sq. ft.
- Single family
- Active
Listed by: darla russell
Office: keller williams realty partners inc.
MLS#:2645373
Source:MOKS_HL
Price summary
- Price:$225,000
- Price per sq. ft.:$158.67
About this home
Move-in ready and full of welcoming spaces, this 3-bedroom, 2-bath ranch offers approximately 1,400 square feet and thoughtful updates throughout. New laminate wood flooring flows through the living room and back room, while fresh interior paint and a cedar beam between the living and dining areas give the home a warm, refreshed feel. The garage floor has been professionally raised and leveled, and four triple-pane windows have been installed. An additional living area with a wood-burning stove offers a cozy place to unwind or gather with friends. This home is ready for its next chapter.
Contact an agent
Home facts
- Subdivision & Development:McLouth
- Listing ID #:2645373
- Added:4 day(s) ago
- Updated:October 07, 2026 at 04:41 PM
Rooms and interior
- Bedrooms:3
- Total bathrooms:2
- Full bathrooms:2
- Rooms Total:8
- Basement Description:Crawl Space
- Living area:1,418 sq. ft.
Heating and cooling
- Cooling:Electric
Structure and exterior
- Roof:Composition
- Building area:1,418 sq. ft.
- Lot area:0.28 Acres
- Architectural Style:Ranch
Utilities
- Water:City/Public
- Sewer:Public Sewer
Finances and disclosures
- Price:$225,000
- Price per sq. ft.:$158.67
Parking
- Parking description:Attached
- Garage:Yes
- Garage spaces:1
 HeartlandMLS©2026. Information Deemed Reliable But Not Guaranteed. This information is being provided by the HeartlandMLS. The listings presented here may or may not be listed by the Broker/Agent operating this website. This information is intended for the personal use of consumers and may not be used for any purpose other than to identify prospective properties consumers may be interested in purchasing. Data <Last Updated October 7, 2026
New listings near 205 S Westview Road
 $229,950Active3 beds 2 baths1,458 sq. ft.
207 W Lucy Street, McLouth, KS 66054
MLS# 2644110Listed by: LYNCH REAL ESTATE $489,000Active4 beds 2 baths1,664 sq. ft.
5037 Saratoga Drive, McLouth, KS 66054
MLS# 2643007Listed by: LYNCH REAL ESTATE $925,000Active5 beds 5 baths3,226 sq. ft.
23180 251st Street, McLouth, KS 66054
MLS# 2641108Listed by: PLATINUM REALTY LLC $425,000Active3 beds 2 baths1,811 sq. ft.
24129 Hollingsworth Road, McLouth, KS 66054
MLS# 2642422Listed by: KEDISH REALTY, INC. $199,900Pending2 beds 1 baths800 sq. ft.
206 E Lake Street, McLouth, KS 66054
MLS# 2639172Listed by: REALTY EXECUTIVES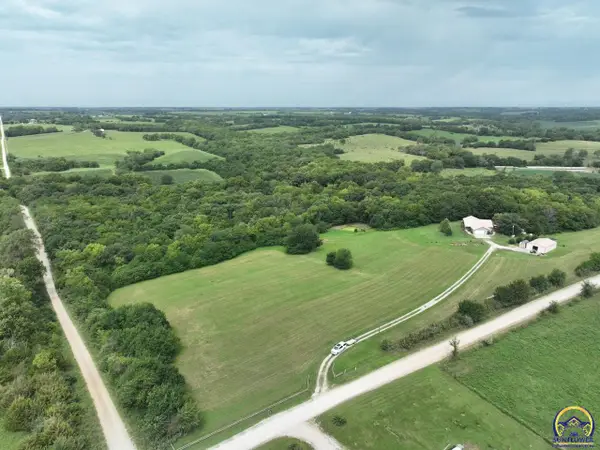 $799,000Pending3 beds 3 baths2,570 sq. ft.
12621 Washington Rd, McLouth, KS 66054
MLS# 246080Listed by: BEOUTDOORS REAL ESTATE, LLC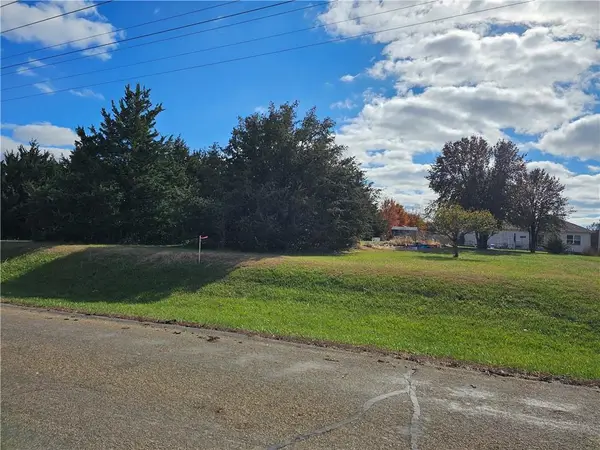 $45,000Pending0.92 Acres
Lot 140 150 Choctaw Lane, McLouth, KS 66054
MLS# 2637022Listed by: REAL BROKER, LLC $280,950Active3 beds 2 baths1,641 sq. ft.
409 E Lucy Street, McLouth, KS 66054
MLS# 2636022Listed by: UNITED REAL ESTATE KANSAS CITY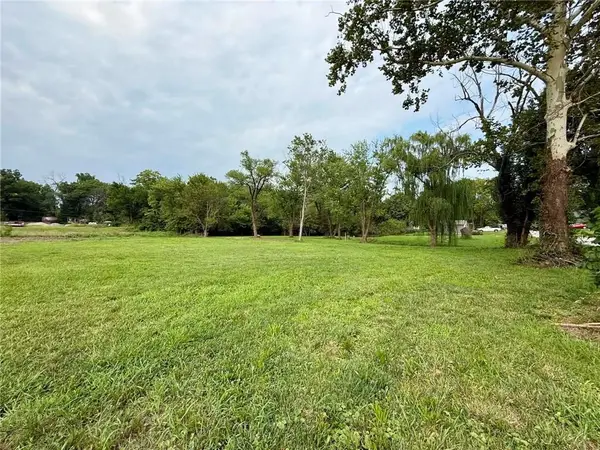 $89,900Active2.12 Acres
108 & 204 E Cynthia Street, McLouth, KS 66054
MLS# 2635176Listed by: REALTY EXECUTIVES


Protect your home and budget from life's surprises with an Assurant Home Warranty, backed by a partner that supports you through every step of homeownership. Explore Plans.
© 2023 - 2026 ERA Franchise Systems LLC. All rights reserved. ERA Franchise Systems LLC fully supports the principles of the Fair Housing Act and the Equal Opportunity Act. ERA, ERA Real Estate powered, and their respective logos are registered service marks of ERA Franchise Systems LLC. Each office is independently owned and operated.