
701 N Hartup, McPherson, KS 67460
Local realty services provided by:berkshire hathaway penfed realty
701 N Hartup,McPherson, KS 67460
$150,000
- 4 Beds
- 1 Baths
- 1,300 sq. ft.
- Single family
- Pending
Listed by: randall flickinger
Office: berkshire hathaway penfed realty
MLS#:676193
Source:South Central Kansas MLS
Price summary
- Price:$150,000
- Price per sq. ft.:$115.38
About this home
Great opportunity for a house flipper or a family willing to build some quick sweat labor, this 4 bdr. home located near schools, parks and easy access off First Street to conveniently travel anywhere in town quickly. Oak floor throughout except for kitchen. Large LR and eat-in kitchen, sharp deck right off of kitchen, and an oversized 2-car garage! Do what you would like with the full, unfinished basement. Mature neighborhood with large trees, friendly neighbors and waiting just for the right family. Owners have not occupied in a few years, so selling the property in its present condition with no guarantees, warranties, repairs or loan requirements of any kind. Buyers should satisfy themselves with whatever inspections they desire. Also, with recent bond issue passage, Sellers nor Realtor are sure what elementary school property will be in now with BOE plans. Buyers should contact the McPherson Schools for proper help on that issue.
Contact an agent
Home facts
- Year built:1955
- Subdivision & Development:PRAIRIE
- Listing ID #:676193
- Added:48 day(s) ago
- Updated:September 06, 2026 at 08:11 AM
Rooms and interior
- Bedrooms:4
- Total bathrooms:1
- Full bathrooms:1
- Dining Description:Eating Space in Kitchen, Kitchen/Dining Combo
- Kitchen Description:Laminate Counters, Refrigerator
- Bedroom Description:Laminate Counters, Master Bedroom on Main Level
- Basement:Yes
- Basement Description:Unfinished
- Living area:1,300 sq. ft.
Heating and cooling
- Cooling:Central Air
- Heating:Forced Air, Natural Gas
- Central air:Yes
Structure and exterior
- Roof:Composition
- Year built:1955
- Building area:1,300 sq. ft.
- Lot area:0.27 Acres
- Lot Features:City Lot, Standard
- Architectural Style:Ranch
- Construction Materials:Brick Veneer, Frame
- Exterior Features:Guttering - ALL
- Foundation Description:Full, No Egress Window(s)
- Levels:One
Schools
- High school:McPherson
- Middle school:McPherson
- Elementary school:Washington
Utilities
- Sewer:Sewer Available
Finances and disclosures
- Price:$150,000
- Price per sq. ft.:$115.38
- Tax amount:$2,421 (2025)
Features and amenities
- Appliances:Refrigerator
- Laundry features:220 Equipment, In Basement
Parking
- Parking description:Detached, Oversized
- Garage:Yes
- Garage spaces:2
New listings near 701 N Hartup
- New
 Active5 beds 3 baths3,023 sq. ft.
825 S Ash St, McPherson, KS 67460
BERKSHIRE HATHAWAY PENFED REALTY  $114,900Pending3 beds 1 baths1,338 sq. ft.
514 Windsor, McPherson, KS 67460
FOX REALTY, INC.- Open Sun, 1 to 2pm
 $263,000Active4 beds 3 baths2,510 sq. ft.
615 W Ave A, McPherson, KS 67460
EXP REALTY, LLC 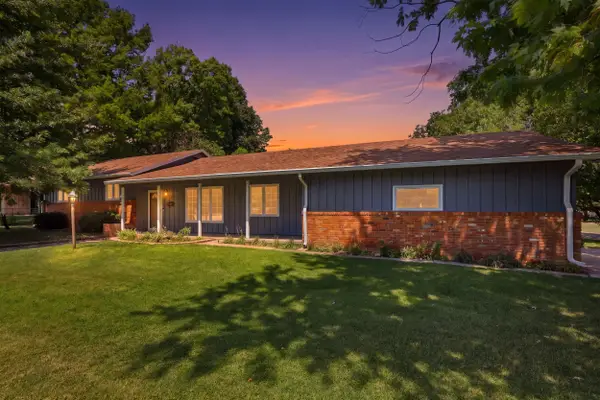 $315,000Active3 beds 3 baths3,098 sq. ft.
909 Countryside Dr, McPherson, KS 67460
EXP REALTY, LLC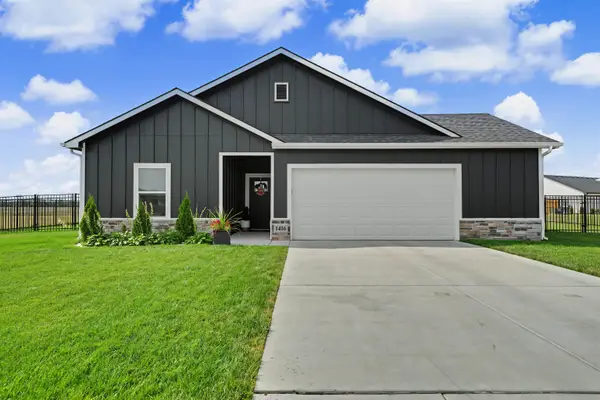 $274,000Active3 beds 2 baths1,451 sq. ft.
1416 Curtiss Dr., McPherson, KS 67460
CENTRAL KANSAS REALTY $225,000Active4 beds 2 baths1,683 sq. ft.
550 S Fisher, McPherson, KS 67460
ALBRIGHT INSURANCE AND REAL ESTATE, LLC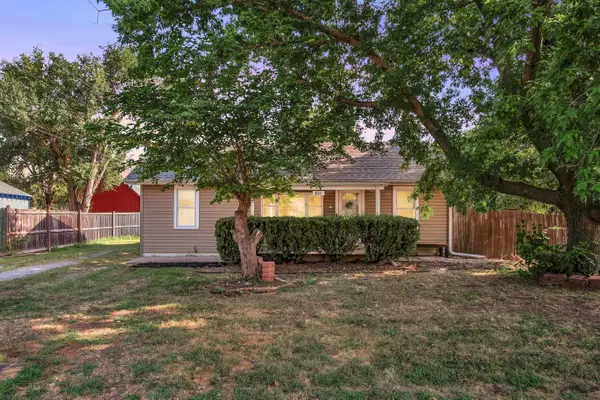 $139,900Active3 beds 1 baths1,074 sq. ft.
621 W Grant St, McPherson, KS 67460
RE/MAX ASSOCIATES Active-- beds -- baths2,916 sq. ft.
417 S Gildersleeve St., McPherson, KS 67460
MCCURDY REAL ESTATE & AUCTION, LLC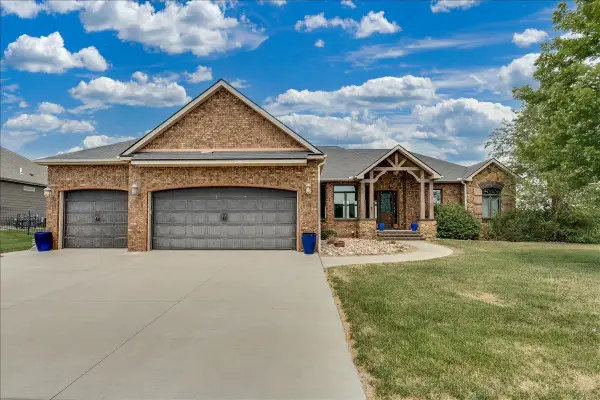 $450,000Pending5 beds 3 baths4,298 sq. ft.
605 Wickersham Dr, McPherson, KS 67460
NIKKEL AND ASSOCIATES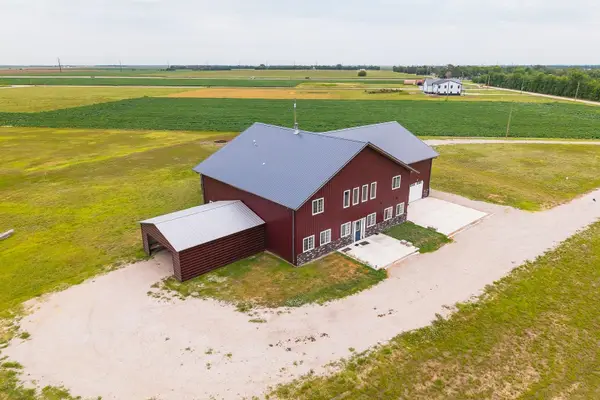 $499,000Active6 beds 4 baths5,148 sq. ft.
1321 12th, McPherson, KS 67460
MCCURDY REAL ESTATE & AUCTION, LLC


Protect your home and budget from life's surprises with an Assurant Home Warranty, backed by a partner that supports you through every step of homeownership. Explore Plans.
© 2023 - 2026 ERA Franchise Systems LLC. All rights reserved. ERA Franchise Systems LLC fully supports the principles of the Fair Housing Act and the Equal Opportunity Act. ERA, ERA Real Estate powered, and their respective logos are registered service marks of ERA Franchise Systems LLC. Each office is independently owned and operated.