
3139 E 293rd St, Melvern, KS 66610
Local realty services provided by:ERA High Pointe Realty
3139 E 293rd St,Melvern, KS 66610
$548,000
- 5 Beds
- 3 Baths
- 2,847 sq. ft.
- Single family
- Active
Listed by: sara hogelin
Office: kw diamond partners
MLS#:246767
Source:KS_TAAR
Price summary
- Price:$548,000
- Price per sq. ft.:$192.48
About this home
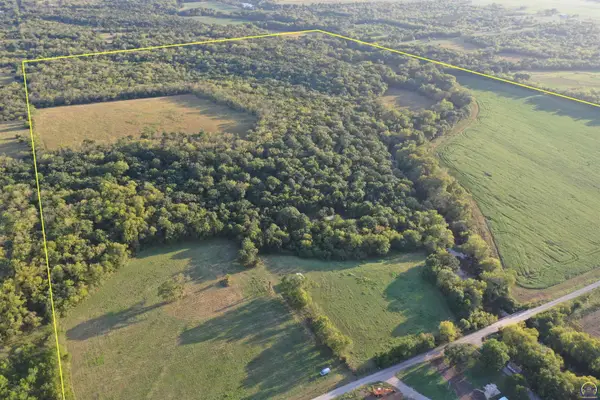
Come see this nicely updated country hobby farm on nearly 5 acres, offering privacy, space, and the freedom to enjoy a true rural lifestyle. With nearly 2,850 square feet of completely remodeled living space plus an addition in recent years, this home offers 5 bedrooms and 3 bathrooms and is ready to enjoy from day one. Located near Melvern Lake, this inviting country homestead features an impressive shop, private stocked pond, and plenty of room for animals, gardening, recreation, and all the things that make country living special. Inside, the home has been extensively renovated within the past 24 months with a completely redesigned kitchen, updated bathrooms, new flooring and carpet, and warm tongue-and-groove ceilings that add character throughout. Comfort and efficiency were also addressed with a high-efficiency propane HVAC system, on-demand water heater, 2 pellet stoves, 2 Mini-Split heat/air units for the addition, and a metal roof installed in June 2024. Outside is where this property really shines. The 52' x 40' insulated shop with a concrete floor and loft includes its own bathroom plus a three-bay lean-to along the south side, providing excellent space for vehicles, equipment, projects, livestock, or additional storage. The home is connected to rural water, while a separate well with a new pump serves the shop and is ideal for gardens and livestock. An established shooting berm is already in place on level ground, providing an ideal setup for target practice with a range distance extending nearly the full depth of the property. Spend your evenings fishing your own stocked pond, complete with bass, crappie, and bluegill, or enjoy the established apple trees, raised garden bed, chicken coop, and treehouse. With nearly five acres to work with, there is plenty of space for animals, gardening, hobbies, and simply enjoying the quiet Kansas countryside. Just minutes from Melvern Lake and its boating, fishing, camping, and recreational opportunities, this property offers the privacy of country living without giving up convenient access to one of the area's best outdoor destinations. If you've been looking for a modern country home with a dream shop and room to enjoy the outdoors, this one checks a lot of boxes. (Virtual AI-generated images were created for some of the photos within this listing.)...
Contact an agent
Home facts
- Year built:1972
- Subdivision & Development:Other
- Listing ID #:246767
- Added:5 day(s) ago
- Updated:October 02, 2026 at 04:27 AM
Rooms and interior
- Bedrooms:5
- Total bathrooms:3
- Full bathrooms:2
- Half bathrooms:1
- Dining Description:Kitchen/Dining Combo
- Bathrooms Description:1st Floor Full Bath, 1st Floor Half Bath
- Kitchen Description:Auto Garage Opener(s), Gas Range, Microwave, Refrigerator
- Bedroom Description:1st Floor Primary Bedroom
- Basement:Yes
- Basement Description:Concrete, Crawl Space, Slab
- Living area:2,847 sq. ft.
Heating and cooling
- Cooling:More Than One
- Heating:More than One, Propane, Wall Furnace
- Central air:Yes
Structure and exterior
- Roof:Metal
- Year built:1972
- Building area:2,847 sq. ft.
- Lot Features:Pond/Creek
- Construction Materials:Frame
- Exterior Features:Thermal Pane Windows
Schools
- High school:Marais des Cygnes High School/USD 456
- Middle school:Marais des Cygnes Middle School/USD 456
- Elementary school:Marais des Cygnes Elementary School/USD 456
Finances and disclosures
- Price:$548,000
- Price per sq. ft.:$192.48
- Tax amount:$2,868
Features and amenities
- Appliances:Refrigerator
- Laundry features:Dryer, Main Level, Washer
- Amenities:Sheetrock
Parking
- Parking description:Carport, Detached, Extra Parking
- Garage:Yes
- Garage spaces:4
New listings near 3139 E 293rd St
 Active-- beds -- baths
0000 E 325th Rd #325th St., Melvern, KS 66510
MLS# 246653Listed by: SUPERIOR REAL ESTATE $432,000Pending80 Acres
0 S Adams Rd, Lyndon, KS 66451
MLS# 246030Listed by: BEOUTDOORS REAL ESTATE, LLC $532,000Active112 Acres
00000 S California Rd, Melvern, KS 66510-9999
MLS# 245804Listed by: LIBERTY REAL ESTATE LLC $250,000Active22.95 Acres
401 SW Lincoln St, Melvern, KS 66510
MLS# 245702Listed by: SUPERIOR REAL ESTATE


Protect your home and budget from life's surprises with an Assurant Home Warranty, backed by a partner that supports you through every step of homeownership. Explore Plans.
© 2023 - 2026 ERA Franchise Systems LLC. All rights reserved. ERA Franchise Systems LLC fully supports the principles of the Fair Housing Act and the Equal Opportunity Act. ERA, ERA Real Estate powered, and their respective logos are registered service marks of ERA Franchise Systems LLC. Each office is independently owned and operated.