
10037 Greenview Drive, Meriden, KS 66512
Local realty services provided by:ERA McClain Brothers
10037 Greenview Drive,Meriden, KS 66512
$389,950
- 4 Beds
- 3 Baths
- 2,418 sq. ft.
- Single family
- Pending
Listed by: dan lynch
Office: lynch real estate
MLS#:2637616
Source:MOKS_HL
Price summary
- Price:$389,950
- Price per sq. ft.:$161.27
About this home
4-BEDROOM HOME WITH FOUR-CAR GARAGE ON 2 ACRES Bring your vehicles, golf carts, boat, and outdoor toys to this well-laid-out 4-bedroom, 3-full-bath home with four garages! The open floor plan features newer carpet, paint, and kitchen appliances, plus a septic tank replaced in 2021. The living room and primary bedroom both provide access to the deck, while the walkout basement offers a rec room with access to the concrete patio. Enjoy views of the fruit trees and expansive 2-acre lot from your outdoor spaces. With Village Greens Golf Course across the street and Perry Lake nearby, there are plenty of opportunities for recreation. Located about 10 minutes from North Topeka, this property offers a country setting with convenient access to the area.
Contact an agent
Home facts
- Year built:2005
- Subdivision & Development:Other
- Listing ID #:2637616
- Added:53 day(s) ago
- Updated:October 21, 2026 at 08:28 AM
Rooms and interior
- Bedrooms:4
- Total bathrooms:3
- Full bathrooms:3
- Rooms Total:11
- Kitchen Description:Dishwasher, Disposal, Microwave
- Basement:Yes
- Basement Description:Finished, Full, Walk Out
- Living area:2,418 sq. ft.
Heating and cooling
- Cooling:Electric
- Heating:Forced Air Gas, Propane Gas
Structure and exterior
- Roof:Composition
- Year built:2005
- Building area:2,418 sq. ft.
- Lot area:2.01 Acres
- Lot Features:Acreage, Level
- Architectural Style:Ranch
- Construction Materials:Stone & Frame
Schools
- High school:Jefferson West
- Middle school:Jefferson West
- Elementary school:Jefferson West
Utilities
- Water:Rural
- Sewer:Septic Tank
Finances and disclosures
- Price:$389,950
- Price per sq. ft.:$161.27
Features and amenities
- Appliances:Dishwasher, Disposal, Microwave, Water Softener
- Amenities:Ceiling Fan(s), Walk-In Closet(s)
Parking
- Parking description:Attached
- Garage:Yes
- Garage spaces:3
 HeartlandMLS©2026. Information Deemed Reliable But Not Guaranteed. This information is being provided by the HeartlandMLS. The listings presented here may or may not be listed by the Broker/Agent operating this website. This information is intended for the personal use of consumers and may not be used for any purpose other than to identify prospective properties consumers may be interested in purchasing. Data <Last Updated October 21, 2026
New listings near 10037 Greenview Drive
- Coming Soon
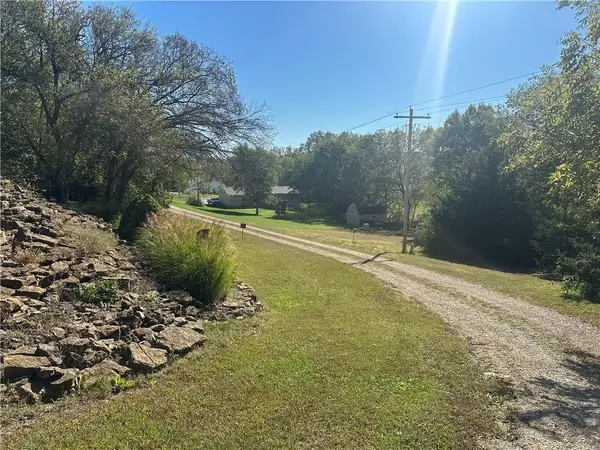 $165,000Coming Soon2 beds 2 baths1,400 sq. ft.
7618 Locust Drive, Meriden, KS 66512
MLS# 2647862Listed by: RE/MAX STATE LINE - New
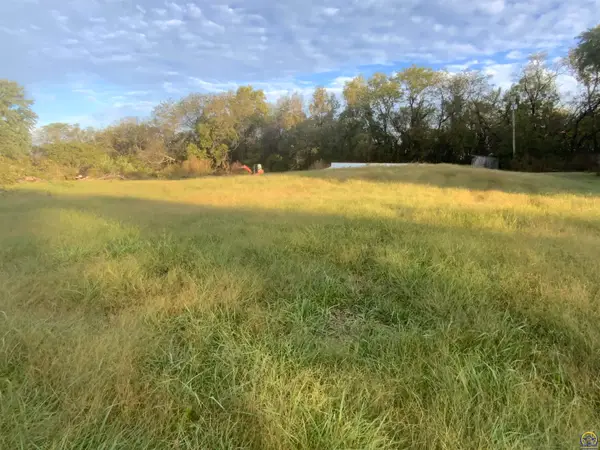 $35,000Active1.03 Acres
3640 Park Dr, Meriden, KS 66512
MLS# 247113Listed by: PIA FRIEND REALTY 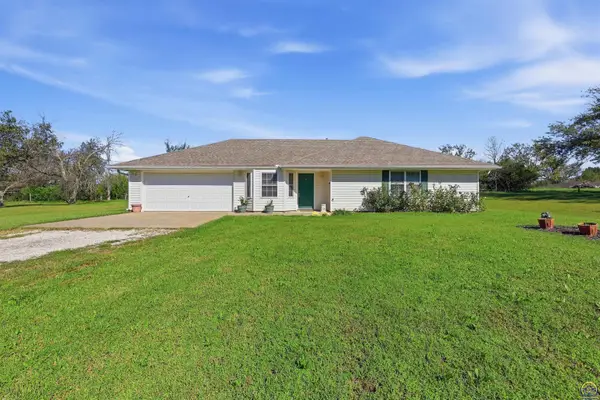 $249,900Active2 beds 2 baths1,176 sq. ft.
3970 62nd Ter, Meriden, KS 66512
MLS# 246899Listed by: KW ONE LEGACY PARTNERS, LLC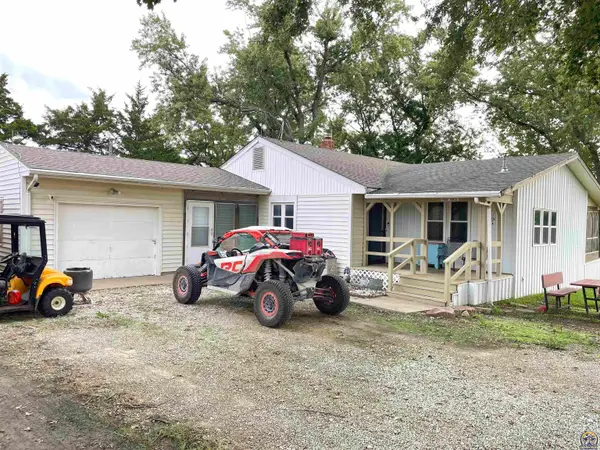 $195,000Pending2 beds 1 baths2,070 sq. ft.
4954 Clark Rd, Meriden, KS 66512
MLS# 246837Listed by: COLDWELL BANKER AMERICAN HOME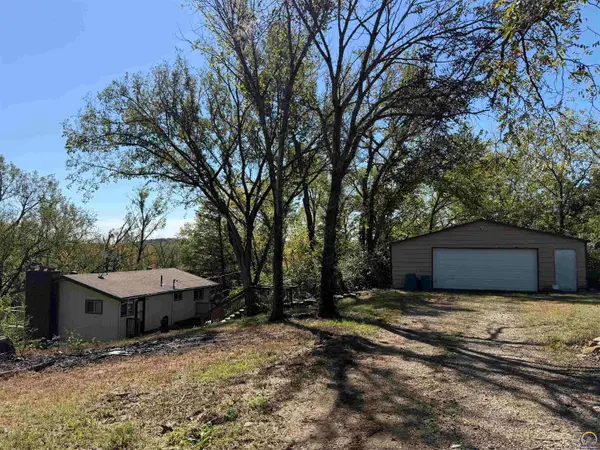 $195,000Active3 beds 1 baths818 sq. ft.
7435 Lakeview Rd, Meriden, KS 66512
MLS# 246823Listed by: TOWN & COUNTRY REAL ESTATE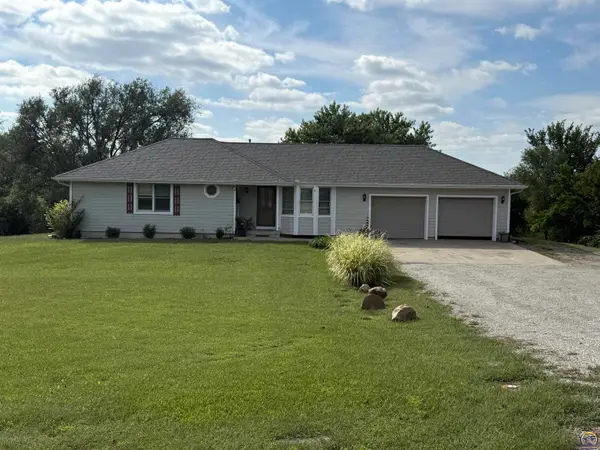 $329,950Pending3 beds 3 baths2,163 sq. ft.
9721 K-4 Hwy, Meriden, KS 66512
MLS# 246813Listed by: REECENICHOLS TOPEKA ELITE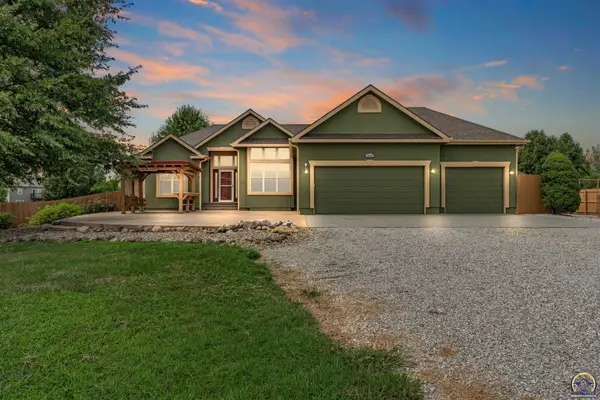 $464,900Pending4 beds 3 baths3,636 sq. ft.
9828 Greenview Dr, Meriden, KS 66512
MLS# 246153Listed by: BERKSHIRE HATHAWAY FIRST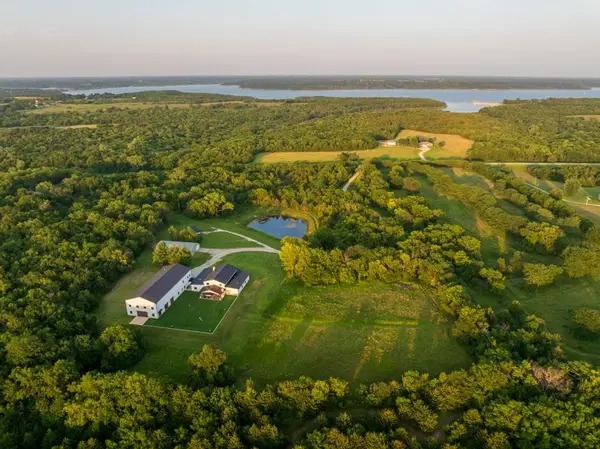 $2,800,000Active8 beds 9 baths12,507 sq. ft.
8937 Westlake Road, Meriden, KS 66512
MLS# 2636958Listed by: MIDWEST LAND GROUP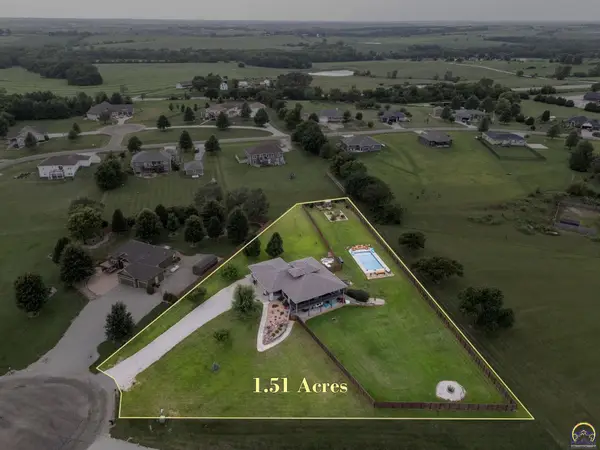 $699,900Active5 beds 3 baths3,709 sq. ft.
9826 Greenview Dr, Meriden, KS 66512
MLS# 246075Listed by: KW ONE LEGACY PARTNERS, LLC


Protect your home and budget from life's surprises with an Assurant Home Warranty, backed by a partner that supports you through every step of homeownership. Explore Plans.
© 2023 - 2026 ERA Franchise Systems LLC. All rights reserved. ERA Franchise Systems LLC fully supports the principles of the Fair Housing Act and the Equal Opportunity Act. ERA, ERA Real Estate powered, and their respective logos are registered service marks of ERA Franchise Systems LLC. Each office is independently owned and operated.