
6437 Craig Street, Merriam, KS 66202
Local realty services provided by:ERA High Pointe Realty
6437 Craig Street,Merriam, KS 66202
$397,000
- 4 Beds
- 3 Baths
- 1,920 sq. ft.
- Single family
- Active
Listed by: nancy ruf
Office: kansas city regional homes inc
MLS#:2637145
Source:MOKS_HL
Price summary
- Price:$397,000
- Price per sq. ft.:$206.77
About this home
This home has been brought back to life, where old-world craftsmanship meets modern-day convenience! A redesigned floor plan, additional living areas, extensive updates and preserved original details give this home a fresh new feel while retaining the charm and craftsmanship that make older homes special.
The expanded kitchen features all-new finishes and appliances, including a gas range, microwave, marbled quartz countertops, tiled backsplash and luxury vinyl plank flooring. A former screened-in porch has been enclosed and finished as a bright breakfast room, and the laundry has been conveniently relocated to the main level. An additional full bath provides even more functionality to the home.
Original hardwood floors have been beautifully refinished, while original wood doors with glass knobs, trim and built-in hallway storage preserve the home’s character. Modern touches include a lighted bathroom mirror, more than 30 new recessed lights, updated flooring, and fresh interior and exterior paint.
The light and bright daylight basement offers additional usable space with four windows, a walk-up exterior exit, painted exposed ceiling, carpet and a closet—ideal for a bedroom, home office, family room or flex space. A generous unfinished area provides plenty of additional storage.
Improvements go well beyond cosmetics with a new furnace and A/C, new hot water tank, and updated plumbing and electrical in portions of the home, including the kitchen and baths.
Outside, the backyard is fenced along the sides and rear, and the driveway offers extra space for off-street parking. From the refinished hardwood floors and preserved original details to the redesigned spaces, modern finishes and major system improvements, this home has been refreshed from top to bottom. There’s nothing left to do but move in and enjoy!...
Contact an agent
Home facts
- Year built:1950
- Subdivision & Development:Indian Gardens
- Listing ID #:2637145
- Added:15 day(s) ago
- Updated:September 05, 2026 at 02:48 PM
Rooms and interior
- Bedrooms:4
- Total bathrooms:3
- Full bathrooms:2
- Half bathrooms:1
- Rooms Total:11
- Kitchen Description:Dishwasher, Microwave
- Basement:Yes
- Basement Description:Finished, Full, Walk Up
- Living area:1,920 sq. ft.
Heating and cooling
- Cooling:Electric
- Heating:Natural Gas
Structure and exterior
- Roof:Composition
- Year built:1950
- Building area:1,920 sq. ft.
- Lot area:0.36 Acres
- Lot Features:City Limits
- Architectural Style:Ranch
- Construction Materials:Frame
Schools
- High school:SM North
- Middle school:Hocker Grove
- Elementary school:East Antioch
Utilities
- Water:City/Public
- Sewer:Public Sewer
Finances and disclosures
- Price:$397,000
- Price per sq. ft.:$206.77
Features and amenities
- Appliances:Dishwasher, Gas Range, Microwave
Parking
- Parking description:Attached
- Garage:Yes
- Garage spaces:1
 HeartlandMLS©2026. Information Deemed Reliable But Not Guaranteed. This information is being provided by the HeartlandMLS. The listings presented here may or may not be listed by the Broker/Agent operating this website. This information is intended for the personal use of consumers and may not be used for any purpose other than to identify prospective properties consumers may be interested in purchasing. Data <Last Updated September 5, 2026
New listings near 6437 Craig Street
- New
 $250,000Active3 beds 2 baths1,348 sq. ft.
9675 W 61st Street, Merriam, KS 66203
MLS# 2638698Listed by: REECENICHOLS -THE VILLAGE  $315,000Pending2 beds 3 baths1,904 sq. ft.
8910 W 48th Street, Merriam, KS 66203
MLS# 2638855Listed by: PLATINUM REALTY LLC $398,000Pending3 beds 2 baths2,261 sq. ft.
9814 W 57th Street, Merriam, KS 66203
MLS# 2638818Listed by: SEEK REAL ESTATE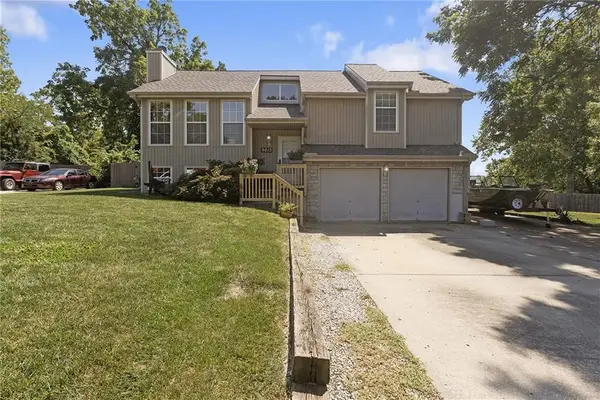 $345,000Active3 beds 3 baths1,615 sq. ft.
9013 W 48th Terrace, Merriam, KS 66203
MLS# 2638245Listed by: REECENICHOLS - OVERLAND PARK $315,000Active3 beds 2 baths1,705 sq. ft.
6930 Eby Avenue, Merriam, KS 66204
MLS# 2636206Listed by: PLATINUM REALTY LLC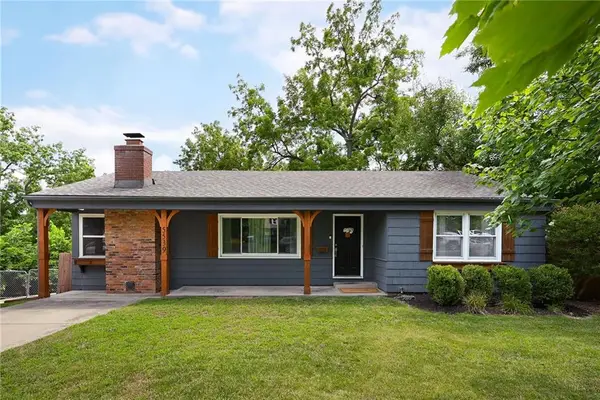 $350,000Pending3 beds 2 baths1,752 sq. ft.
5539 Goodman Street, Mission, KS 66202
MLS# 2636210Listed by: COMPASS REALTY GROUP $379,900Pending3 beds 3 baths1,884 sq. ft.
9402 W 47th Terrace, Merriam, KS 66203
MLS# 2636424Listed by: COMPASS REALTY GROUP $395,000Pending3 beds 3 baths1,882 sq. ft.
8309 W 60 Street, Merriam, KS 66202
MLS# 2637029Listed by: REALTY ONE GROUP METRO HOME PROS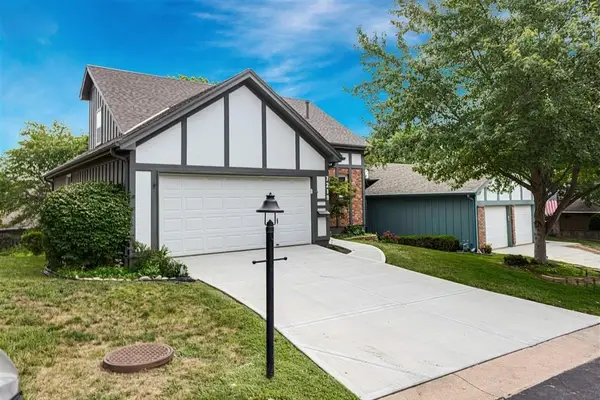 $350,000Active3 beds 2 baths1,551 sq. ft.
7219 Mastin Street, Merriam, KS 66203
MLS# 2634669Listed by: REECENICHOLS - OVERLAND PARK


Protect your home and budget from life's surprises with an Assurant Home Warranty, backed by a partner that supports you through every step of homeownership. Explore Plans.
© 2023 - 2026 ERA Franchise Systems LLC. All rights reserved. ERA Franchise Systems LLC fully supports the principles of the Fair Housing Act and the Equal Opportunity Act. ERA, ERA Real Estate powered, and their respective logos are registered service marks of ERA Franchise Systems LLC. Each office is independently owned and operated.