
9209 W 47th Street, Merriam, KS 66203
Local realty services provided by:ERA High Pointe Realty
9209 W 47th Street,Merriam, KS 66203
$375,000
- 3 Beds
- 4 Baths
- 2,999 sq. ft.
- Single family
- Active
Listed by: david barraza
Office: real broker, llc.
MLS#:2648658
Source:MOKS_HL
Price summary
- Price:$375,000
- Price per sq. ft.:$125.04
About this home
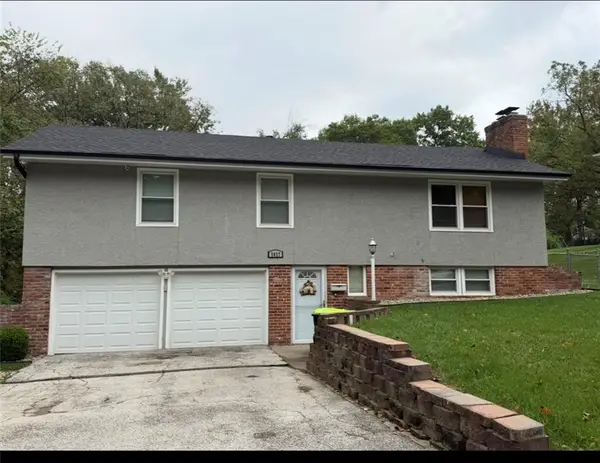
Have you ever wished that time machines were real? Well we found one and it will take you right back to 1970s Johnson County. This incredible custom home on a massive ¾ acre estate-sized lot with TWO driveways has been immaculately preserved.
This sprawling ranch is complete with a spacious, open kitchen, multiple large living spaces, large bedrooms, and a private backyard. The formal entryway leads to a large formal family room perfect for cocktail hour before an upscale dinner party. The formal dining room has plenty of room for your dining set, a china cabinet or buffet, and all of your loved ones gathered around the table. The large, open kitchen feels like a still from a 1970s cooking show, with real wood cabinets, a spacious pantry, tons of counter space, a genuine granite pastry board, vintage quatrefoil backsplash, and original earth-toned geometric carpet. Just on the other side of the dining area, a great room invites you to get cozy with real wood wall paneling and a jaw-dropping floor-to-ceiling fireplace. On the other side of the main floor, three large bedrooms and three full baths, including a spacious and private primary suite, complete the living quarters.
Downstairs, a massive partially finished basement features a second fireplace, a full bathroom, an outdoor-style spa area, and tons of space for you to dream up your perfect lower level.
Outside, a privacy fenced backyard features a covered pool that you can fill in for more yard space or renovate to create a backyard paradise. Outside the fence on the northwest corner of the property, a large 3-car garage / barn structure is ready to store extra vehicles, yard equipment, or whatever you need. Central north JoCo location is close to popular shopping, dining and entertainment in the area, and has easy highway access to downtown and anywhere else you want to go. Welcome home!...
Contact an agent
Home facts
- Year built:1964
- Subdivision & Development:Silverwood
- Listing ID #:2648658
- Added:1 day(s) ago
- Updated:October 27, 2026 at 12:53 PM
Rooms and interior
- Bedrooms:3
- Total bathrooms:4
- Full bathrooms:4
- Basement:Yes
- Basement Description:Concrete, Daylight, Inside Entrance, Walk Up
- Living area:2,999 sq. ft.
Heating and cooling
- Cooling:Electric
- Heating:Forced Air Gas
Structure and exterior
- Roof:Composition
- Year built:1964
- Building area:2,999 sq. ft.
- Lot area:0.83 Acres
- Architectural Style:Ranch
- Construction Materials:All Brick
- Foundation Description:Concrete
Schools
- High school:SM North
- Middle school:Hocker Grove
- Elementary school:Merriam Park
Utilities
- Water:City/Public
- Sewer:Public Sewer
Finances and disclosures
- Price:$375,000
- Price per sq. ft.:$125.04
Parking
- Parking description:Attached, Detached
- Garage:Yes
- Garage spaces:5
 HeartlandMLS©2026. Information Deemed Reliable But Not Guaranteed. This information is being provided by the HeartlandMLS. The listings presented here may or may not be listed by the Broker/Agent operating this website. This information is intended for the personal use of consumers and may not be used for any purpose other than to identify prospective properties consumers may be interested in purchasing. Data <Last Updated October 27, 2026
New listings near 9209 W 47th Street
- Coming Soon
 $425,000Coming Soon4 beds 3 baths2,281 sq. ft.
10009 W 70 Terrace, Merriam, KS 66203
MLS# 2643344Listed by: EXP REALTY LLC - Coming Soon
 $220,000Coming Soon3 beds 3 baths1,344 sq. ft.
9928 52nd Street, Merriam, KS 66203
MLS# 2647813Listed by: REAL BROKER, LLC - Coming Soon
 $355,000Coming Soon3 beds 3 baths1,546 sq. ft.
5827 Mastin Street, Merriam, KS 66203
MLS# 2647657Listed by: RE/MAX PROFESSIONALS - Coming Soon
 $250,000Coming Soon2 beds 1 baths792 sq. ft.
6031 Goodman Street, Merriam, KS 66202
MLS# 2644709Listed by: REECENICHOLS - COUNTRY CLUB PLAZA - New
 $397,000Active3 beds 3 baths1,593 sq. ft.
5825 Hadley Street, Mission, KS 66202
MLS# 2648348Listed by: OPENDOOR BROKERAGE LLC  $365,000Active3 beds 3 baths1,964 sq. ft.
8429 W 54th Terrace, Merriam, KS 66202
MLS# 2646978Listed by: LPT REALTY $550,000Active3 beds 5 baths3,313 sq. ft.
10035 W 55th Street, Merriam, KS 66203
MLS# 2646343Listed by: EXP REALTY LLC $260,000Active3 beds 2 baths1,398 sq. ft.
10020 W 51st Street, Merriam, KS 66203
MLS# 2645967Listed by: KW DIAMOND PARTNERS $435,000Pending5 beds 3 baths2,398 sq. ft.
5532 Knox Avenue, Merriam, KS 66203
MLS# 2644862Listed by: COMPASS REALTY GROUP


Protect your home and budget from life's surprises with an Assurant Home Warranty, backed by a partner that supports you through every step of homeownership. Explore Plans.
© 2023 - 2026 ERA Franchise Systems LLC. All rights reserved. ERA Franchise Systems LLC fully supports the principles of the Fair Housing Act and the Equal Opportunity Act. ERA, ERA Real Estate powered, and their respective logos are registered service marks of ERA Franchise Systems LLC. Each office is independently owned and operated.