
9902 W 70th Street, Merriam, KS 66203
Local realty services provided by:ERA McClain Brothers
9902 W 70th Street,Merriam, KS 66203
$285,500
- 3 Beds
- 2 Baths
- 1,825 sq. ft.
- Single family
- Active
Listed by: thrive realestate kc team, anne hyde
Office: kw kansas city metro
MLS#:2651078
Source:MOKS_HL
Price summary
- Price:$285,500
- Price per sq. ft.:$156.44
About this home
Exceptional value in prime Johnson County location priced well below county tax appraisal ***Sold As-Is through an estate (seller has never occupied). This spacious 3-bedroom, 2-bath split-level delivers over 1,800 square feet of living space on a generous quarter acre lot. Buyers gain immediate peace of mind- New roof and gutters will be installed prior to closing and home has been Pre-Inspected with a clean Structural Report. The layout features a dedicated primary en suite, flexible living areas, and an attached two-car garage. This property needs work but presents a rare opportunity to customize finishes in a high-demand location.
Contact an agent
Home facts
- Year built:1967
- Subdivision & Development:Meyers Estates
- Listing ID #:2651078
- Added:1 day(s) ago
- Updated:November 12, 2026 at 01:08 PM
Rooms and interior
- Bedrooms:3
- Total bathrooms:2
- Full bathrooms:2
- Rooms Total:8
- Kitchen Description:Dishwasher, Refrigerator
- Basement:Yes
- Basement Description:Concrete, Finished
- Living area:1,825 sq. ft.
Heating and cooling
- Cooling:Electric
- Heating:Forced Air Gas
Structure and exterior
- Roof:Composition
- Year built:1967
- Building area:1,825 sq. ft.
- Lot area:0.26 Acres
- Lot Features:City Lot
- Architectural Style:Side/Side Split
- Construction Materials:Brick Trim, Frame
- Foundation Description:Concrete
Schools
- High school:SM North
- Middle school:Antioch
- Elementary school:West Antioch
Utilities
- Water:City/Public
- Sewer:Public Sewer
Finances and disclosures
- Price:$285,500
- Price per sq. ft.:$156.44
Features and amenities
- Appliances:Dishwasher, Refrigerator, Washer
- Amenities:Ceiling Fan(s), Central Vacuum
Parking
- Parking description:Attached
- Garage:Yes
- Garage spaces:2
 HeartlandMLS©2026. Information Deemed Reliable But Not Guaranteed. This information is being provided by the HeartlandMLS. The listings presented here may or may not be listed by the Broker/Agent operating this website. This information is intended for the personal use of consumers and may not be used for any purpose other than to identify prospective properties consumers may be interested in purchasing. Data <Last Updated November 12, 2026
New listings near 9902 W 70th Street
- Coming Soon
 $280,000Coming Soon2 beds 2 baths1,232 sq. ft.
7227 Mastin Street, Merriam, KS 66203
MLS# 2651401Listed by: REECENICHOLS - OVERLAND PARK - Coming Soon
 $525,000Coming Soon4 beds 3 baths2,288 sq. ft.
9924 W 56th Terrace, Merriam, KS 66203
MLS# 2650755Listed by: LPT REALTY - Coming Soon
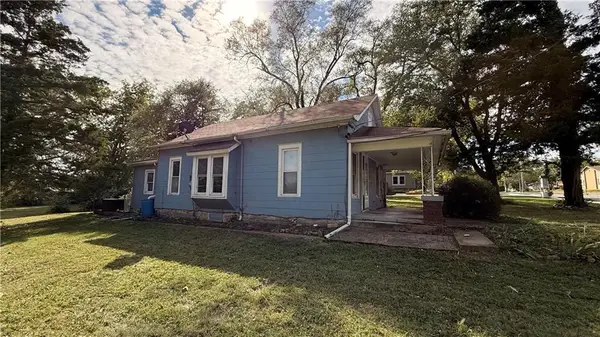 $180,000Coming Soon2 beds 1 baths704 sq. ft.
8805 W 49th Street, Merriam, KS 66203
MLS# 2650213Listed by: COMPASS REALTY GROUP - Coming Soon
 $425,000Coming Soon4 beds 3 baths2,281 sq. ft.
10009 W 70 Terrace, Merriam, KS 66203
MLS# 2643344Listed by: EXP REALTY LLC - New
 $325,000Active2 beds 2 baths1,072 sq. ft.
8300 Johnson Drive, Merriam, KS 66202
MLS# 2650251Listed by: REAL BROKER, LLC  $250,000Pending3 beds 1 baths1,308 sq. ft.
10200 W 53rd Terrace, Shawnee, KS 66203
MLS# 2650696Listed by: OPENDOOR BROKERAGE LLC- New
 $410,000Active4 beds 2 baths1,828 sq. ft.
8425 Johnson Drive, Merriam, KS 66202
MLS# 2650475Listed by: KW KANSAS CITY METRO - New
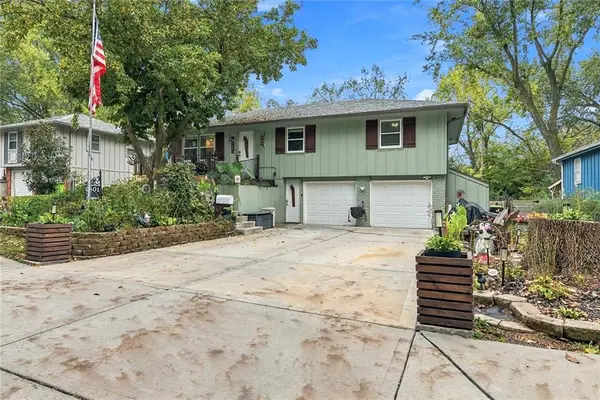 $420,000Active3 beds 3 baths2,312 sq. ft.
9801 W 56th Terrace, Merriam, KS 66203
MLS# 2649891Listed by: PLATINUM REALTY LLC 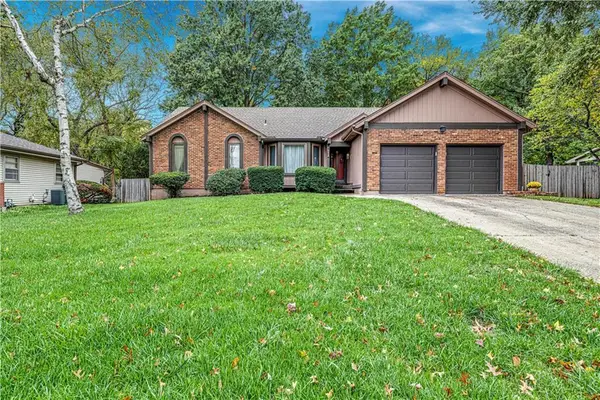 $360,000Pending3 beds 3 baths1,701 sq. ft.
6618 Mastin Drive, Merriam, KS 66203
MLS# 2650031Listed by: COMPASS REALTY GROUP


Protect your home and budget from life's surprises with an Assurant Home Warranty, backed by a partner that supports you through every step of homeownership. Explore Plans.
© 2023 - 2026 ERA Franchise Systems LLC. All rights reserved. ERA Franchise Systems LLC fully supports the principles of the Fair Housing Act and the Equal Opportunity Act. ERA, ERA Real Estate powered, and their respective logos are registered service marks of ERA Franchise Systems LLC. Each office is independently owned and operated.